Skip main navigation
Sold for $550,000
  • $550,000

    816 LANCER CIRCLE, OCOEE, FL 34761

    5beds
    2,803sqft
    Single Family Residence
    Built in 1997
    9,902 Square Feet Lot
    $620,400 Zestimate®
    $196/sqft
    $3,017 Estimated rent

    Home value

    $620,400

    $589,000 - $651,000

    $3,017/mo

    Zestimate® history
    Loading
    Loading...

    Owner options

    List your home for rent

    $3,017/mo

    Rent Zestimate®

    Find your next renter with Zillow Rental Manager. Plus, with online applications, you can quickly screen prospective tenants – for free.

    Learn more

    $3,017/mo

    Rent Zestimate®

    Refinance and save

    $4,193/mo

    Est. payment

    Refinancing to a lower rate could help reduce your monthly payments and save thousands over the life of the loan.

    See today's rates

    $4,193/mo

    Est. payment

    Explore your selling options

    Work with a Zillow partner agent

    Leverage their expertise and Zillow's premium Showcase listings to get your home seen by more buyers.

    Get started

    List with your own agent

    Get your home in front of millions of buyers by listing it on Zillow.

    Learn how to do it

    Sell it yourself

    Take full control of how buyers see your home on Zillow by listing For Sale by Owner (FSBO).

    List your home

    What's special

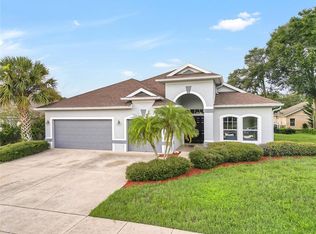
    Expect to be impressed with this beautifully updated and appointed 5BR pool home in the desirable Admiral Pointe community. Significant recent updates include: (1) new roof (2018), (2) updated kitchens and baths, (3) new flooring throughout (tile downstairs/luxury vinyl upstairs), and (4) resurfaced pool and deck (2024). It starts with great curb appeal -meticulously manicured lawn, lush landscaping, decorative outdoor lighting, and majestic palms greet you upon arrival. Step inside to a soaring ceiling and open great room, designed as formal living and dining space but versatile to arrange to suit your needs. On the other side of the ground floor, you’ll find your open kitchen and family room that overlook the pool. The contemporary kitchen reflects current trends in design/color palette. There’s a breakfast bar, granite counters, plenty of cabinet space, closet pantry and a generous sized eat-in area with lovely pool view. All appliances included (washer/dryer only two years old). Family room makes a great gathering space and provides direct access to the pool. All bedrooms are upstairs. The primary suite is in the back. You’ll appreciate the oversized bedroom – enough space for a sitting area or private desk. Updated ensuite bath includes dual sink granite topped vanity, soaker tub and separate shower w/bench seat and two showerheads. All secondary bedrooms are large enough for desks – perfect for those working from or studying at home. One is exceptionally spacious and could serve as another primary bedroom, or a flex room to arrange for entertainment, hobbies, or fitness activities. Another reason to love this home is all that you have out back – pristine pool/spa under screen enclosure with privacy foliage in back. Plenty of open and covered patio space to enjoy fun in the sun. Admiral Pointe residents have a private (gated) boat ramp/pier with access to Starke Lake. In addition to boating and skiing, it's a great place to do a little fishing or just take in the beautiful sunsets. This home SHINES both inside and out. Come see all that it has to offer!

    Zillow last checked:

    Listing updated:

    Listed by:

    Shahred Musovic 321-304-2328,

    KELLER WILLIAMS CLASSIC 407-292-5400,

    Christopher Bessette 407-292-5400,

    KELLER WILLIAMS CLASSIC

    Bought with:

    Renato Alves, 3283180

    ALVES AND HOWELL REALTY

    Source: Stellar MLS,MLS#: O6241161MLS LogoOriginating MLS: Orlando Regional

    Facts & features

    Interior

    Bedrooms & bathrooms
    • Bedrooms: 5
    • Bathrooms: 3
    • Full bathrooms: 2
    • 1/2 bathrooms: 1
    Rooms
    • Room types: Family Room, Utility Room
    Primary bedroom
    • Features: En Suite Bathroom, Walk-In Closet(s)
    • Level: Second
    • Area: 210 Square Feet
    • Dimensions: 15x14
    Bedroom 2
    • Features: Ceiling Fan(s), Built-in Closet
    • Level: Second
    • Area: 132 Square Feet
    • Dimensions: 12x11
    Bedroom 3
    • Features: Ceiling Fan(s), Built-in Closet
    • Level: Second
    • Area: 121 Square Feet
    • Dimensions: 11x11
    Bedroom 4
    • Features: Ceiling Fan(s), Built-in Closet
    • Level: Second
    • Area: 144 Square Feet
    • Dimensions: 12x12
    Bedroom 5
    • Features: Ceiling Fan(s), Built-in Closet
    • Level: Second
    • Area: 342 Square Feet
    • Dimensions: 19x18
    Primary bathroom
    • Features: Built-In Shower Bench, Dual Sinks, Garden Bath, Granite Counters, Multiple Shower Heads, Tub with Separate Shower Stall, Water Closet/Priv Toilet, Window/Skylight in Bath
    • Level: Second
    • Area: 168 Square Feet
    • Dimensions: 14x12
    Bathroom 2
    • Features: Granite Counters, Tub With Shower, Window/Skylight in Bath
    • Level: Second
    • Area: 50 Square Feet
    • Dimensions: 10x5
    Dining room
    • Level: First
    • Area: 132 Square Feet
    • Dimensions: 12x11
    Family room
    • Features: Ceiling Fan(s)
    • Level: First
    • Area: 320 Square Feet
    • Dimensions: 20x16
    Kitchen
    • Features: Breakfast Bar, Pantry, Granite Counters
    • Level: First
    • Area: 231 Square Feet
    • Dimensions: 21x11
    Laundry
    • Level: First
    • Area: 48 Square Feet
    • Dimensions: 8x6
    Living room
    • Level: First
    • Area: 176 Square Feet
    • Dimensions: 16x11
    Heating
    • Central, Electric, Propane
    Cooling
    • Central Air, Zoned
    Appliances
    • Included: Dishwasher, Dryer, Microwave, Range, Refrigerator, Washer
    • Laundry: Laundry Room
    Features
    • Ceiling Fan(s), Chair Rail, Crown Molding, Eating Space In Kitchen, Kitchen/Family Room Combo, Living Room/Dining Room Combo, Open Floorplan, PrimaryBedroom Upstairs, Stone Counters, Walk-In Closet(s)
    • Flooring: Ceramic Tile, Luxury Vinyl
    • Doors: Sliding Doors
    • Windows: Window Treatments
    • Has fireplace: No
    Interior area
    • Total structure area: 3,437
    • Total interior livable area: 2,803 sqft

    Property

    Parking
    • Total spaces: 3
    • Parking features: Garage Door Opener
    • Attached garage spaces: 3
    • Details: Garage Dimensions: 28x21
    Features
    • Levels: Two
    • Stories: 2
    • Patio & porch: Covered, Patio, Screened
    • Exterior features: Irrigation System, Private Mailbox, Rain Gutters, Sidewalk
    • Has private pool: Yes
    • Pool features: Heated, In Ground, Screen Enclosure
    • Has spa: Yes
    • Spa features: Heated, In Ground
    • Waterfront features: Lake Privileges, Fishing Pier, Skiing Allowed
    • Body of water: STARKE LAKE
    Lot
    • Size: 9,902 Square Feet
    • Features: Landscaped, Sidewalk
    • Residential vegetation: Mature Landscaping, Trees/Landscaped
    Details
    • Parcel number: 172228001900870
    • Zoning: R-1AA
    • Special conditions: None

    Construction

    Type & style
    • Home type: SingleFamily
    • Architectural style: Contemporary
    • Property subtype: Single Family Residence
    Materials
    • Block, Stucco
    • Foundation: Slab
    • Roof: Shingle
    Condition
    • New construction: No
    • Year built: 1997

    Utilities & green energy

    • Sewer: Public Sewer
    • Water: Public
    • Utilities for property: Cable Available, Electricity Connected, Propane, Sewer Connected, Street Lights, Underground Utilities, Water Connected

    Community & HOA

    Community
    • Features: Community Boat Ramp, Fishing, Deed Restrictions, Playground
    • Security: Smoke Detector(s)
    • Pet fee: $0 monthly
    • Subdivision: ADMIRAL POINTE
    HOA
    • Has HOA: Yes
    • Amenities included: Playground
    • HOA fee: $63 monthly
    • HOA name: Sentry Management/Anthony Languzzi
    • HOA phone: 407-788-6700
    Location
    • Region: Ocoee

    Financial & listing details

    • Price per square foot: $196/sqft
    • Tax assessed value: $462,784
    • Annual tax amount: $3,611
    • Date on market: 9/19/2024
    • Cumulative days on market: 67 days
    • Listing terms: Cash,Conventional,FHA,VA Loan
    • Ownership: Fee Simple
    • Total actual rent: 0
    • Electric utility on property: Yes
    • Road surface type: Paved

    Price history

    DateEventPrice
    11/15/2026Listing removed$639,900$228/sqft
    Source: Stellar MLS #O6407417 Report a problem
    7/22/2026Price change$639,900-1.5%$228/sqft
    Source: Stellar MLS #O6407417 Report a problem
    5/14/2026Listed for sale$649,900+18.2%$232/sqft
    Source: Stellar MLS #O6407417 Report a problem
    2/18/2025Sold$550,000$196/sqft
    Source: Stellar MLS #O6241161 Report a problem
    12/7/2024Pending sale$550,000$196/sqft
    Source: Stellar MLS #O6241161 Report a problem
    12/2/2024Price change$550,000-8.3%$196/sqft
    Source: Stellar MLS #O6241161 Report a problem
    11/22/2024Listed for sale$600,000$214/sqft
    Source: Stellar MLS #O6241161 Report a problem
    11/3/2024Listing removed$600,000$214/sqft
    Source: Stellar MLS #O6241161 Report a problem
    10/4/2024Price change$600,000-2.4%$214/sqft
    Source: Stellar MLS #O6241161 Report a problem
    9/25/2024Price change$615,000-1.6%$219/sqft
    Source: Stellar MLS #O6241161 Report a problem
    9/19/2024Listed for sale$625,000+190.7%$223/sqft
    Source: Stellar MLS #O6241161 Report a problem
    11/18/2011Sold$215,000-12.2%$77/sqft
    Source: Stellar MLS #O5053255 Report a problem
    10/15/2011Price change$245,000+4.3%$87/sqft
    Source: iseemedia #O5053255 Report a problem
    9/5/2011Price change$234,9000%$84/sqft
    Source: Keller Williams Realty Advantage III Realty #O5053255 Report a problem
    7/31/2011Price change$234,999-4.1%$84/sqft
    Source: Keller Williams Realty Advantage III Realty #O5053255 Report a problem
    7/10/2011Listed for sale$245,000+7.6%$87/sqft
    Source: Keller Williams Realty Advantage III Realty #O5053255 Report a problem
    5/15/2000Sold$227,700+27%$81/sqft
    Source: Public Record Report a problem
    8/28/1997Sold$179,300$64/sqft
    Source: Public Record Report a problem

    Public tax history

    YearProperty taxesTax assessment
    2024$3,610 +3.4%$225,358 +3%
    2023$3,490 +3.3%$218,794 +3%
    2022$3,377 +1.1%$212,421 +3%
    2021$3,341 +0.4%$206,234 +1.4%
    2020$3,328 +0.6%$203,387 +2.3%
    2019$3,306 +0.2%$198,814 +1.9%
    2018$3,301 $195,107 -19.8%
    2017$3,301 +0.6%$243,418 +3.4%
    2016$3,281 -0.3%$235,358 +3.6%
    2015$3,291 -1%$227,076 +13.6%
    2014$3,323 +4.8%$199,915 +10%
    2013$3,172 +2.2%$181,663 +0.8%
    2012$3,102 -8.3%$180,144 -7.1%
    2011$3,383 -7.7%$194,006 -10.4%
    2010$3,665 $216,532 -15.1%
    2009-- $254,927 -21.8%
    2008$3,767 +0.4%$325,906 -1.3%
    2007$3,753 +4.8%$330,206 +11.4%
    2006$3,580 -0.9%$296,470 +29.5%
    2005$3,611 +5.9%$228,922 +7.3%
    2004$3,409 +0.2%$213,425 +0.9%
    2003$3,401 +2.8%$211,599 +3.9%
    2002$3,309 -10.7%$203,680 +5.3%
    2001$3,706 +27.1%$193,516 +1.3%
    2000$2,915 $191,083
    Find assessor info on the county website

    Neighborhood: 34761

    Nearby schools

    GreatSchools rating
    Schools provided by the listing agent
    • Elementary: Ocoee Elem
    • Middle: Ocoee Middle
    • High: Ocoee High

    Source: Stellar MLS. This data may not be complete. We recommend contacting the local school district to confirm school assignments for this home.

    Get a cash offer in 3 minutes
    Find out how much your home could sell for in as little as 3 minutes with a no-obligation cash offer.
    Estimated market value

    $620,400

    Get a cash offer in 3 minutes
    Find out how much your home could sell for in as little as 3 minutes with a no-obligation cash offer.
    Estimated market value

    $620,400