*Private rooftop terraces redefine the living experience at Cortez on the Water, creating a seamless indoor-outdoor lifestyle with breathtaking panoramic views, private elevator access to the rooftop level, and the option for a builder upgrade to add an interior stairway connection*
Welcome to 82 Cortez within Cortez on the Water - an exclusive enclave of 30 luxury waterfront residences nestled on Anastasia Island along the Intracoastal Waterway. Capturing sweeping views of the Intracoastal, Salt Run, the iconic St. Augustine Lighthouse, and the downtown skyline, this beautifully appointed Sailfish floor plan is perfectly positioned just minutes from historic downtown, Anastasia State Park, and the area's most celebrated coastal destinations.
This 2,867 SF three-story residence with rooftop living includes a private in-unit elevator, deeded boat slip with direct deep water access, and an oversized two-car garage with sleek epoxy-coated flooring for a clean, polished finish. A grand, wide-plank polished finish. A grand, wide-plank staircase with flared entry design creates an impressive sense of arrival, while the paverstone driveway enhances the home's timeless curb appeal.a stylish full bath, a dedicated laundry room, and direct access to a covered patio with tranquil marina and water views.
On the second floor, the spacious primary suite is a serene retreat, featuring a spa-inspired oversized bath, a customized walk-in closet, and a private covered balcony overlooking a tranquil pond with views of the Intracoastal beyond. Two additional bedrooms and a full bath complete this level.
The third floor showcases a bright, fully open floor plan thoughtfully designed for effortless entertaining and everyday living. The gourmet kitchen features a striking waterfall-edge quartz island with a shiplap design and abundant storage, sleek countertops, an upgraded refrigerator, designer cabinetry, and a stainless steel chef-grade gas cooktop with an upgraded hood vent. The kitchen backsplash and spa-inspired bathrooms carry the luxury coastal modern design throughout the home. Wide-plank wood flooring extends throughout the residence, while the spa-inspired primary bath features large-format ceramic tile in warm grey and cream tones that cascades seamlessly into the oversized shower. A casual dining nook off the kitchen opens to a private balcony with expansive views of the surrounding coastal landscape. The open dining area transitions seamlessly into the spacious living room, which extends onto a second covered balcony overlooking the marina and Intracoastal. From the front windows, enjoy incredible views of the historic St. Augustine Lighthouse.
Additional features include a tankless water heater and pre-plumbing for a water softener in the garage. Stylish details and modern finishes enhance the residence's refined coastal character.
Enjoy resort-style amenities including a waterfront heated pool, hot tub, private marina access, and a covered poolside lanai featuring ample counter space for serving and an island with bar seating perfect for effortless outdoor entertaining. Cortez on the Water offers timeless design, exceptional craftsmanship, and the best of coastal St. Augustine living.
***Select builder upgrades still available
Active
$1,329,000
82 CORTEZ Avenue, St. Augustine, FL 32080
4beds
2,867sqft
Condominium
Built in 2025
-- sqft lot
$-- Zestimate®
$464/sqft
$1,276/mo HOA
What's special
Private elevator accessPrivate in-unit elevatorPrivate rooftop terracesUpgraded refrigeratorBreathtaking panoramic viewsAbundant storageSleek countertops
- 486 days
- 96
- 7
Zillow last checked:
Listing updated:
Listed by:
HILARIE DURRETT 904-463-2208,
HOUSE & HAVEN 904-774-2836,
WILLIAM H SHARP 904-962-1409
Source: realMLS,MLS#: 2096370
Facts & features
Interior
Bedrooms & bathrooms
- Bedrooms: 4
- Bathrooms: 4
- Full bathrooms: 3
- 1/2 bathrooms: 1
Heating
- Central, Electric
Cooling
- Central Air, Electric
Appliances
- Included: Other, Dishwasher, Disposal, Gas Range, Microwave, Refrigerator, Tankless Water Heater
- Laundry: Electric Dryer Hookup, Washer Hookup
Features
- Ceiling Fan(s), Eat-in Kitchen, Elevator, Kitchen Island, Open Floorplan, Pantry, Primary Bathroom - Shower No Tub, Walk-In Closet(s)
- Flooring: Wood
- Windows: Impact Windows
Interior area
- Total interior livable area: 2,867 sqft
Property
Parking
- Total spaces: 2
- Parking features: Attached, Garage
- Attached garage spaces: 2
Features
- Levels: Three Or More
- Stories: 3
- Patio & porch: Covered, Patio
- Exterior features: Balcony, Boat Slip
- Spa features: Community
- On waterfront: Yes
- Waterfront features: Intracoastal, Navigable Water
Details
- Parcel number: 2184310121
- Zoning description: Residential
Construction
Type & style
- Home type: Condo
- Architectural style: Contemporary,Other
- Property subtype: Condominium
- Attached to another structure: Yes
Materials
- Concrete, Fiber Cement, Frame
Condition
- New construction: Yes
- Year built: 2025
Utilities & green energy
- Water: Public
- Utilities for property: Electricity Connected, Sewer Connected, Water Connected
Community & HOA
Community
- Subdivision: Cortez on the Water
HOA
- Has HOA: Yes
- HOA fee: $3,827 quarterly
- HOA name: The CAM Team
- HOA phone: 904-278-2338
Location
- Region: Saint Augustine
Financial & listing details
- Price per square foot: $464/sqft
- Date on market: 7/2/2025
- Listing terms: Cash,Conventional
Estimated market value
Not available
Estimated sales range
Not available
Not available
Price history
| Date | Event | Price |
|---|---|---|
| 2/20/2026 | Price change | $1,329,000-3.6%$464/sqft |
Source:  realMLS #2096370 Report a problem | ||
| 11/4/2025 | Price change | $1,379,000-1.4%$481/sqft |
Source: realMLS #2096370 Report a problem | ||
| 7/2/2025 | Listed for sale | $1,399,000$488/sqft |
Source: realMLS #2096370 Report a problem | ||
Public tax history
Tax history is unavailable.
Monthly payment
Est. payment
Payment breakdown
Explore the cost of this home by adjusting the details. Changes won't be saved.Climate risks
Neighborhood: 32080
Nearby schools
Schools provided by the listing agent
- Middle: Sebastian
- High: St. Augustine
Source: realMLS. This data may not be complete. We recommend contacting the local school district to confirm school assignments for this home.
- $1,350,0004 bd4 ba2.8k sqft80 Cortez Ave, Saint Augustine, FL 32080For Sale
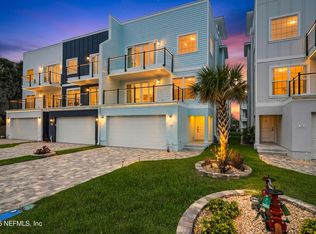
- $1,100,0004 bd4 ba2.8k sqft15 Comares Ave, Saint Augustine, FL 32080New Construction

- $1,571,1004 bd5 ba4.2k sqft20 Inlet Pl, Saint Augustine, FL 32080Off Market
- $1,743,200-- bd-- ba2.8k sqft63 Cortez Ave, Saint Augustine, FL 32080Off Market
Similar homes
- $1,350,0004 bd4 ba2.8k sqft80 CORTEZ Avenue, St. Augustine, FL 32080For SaleMLS ID #2168254, JEREMY TAYLOR. realMLS
- $1,100,0004 bd4 ba2.8k sqft15 COMARES Avenue, St. Augustine, FL 32080New ConstructionMLS ID #2095680, HILARIE DURRETT. realMLS
- $1,199,9995 bd4 ba2.2k sqft308 Arricola Ave, Saint Augustine, FL 32080New Construction
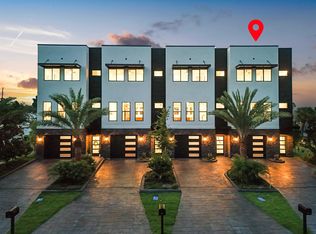 MLS ID #263515, Luke Newcomer, The Newcomer Group. St Augustine St Johns County BOR
- $1,199,9995 bd4 ba2.2k sqft306 Arricola Ave, Saint Augustine, FL 32080New Construction
 MLS ID #263513, Luke Newcomer, The Newcomer Group. St Augustine St Johns County BOR
