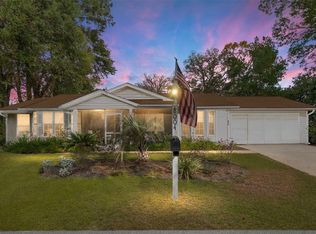
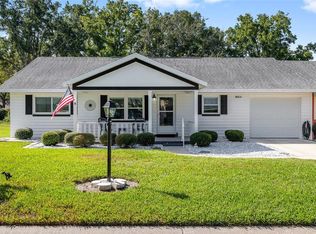
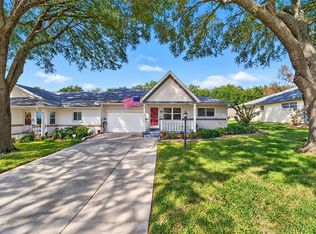
Virtually Staged. WELCOME HOME TO CAREFREE 55+ LIVING! Discover the lifestyle you’ve been dreaming of in the GATED 55+ community of Oak Run! This charming 2-bedroom, 2-bath home sits on a desirable corner lot, offering extra space, extra privacy, and plenty of room to enjoy both inside and out. With 1,420 square feet of heated living space plus a 225-square-foot Florida room, there’s room to relax, entertain, and spread out. The Florida room is the perfect spot for morning coffee, an afternoon with a good book, or evenings with friends. The thoughtful split-bedroom layout gives everyone their own private retreat, making it ideal for hosting family and guests. The owner’s suite features a private en suite bath with a walk-in shower, while the convenient laundry room just off the kitchen makes everyday chores a breeze. A 2-car garage provides ample room for vehicles, a golf cart, storage, or a hobby space. Life in Oak Run is all about enjoying every day! Residents have access to an impressive list of amenities, including GOLF, a sparkling POOL, a FITNESS CENTER, a DOG PARK, and so much more. And with excellent restaurants, entertainment and shopping just minutes away, everything you need is right at your fingertips. Don’t miss this opportunity to enjoy the active, low-maintenance lifestyle you deserve. Schedule your showing today!
For sale
$174,900
8297 SW 108TH LOOP, OCALA, FL 34481
2beds
1,420sqft
Single Family Residence
Built in 1990
8,276 Square Feet Lot
$172,800 Zestimate®
$123/sqft
$177/mo HOA
What's special
Thoughtful split-bedroom layoutDesirable corner lot
- 7 days
- 517
- 58
Likely to sell faster than
Zillow last checked:
Listing updated:
Listed by:
Karrell Miller 813-767-5327,
BIRCH HAVEN REAL ESTATE, LLC 813-924-0251
Source: Stellar MLS,MLS#: TB8560818 Originating MLS: Orlando Regional
Facts & features
Interior
Bedrooms & bathrooms
- Bedrooms: 2
- Bathrooms: 2
- Full bathrooms: 2
Primary bedroom
- Features: Ceiling Fan(s), Walk-In Closet(s)
- Level: First
- Area: 187 Square Feet
- Dimensions: 11x17
Bedroom 2
- Features: Walk-In Closet(s)
- Level: First
- Area: 198 Square Feet
- Dimensions: 11x18
Primary bathroom
- Features: Linen Closet
- Level: First
- Area: 120 Square Feet
- Dimensions: 12x10
Bathroom 2
- Features: Linen Closet
- Level: First
- Area: 64 Square Feet
- Dimensions: 8x8
Dining room
- Level: First
- Area: 135 Square Feet
- Dimensions: 15x9
Florida room
- Level: First
- Area: 208 Square Feet
- Dimensions: 16x13
Kitchen
- Level: First
- Area: 104 Square Feet
- Dimensions: 8x13
Laundry
- Level: First
- Area: 42 Square Feet
- Dimensions: 6x7
Living room
- Features: Ceiling Fan(s)
- Level: First
- Area: 360 Square Feet
- Dimensions: 20x18
Heating
- Electric
Cooling
- Central Air
Appliances
- Included: Dishwasher, Dryer, Electric Water Heater, Microwave, Range, Refrigerator, Washer
- Laundry: Laundry Room
Features
- Ceiling Fan(s), Vaulted Ceiling(s)
- Flooring: Carpet, Ceramic Tile, Laminate
- Has fireplace: No
Interior area
- Total structure area: 2,323
- Total interior livable area: 1,420 sqft
Property
Parking
- Total spaces: 2
- Parking features: Garage - Attached
- Attached garage spaces: 2
Features
- Levels: One
- Stories: 1
- Exterior features: None
Lot
- Size: 8,276 Square Feet
- Dimensions: 90 x 90
Details
- Parcel number: 7010001001
- Zoning: PUD
- Special conditions: None
Construction
Type & style
- Home type: SingleFamily
- Property subtype: Single Family Residence
Materials
- Block, Vinyl Siding
- Foundation: Slab
- Roof: Shingle
Condition
- New construction: No
- Year built: 1990
Utilities & green energy
- Sewer: Public Sewer
- Water: Public
- Utilities for property: Cable Available, Electricity Connected, Water Connected
Community & HOA
Community
- Features: Buyer Approval Required, Clubhouse, Deed Restrictions, Dog Park, Fitness Center, Gated Community - Guard, Golf Carts OK, Golf, Park, Pool, Restaurant, Sidewalks, Tennis Court(s)
- Pet fee: $0 monthly
- Senior community: Yes
- Subdivision: OAK RUN NBHRD 10
HOA
- Has HOA: Yes
- Services included: 24-Hour Guard, Common Area Taxes, Community Pool, Private Road
- HOA fee: $177 monthly
- HOA name: Oak Run Country Club
Location
- Region: Ocala
Financial & listing details
- Price per square foot: $123/sqft
- Tax assessed value: $194,037
- Annual tax amount: $3,493
- Date on market: 10/28/2026
- Cumulative days on market: 8 days
- Listing terms: Cash,Conventional
- Ownership: Fee Simple
- Total actual rent: 0
- Electric utility on property: Yes
- Road surface type: Asphalt
Estimated market value
$172,800
$164,000 - $181,000
$1,723/mo
Price history
| Date | Event | Price |
|---|---|---|
| 10/29/2026 | Listed for sale | $174,900-1.3%$123/sqft |
Source:  Stellar MLS #TB8560818 Report a problem | ||
| 4/26/2026 | Listing removed | $1,425$1/sqft |
Source: Zillow Rentals Report a problem | ||
| 4/15/2026 | Listed for rent | $1,425$1/sqft |
Source: Zillow Rentals Report a problem | ||
| 3/1/2026 | Listing removed | $177,250$125/sqft |
Source: Stellar MLS #O6349791 Report a problem | ||
| 2/14/2026 | Price change | $177,250-1.2%$125/sqft |
Source: Stellar MLS #O6349791 Report a problem | ||
| 2/3/2026 | Price change | $179,450-0.3%$126/sqft |
Source: Stellar MLS #O6349791 Report a problem | ||
| 1/26/2026 | Price change | $180,000-1.6%$127/sqft |
Source: Stellar MLS #O6349791 Report a problem | ||
| 1/21/2026 | Price change | $182,950-1.1%$129/sqft |
Source: Stellar MLS #O6349791 Report a problem | ||
| 1/9/2026 | Price change | $184,975-1.5%$130/sqft |
Source: Stellar MLS #O6349791 Report a problem | ||
| 1/4/2026 | Price change | $187,750-0.7%$132/sqft |
Source: Stellar MLS #O6349791 Report a problem | ||
| 12/26/2025 | Price change | $189,000-0.5%$133/sqft |
Source: Stellar MLS #O6349791 Report a problem | ||
| 12/8/2025 | Price change | $189,900-2.6%$134/sqft |
Source: Stellar MLS #O6349791 Report a problem | ||
| 11/8/2025 | Price change | $194,900-1.4%$137/sqft |
Source: Stellar MLS #O6349791 Report a problem | ||
| 10/30/2025 | Price change | $197,750-1.1%$139/sqft |
Source: Stellar MLS #O6349791 Report a problem | ||
| 10/8/2025 | Listed for sale | $199,950+123.4%$141/sqft |
Source: Stellar MLS #O6349791 Report a problem | ||
| 12/30/1999 | Sold | $89,500$63/sqft |
Source: Agent Provided Report a problem | ||
Public tax history
| Year | Property taxes | Tax assessment |
|---|---|---|
| 2025 | $3,493 +2.8% | $194,037 -2% |
| 2024 | $3,398 +5% | $198,017 +12.1% |
| 2023 | $3,235 +13.8% | $176,595 +10% |
| 2022 | $2,842 +196.4% | $160,541 +101.2% |
| 2021 | $959 +1.2% | $79,804 +1.4% |
| 2020 | $948 +2.2% | $78,702 +2.3% |
| 2019 | $927 | $76,933 +1.9% |
| 2018 | $927 +5.8% | $75,499 +2.1% |
| 2017 | $876 +2% | $73,946 +2.1% |
| 2016 | $859 | $72,425 +0.7% |
| 2015 | $859 +5.8% | $71,922 +1.3% |
| 2014 | $812 +1.5% | $71,019 +1.5% |
| 2013 | $800 -4.6% | $69,969 -5.9% |
| 2012 | $839 -5.3% | $74,393 -4.1% |
| 2011 | $886 -11% | $77,586 -8.5% |
| 2010 | $995 +5.3% | $84,826 +2.7% |
| 2009 | $945 +1.1% | $82,596 +0.1% |
| 2008 | $934 -13.3% | $82,514 +3% |
| 2007 | $1,078 -4.8% | $80,111 +2.5% |
| 2006 | $1,132 +4.4% | $78,158 +3% |
| 2005 | $1,084 | $75,883 +3% |
| 2004 | $1,084 +5.7% | $73,672 +4.3% |
| 2002 | $1,026 +8.6% | $70,605 +4.6% |
| 2001 | $944 | $67,470 |
| 2000 | $944 | $67,470 |
Find assessor info on the county website
Monthly payment
Est. payment
Payment breakdown
Explore the cost of this home by adjusting the details. Changes won't be saved.Climate risks
Neighborhood: 34481
Nearby schools
Schools provided by the listing agent
- Elementary: Marion Oaks Elementary School
- Middle: Horizon Academy/Mar Oaks
- High: West Port High School
Source: Stellar MLS. This data may not be complete. We recommend contacting the local school district to confirm school assignments for this home.

Similar homes
- $177,9002 bd2 ba1.2k sqft9021 SW 108TH PLACE, OCALA, FL 34481For Sale
 MLS ID #OM727110, Donato Scarcello, GAILEY ENTERPRISES REAL ESTATE. Stellar MLS
- $169,0002 bd2 ba1k sqft8571 SW 105TH PLACE, OCALA, FL 34481For Sale
 MLS ID #OM730984, Cynthia Desmarais, CB/ELLISON RLTY WEST. Stellar MLS
- $181,5002 bd2 ba1.5k sqft8630 SW 94TH LANE #A, OCALA, FL 34481For Sale
 MLS ID #OM734108, Donna Sloan, FONTANA REALTY. Stellar MLS
- $159,8502 bd2 ba1.2k sqft9698 SW 94TH AVENUE #D, OCALA, FL 34481For Sale
 MLS ID #OM734934, Tammy Coughlin, ON TOP OF THE WORLD REAL EST. Stellar MLS
- $169,0002 bd2 ba1.6k sqft8273 SW 90TH STREET #B, OCALA, FL 34481For SaleMLS ID #OM734290, Martha Maclin-Reynolds, ON TOP OF THE WORLD REAL EST. Stellar MLS
- $179,9002 bd2 ba1.3k sqft8552 SW 92ND LANE #C, OCALA, FL 34481For SaleMLS ID #OM732440, Rhonda Cassidy, EXP REALTY LLC. Stellar MLS
- $189,8002 bd2 ba1.7k sqft8885 SW 98TH STREET ROAD #A, OCALA, FL 34481For SaleMLS ID #OM733897, Dianne Purdie, FONTANA REALTY. Stellar MLS
- $179,8002 bd2 ba1.5k sqft8702 SW 94TH STREET #E, OCALA, FL 34481For SaleMLS ID #OM730146, Janice Crosby, ON TOP OF THE WORLD REAL EST. Stellar MLS
- $174,9002 bd2 ba1.7k sqft9882 SW 88TH TERRACE #B, OCALA, FL 34481For SaleMLS ID #OM729409, Amber Milko, ON TOP OF THE WORLD REAL EST. Stellar MLS
- $199,9902 bd2 ba1.7k sqft9871 SW 87TH TERRACE ROAD #D, OCALA, FL 34481For SaleMLS ID #OM734502, Roberto Celi, TCT REALTY GROUP LLC. Stellar MLS
- $156,0002 bd2 ba1.1k sqft8972 SW 103RD LANE, OCALA, FL 34481For SaleMLS ID #GC541097, Kamala Magyer, KELLER WILLIAMS GAINESVILLE REALTY PARTNERS. Stellar MLS
- $175,0002 bd2 ba1.3k sqft10765 SW 62ND TERRACE, OCALA, FL 34476For SaleMLS ID #OM729438, Kathleen Van, RE/MAX FOXFIRE - HWY200/103 S. Stellar MLS
- $185,0002 bd2 ba1.5k sqft8350 SW 93RD LANE #D, OCALA, FL 34481For SaleMLS ID #OM724978, Robb Harrison, ROBB HARRISON REALTY INC. Stellar MLS
- $189,0002 bd2 ba1.7k sqft9820 SW 89TH TERRACE #E, OCALA, FL 34481For SaleMLS ID #GC540724, Marielena Petrucelli Moronta, PEPINE REALTY. Stellar MLS
- $233,2002 bd2 ba1.3k sqft8340 SW 108TH LOOP, OCALA, FL 34481For SaleMLS ID #OM732236, Peggy Pittas, RE/MAX ALLSTARS REALTY. Stellar MLS
- $164,9002 bd2 ba1.3k sqft8900 SW 97TH LANE ROAD #H, OCALA, FL 34481For SaleMLS ID #OM725915, Shelby Correia, ON TOP OF THE WORLD REAL EST. Stellar MLS
- $195,0002 bd2 ba1.5k sqft9469 SW 93RD LOOP, OCALA, FL 34481For SaleMLS ID #OM732711, Carlos Acosta, ON TOP OF THE WORLD REAL EST. Stellar MLS
- $194,9002 bd2 ba1.4k sqft8625 SW 94TH STREET #G, OCALA, FL 34481For SaleMLS ID #OM733498, Christy Main, ON TOP OF THE WORLD REAL EST. Stellar MLS
- $152,0002 bd2 ba1.1k sqft8710 SW 96TH STREET #C, OCALA, FL 34481For SaleMLS ID #OM730974, Kerry Millhiser, EXP REALTY LLC. Stellar MLS
- $199,9002 bd2 ba1.7k sqft9153 SW 91ST TERRACE, OCALA, FL 34481For SaleMLS ID #OM728272, Kathy Joshi, ON TOP OF THE WORLD REAL EST. Stellar MLS
