Room to spread out, space to entertain, and low HOA fees—discover the Florida lifestyle at 8318 Abalone Loop in Isles at Bayview. This beautifully appointed David Weekley home offers over 2,500 square feet of single-story living with 4 bedrooms, 3 bathrooms, a spacious flex room, and a 3-car garage. An inviting open layout brings the kitchen, dining, and living spaces together, making everyday moments and special gatherings equally enjoyable. The oversized quartz island offers a natural gathering spot for morning coffee, casual meals, and conversation while dinner comes together. A stylish backsplash, Whirlpool appliances, and a generous pantry combine attractive finishes with everyday practicality, while luxury vinyl flooring and beautiful light fixtures enhance the welcoming interior. Open the three-panel sliding glass doors to the screened lanai and let your living space flow outdoors. From leisurely breakfasts to relaxed evenings with friends, this inviting extension of the home makes indoor-outdoor living easy. Tucked away from the main gathering areas, the primary suite provides a peaceful retreat with a spacious walk-in closet and private en-suite bathroom. A secondary bedroom with its own en-suite bathroom offers added comfort for overnight guests, while the flex room lets you create an office, hobby room, or additional lounge space. The 3-car garage features a durable polyaspartic/polyurea floor coating, and landscape lighting adds a welcoming touch outside. Enjoy community amenities including a pool, clubhouse, playground, and dog park, with low HOA fees adding to the appeal. Located in Parrish, Isles at Bayview provides a convenient home base for exploring Sarasota, St. Petersburg, Tampa, and the Gulf Coast’s beautiful beaches. Whether you’re hosting a houseful or enjoying a quiet evening on the lanai, this home offers space and flexibility to live the way you love.
For sale
$499,000
8318 ABALONE LOOP, PARRISH, FL 34219
4beds
2,549sqft
Single Family Residence
Built in 2022
7,388 Square Feet Lot
$-- Zestimate®
$196/sqft
$14/mo HOA
What's special
Screened lanaiPrivate en-suite bathroomSpacious flex roomGenerous pantryOversized quartz islandInviting open layoutLuxury vinyl flooring
- 39 days
- 607
- 52
Zillow last checked:
Listing updated:
Listed by:
Kimberly Anderson 941-224-4005,
COLDWELL BANKER REALTY 941-907-1033
Source: Stellar MLS,MLS#: A4707623 Originating MLS: Sarasota - Manatee
Facts & features
Interior
Bedrooms & bathrooms
- Bedrooms: 4
- Bathrooms: 3
- Full bathrooms: 3
Primary bedroom
- Features: Walk-In Closet(s)
- Level: First
- Area: 238 Square Feet
- Dimensions: 17x14
Bedroom 2
- Features: Built-in Closet
- Level: First
Bedroom 3
- Features: Built-in Closet
- Level: First
Bedroom 4
- Features: Built-in Closet
- Level: First
Balcony porch lanai
- Level: First
Den
- Level: First
Kitchen
- Level: First
- Area: 154 Square Feet
- Dimensions: 14x11
Living room
- Level: First
- Area: 294 Square Feet
- Dimensions: 21x14
Heating
- Electric
Cooling
- Central Air
Appliances
- Included: Dishwasher, Disposal, Electric Water Heater, Microwave, Range, Refrigerator
- Laundry: Laundry Room
Features
- Ceiling Fan(s), Eating Space In Kitchen, High Ceilings, Kitchen/Family Room Combo, Living Room/Dining Room Combo, Open Floorplan, Primary Bedroom Main Floor, Solid Surface Counters, Walk-In Closet(s)
- Flooring: Carpet, Luxury Vinyl, Tile
- Doors: Sliding Doors
- Windows: Hurricane Shutters
- Has fireplace: No
Interior area
- Total structure area: 3,574
- Total interior livable area: 2,549 sqft
Video & virtual tour
Property
Parking
- Total spaces: 3
- Parking features: Garage - Attached
- Attached garage spaces: 3
Features
- Levels: One
- Stories: 1
Lot
- Size: 7,388 Square Feet
Details
- Parcel number: 606208209
- Zoning: PD-R
- Special conditions: None
Construction
Type & style
- Home type: SingleFamily
- Property subtype: Single Family Residence
Materials
- Block, Brick
- Foundation: Slab
- Roof: Shingle
Condition
- New construction: No
- Year built: 2022
Details
- Builder name: David Weekley
Utilities & green energy
- Sewer: Public Sewer
- Water: Public
- Utilities for property: BB/HS Internet Available, Cable Available, Electricity Available, Electricity Connected, Sewer Available, Sewer Connected, Street Lights, Underground Utilities, Water Available, Water Connected
Community & HOA
Community
- Features: Clubhouse, Community Mailbox, Dog Park, Fitness Center, Golf Carts OK, Irrigation-Reclaimed Water, No Truck/RV/Motorcycle Parking, Playground, Pool, Sidewalks
- Pet fee: $0 monthly
- Subdivision: ISLES AT BAYVIEW PH I SUBPH A & B
HOA
- Has HOA: Yes
- Services included: Common Area Taxes, Reserve Fund, Insurance, Manager, Pool Maintenance
- HOA fee: $14 monthly
- HOA name: Andrea Bull
- HOA phone: 941-348-2912
Location
- Region: Parrish
Financial & listing details
- Price per square foot: $196/sqft
- Tax assessed value: $387,954
- Annual tax amount: $8,629
- Date on market: 10/1/2026
- Cumulative days on market: 40 days
- Ownership: Fee Simple
- Total actual rent: 0
- Electric utility on property: Yes
- Road surface type: Paved
Estimated market value
Not available
Estimated sales range
Not available
Not available
Price history
| Date | Event | Price |
|---|---|---|
| 10/1/2026 | Listed for sale | $499,000-2%$196/sqft |
Source:  Stellar MLS #A4707623 Report a problem | ||
| 4/1/2026 | Listing removed | $509,000$200/sqft |
Source: Stellar MLS #A4668543 Report a problem | ||
| 3/6/2026 | Price change | $509,000-1.9%$200/sqft |
Source: Stellar MLS #A4668543 Report a problem | ||
| 1/29/2026 | Price change | $519,000-1.9%$204/sqft |
Source: Stellar MLS #A4668543 Report a problem | ||
| 1/14/2026 | Price change | $529,000-4.7%$208/sqft |
Source: Stellar MLS #A4668543 Report a problem | ||
| 1/9/2026 | Price change | $555,000-1.8%$218/sqft |
Source: Stellar MLS #A4668543 Report a problem | ||
| 12/31/2025 | Price change | $565,000-0.7%$222/sqft |
Source: Stellar MLS #A4668543 Report a problem | ||
| 11/2/2025 | Price change | $569,000-1%$223/sqft |
Source: Stellar MLS #A4668543 Report a problem | ||
| 10/15/2025 | Listed for sale | $575,000+19.8%$226/sqft |
Source: Stellar MLS #A4668543 Report a problem | ||
| 11/28/2023 | Sold | $480,000-2%$188/sqft |
Source: Stellar MLS #A4585455 Report a problem | ||
| 11/11/2023 | Pending sale | $489,999$192/sqft |
Source: Stellar MLS #A4585455 Report a problem | ||
| 11/8/2023 | Price change | $489,999-7.5%$192/sqft |
Source: Stellar MLS #A4585455 Report a problem | ||
| 10/24/2023 | Price change | $529,789-3.7%$208/sqft |
Source: Stellar MLS #A4585455 Report a problem | ||
| 10/12/2023 | Listed for sale | $549,999-1.7%$216/sqft |
Source: Stellar MLS #A4585455 Report a problem | ||
| 10/2/2023 | Listing removed | -- |
Source: Stellar MLS #A4579094 Report a problem | ||
| 9/26/2023 | Price change | $559,288-6.8%$219/sqft |
Source: Stellar MLS #A4579094 Report a problem | ||
| 8/22/2023 | Price change | $599,999-3.2%$235/sqft |
Source: Stellar MLS #A4579094 Report a problem | ||
| 8/10/2023 | Listed for sale | $619,900+17%$243/sqft |
Source: Stellar MLS #A4579094 Report a problem | ||
| 6/2/2022 | Sold | $530,000$208/sqft |
Source: Public Record Report a problem | ||
Public tax history
| Year | Property taxes | Tax assessment |
|---|---|---|
| 2025 | $8,629 +1.8% | $387,954 -6.4% |
| 2024 | $8,479 -8.1% | $414,446 -10.1% |
| 2023 | $9,228 +141.6% | $461,149 +609.5% |
| 2022 | $3,819 +2213.7% | $65,000 +536.3% |
| 2021 | $165 | $10,215 |
Find assessor info on the county website
Monthly payment
Est. payment
Payment breakdown
Explore the cost of this home by adjusting the details. Changes won't be saved.Climate risks
Neighborhood: 34219
Nearby schools
Schools provided by the listing agent
- Elementary: Barbara A. Harvey Elementary
- Middle: Buffalo Creek Middle
- High: Parrish Community High
Source: Stellar MLS. This data may not be complete. We recommend contacting the local school district to confirm school assignments for this home.
Similar homes
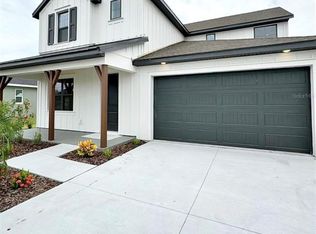
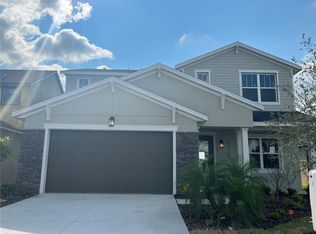
- $449,0004 bd3 ba2.3k sqft11710 LITTLE RIVER WAY, PARRISH, FL 34219For Sale
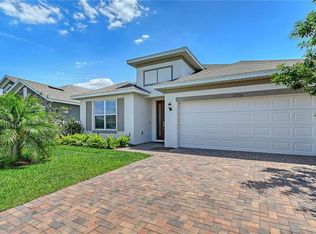
 MLS ID #A4690609, Svetlana Sokolovskiy, COLDWELL BANKER REALTY. Stellar MLS
- $499,9004 bd3 ba2.3k sqft11013 FIELDSTONE DRIVE, PALMETTO, FL 34221For Sale
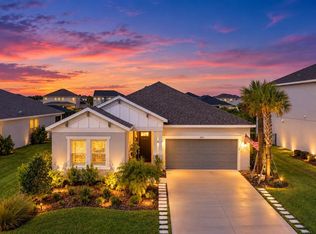 MLS ID #A4708142, Kimberly Anderson, COLDWELL BANKER REALTY. Stellar MLS
- $464,0004 bd3 ba3.3k sqft8811 BAHAMA MIA LANE, PARRISH, FL 34219New Construction
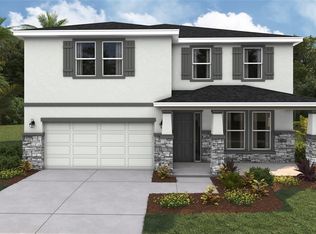 Stellar MLS
- $499,9902 bd2 ba1.8k sqft13667 OLD CREEK COURT, PARRISH, FL 34219For Sale
 MLS ID #A4702427, Jeff Scholl, PREFERRED SHORE LLC. Stellar MLS
- $469,9994 bd4 ba2.5k sqft13514 ROWHOUSE COURT, PARRISH, FL 34219New ConstructionStellar MLS
- $515,0005 bd3 ba2.4k sqft10016 BIG MARSH TERRACE, PARRISH, FL 34219For SaleMLS ID #A4697216, Heidi Gibson, LESLIE WELLS REALTY, INC.. Stellar MLS
- $454,0004 bd3 ba3.3k sqft9452 BELLA MAR TRAIL, PARRISH, FL 34219New ConstructionStellar MLS
- $665,0003 bd3 ba2.8k sqft8705 COASTAL KEY WAY, PARRISH, FL 34219For SaleMLS ID #A4678755, Mugsie Quinlan, PREMIER PROPERTIES OF SRQ LLC. Stellar MLS
- $499,0004 bd3 ba2k sqft5341 GROVE MILL LOOP, BRADENTON, FL 34211For SaleMLS ID #A4711182, Melissa Watrobsky, COLDWELL BANKER REALTY. Stellar MLS
- $610,0004 bd3 ba3.1k sqft6008 113TH TERRACE E, PARRISH, FL 34219For SaleMLS ID #A4697801, Reid Gerletti, PREMIER SOTHEBY'S INTERNATIONAL REALTY. Stellar MLS
- $539,9004 bd3 ba2.5k sqft11869 RICHMOND TRAIL, PARRISH, FL 34219For SaleMLS ID #A4649144, Heidi Gibson, COMPASS FLORIDA LLC. Stellar MLS
- $575,0003 bd2 ba1.9k sqft17618 WHITE TAIL COURT, PARRISH, FL 34219For SaleMLS ID #A4707148, Lisa Krzysiak, COMPASS FLORIDA, LLC. Stellar MLS
- $442,0004 bd3 ba2.7k sqft11916 KINGSLEY TRAIL, PARRISH, FL 34219New ConstructionStellar MLS
- $412,0004 bd3 ba2.7k sqft9431 BELLA MAR TRAIL, PARRISH, FL 34219New ConstructionStellar MLS
- $491,9904 bd3 ba3.3k sqft1822 BROWNING LOOP, PARRISH, FL 34219New ConstructionStellar MLS
- $425,0003 bd2 ba1.8k sqft4716 FOXTAIL DRIVE, PARRISH, FL 34219For SaleMLS ID #A4709338, Jeff Scholl, PREFERRED SHORE LLC. Stellar MLS
- $399,9003 bd3 ba2.1k sqft11719 LILAC PEARL LANE, PARRISH, FL 34219For SaleMLS ID #A4709408, Gloria Totti-Cervoni, COLDWELL BANKER REALTY. Stellar MLS
- $484,3954 bd3 ba3.3k sqft4507 COASTAL STORM GLEN, PALMETTO, FL 34221New ConstructionStellar MLS
- $369,0004 bd3 ba2.2k sqft11865 TEXOMA COURT, PARRISH, FL 34219New ConstructionStellar MLS
- $695,0004 bd3 ba2.6k sqft16203 33RD COURT E, PARRISH, FL 34219For SaleMLS ID #A4701982, Jordan Chancey, PA, MATTHEW GUTHRIE AND ASSOCIATES REALTY LLC. Stellar MLS
