Welcome to 834 County Road 71 in Thorsby! Situated on approximately 4.72 acres, this spacious single-family home offers 4 bedrooms, 3 bathrooms, and approximately 2,255 square feet of living space. Inside, you’ll find a generous floor plan with plenty of room for everyday living or even entertaining. The property features a de-attached two-car garage, durable brick-and-wood exterior, and a peaceful country setting with ample outdoor space for recreation, gardening, pets, or future improvements. With no HOA and convenient access to Thorsby, Jemison, and surrounding communities, this property delivers privacy and potential without sacrificing accessibility. This property will need work.
For sale
$249,900
834 County Road 71, Thorsby, AL 35171
4beds
2,255sqft
Single Family Residence
Built in 1990
4.72 Acres Lot
$-- Zestimate®
$111/sqft
$-- HOA
What's special
De-attached two-car garagePeaceful country settingDurable brick-and-wood exteriorGenerous floor plan
- 62 days
- 322
- 16
Zillow last checked:
Listing updated:
Listed by:
Heather Pierce 205-217-3680,
Pierce Realty of Alabama, LLC
Source: GALMLS,MLS#: 21464276
Facts & features
Interior
Bedrooms & bathrooms
- Bedrooms: 4
- Bathrooms: 3
- Full bathrooms: 2
- 1/2 bathrooms: 1
Rooms
- Room types: Bedroom, Bathroom, Half Bath (ROOM), Kitchen, Master Bedroom
Primary bedroom
- Level: First
Bedroom 1
- Level: First
Bedroom 2
- Level: First
Bedroom 3
- Level: First
Bathroom 1
- Level: First
Bathroom 3
- Level: First
Kitchen
- Features: Laminate Counters
- Level: First
Living room
- Level: First
Basement
- Area: 0
Heating
- Central
Cooling
- Central Air
Appliances
- Included: Refrigerator, Electric Water Heater
- Laundry: Electric Dryer Hookup, Washer Hookup, Main Level, Laundry Closet, Yes
Features
- None, Separate Shower, Tub/Shower Combo
- Flooring: Laminate
- Basement: Crawl Space
- Attic: Pull Down Stairs,Yes
- Number of fireplaces: 1
- Fireplace features: Brick (FIREPL), Living Room, Wood Burning, Outside
Interior area
- Total interior livable area: 2,255 sqft
- Finished area above ground: 2,255
- Finished area below ground: 0
Video & virtual tour
Property
Parking
- Total spaces: 2
- Parking features: Detached, Driveway, Unassigned, Open
- Has garage: Yes
- Carport spaces: 2
- Has uncovered spaces: Yes
Features
- Levels: One
- Stories: 1
- Patio & porch: Open (DECK), Deck
- Pool features: None
- Fencing: Fenced
- View description: None
- Waterfront features: No
Lot
- Size: 4.72 Acres
Details
- Parcel number: 0607250001011.000
- Special conditions: As Is,In Foreclosure
Construction
Type & style
- Home type: SingleFamily
- Property subtype: Single Family Residence
Materials
- Brick
Condition
- Fixer
- Year built: 1990
Utilities & green energy
- Sewer: Septic Tank
- Water: Public
Community & HOA
Community
- Subdivision: None
Location
- Region: Thorsby
Financial & listing details
- Price per square foot: $111/sqft
- Tax assessed value: $239,400
- Price range: $249.9K - $249.9K
- Date on market: 9/7/2026
Estimated market value
Not available
Estimated sales range
Not available
Not available
Price history
| Date | Event | Price |
|---|---|---|
| 11/21/2025 | Sold | $221,892$98/sqft |
Source: Public Record Report a problem | ||
Public tax history
| Year | Property taxes | Tax assessment |
|---|---|---|
| 2025 | -- | $18,280 +6.9% |
| 2024 | -- | $17,100 +5.7% |
| 2023 | -- | $16,180 -11.9% |
| 2022 | -- | $18,360 +18% |
| 2021 | -- | $15,560 -3.1% |
| 2020 | -- | $16,060 -2.1% |
| 2018 | $50 | $16,410 |
| 2017 | $50 -47.2% | -- |
| 2016 | $94 | -- |
| 2015 | $94 -79.3% | -- |
| 2013 | $455 -10.8% | $14,780 |
| 2012 | $510 | $14,780 |
| 2011 | $510 | $14,780 |
Find assessor info on the county website
Monthly payment
Est. payment
Payment breakdown
Explore the cost of this home by adjusting the details. Changes won't be saved.Climate risks
Neighborhood: 35171
Nearby schools
Schools provided by the listing agent
- Elementary: Thorsby
- Middle: Thorsby
- High: Thorsby
Source: GALMLS. This data may not be complete. We recommend contacting the local school district to confirm school assignments for this home.
Similar homes
- $249,0004 bd2 ba2k sqft6732 County Road 50, Jemison, AL 35085For Sale
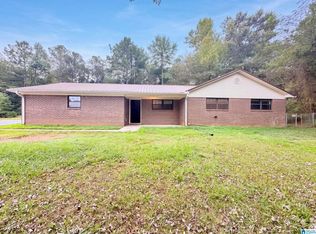
 MLS ID #21468019, Nakia Walker, Opendoor Brokerage LLC. GALMLS
- $194,9003 bd3 ba2k sqft63 Mississippi Ave, Thorsby, AL 35171For Sale
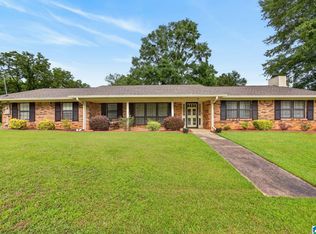 MLS ID #21457390, Keaton Sullivan, EXIT Royal Realty. GALMLS
- $300,0005 bd4 ba3.3k sqft63 Pine St, Thorsby, AL 35171For Sale
 MLS ID #21459492, Danielle Turner, Keller Williams Metro South. GALMLS
- $270,0003 bd2 ba2k sqftCentral Access, Jemison, AL 35085For Sale
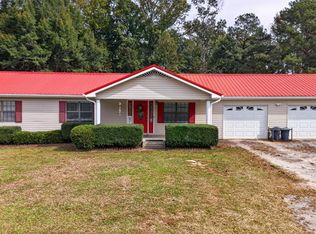 MLS ID #21468891, Melissa Hand, EXIT Realty Cahaba. GALMLS
- $239,9003 bd2 ba1.8k sqft184 County Road 246, Clanton, AL 35045For SaleMLS ID #21430270, Holly Deavers, EXIT Royal Realty. GALMLS
- $275,0003 bd2 ba1.7k sqft439 County Road 356, Clanton, AL 35045For SaleMLS ID #21462319, Cody Cummings, Keller Williams Metro South. GALMLS
- $299,9003 bd2 ba1.6k sqft10872 County Road 50, Clanton, AL 35045For SaleMLS ID #21452544, Zoe Lockhart, EXIT Royal Realty. GALMLS
- $299,9004 bd4 ba1.2k sqft503 Sheilia Ln, Clanton, AL 35045For SaleMLS ID #21467803, Elizabeth Bridwell, Real Broker LLC. GALMLS
- $228,0002 bd2 ba1.2k sqft4555 County Road 633, Clanton, AL 35045For SaleMLS ID #21462014, Chandra Green, RealtySouth - Chilton II. GALMLS
- $299,9003 bd2 ba2.2k sqftCentral Acsess, Jemison, AL 35085For SaleMLS ID #21458341, Zoe Lockhart, EXIT Royal Realty. GALMLS
- $259,9005 bd2 ba1.8k sqft137 Randall Cir, Clanton, AL 35045For SaleMLS ID #21464802, Carrie Easterling, RealtySouth - Chilton II. GALMLS
- $250,0003 bd3 ba1.8k sqft2282 County Road 21 N, Verbena, AL 36091For SaleMLS ID #21462786, Khanlyn Elrod, EXIT Royal Realty. GALMLS
- $219,0005 bd3 ba2k sqftUnknown, Clanton, AL 35045For SaleMLS ID #21441119, Nathan Oldroyd, EXIT Royal Realty. GALMLS
- $239,0003 bd2 ba1.3k sqftSelect Yours, Calera, AL 35040For SaleMLS ID #21452811, Marsha Gay Pike, Southern Roots Realty Group LLC. GALMLS
- $259,9003 bd2 ba3.2k sqft5571 County Road 24, Verbena, AL 36091For SaleMLS ID #21456456, Jay Benoit, Decas Group, Inc.. GALMLS
- $294,9003 bd2 ba1.6k sqft45 County Road 1060, Clanton, AL 35045For SaleMLS ID #21455200, Darlene Rice, EXIT Royal Realty. GALMLS
- $249,9003 bd2 ba1.4k sqftAt&t , Spectrum, Montevallo, AL 35115For SaleMLS ID #21463178, Billy Bowen, RealtySouth Chelsea Branch. GALMLS
