RARE 3-bedroom, 3-full-bath home in The Estates of Beacon Woods Golf & Country Club. Three full baths are very hard to find in this community. The home has 2,126 heated square feet (2,932 total) on a quarter-acre lot, giving you plenty of room for guests, extended family, or a home office. The 2-car garage has built-in cabinets for extra storage. The big-ticket items are done: new roof (2014), new windows (2020), new HVAC (2020), remodeled kitchen (2020), and new water heater (2022). A water softener and a private irrigation well keep the lawn green without running up your water bill. The low HOA fee covers 24/7 security, lawn mowing and lawn treatments for your home, cable TV, internet, and trash pickup twice a week. It also includes the community pool, the clubhouse, and many other recreational features, including a fitness room and tennis, pickleball, and basketball courts. The public 18-hole Beacon Woods Golf Club is nearby, along with Publix, shopping, and dining. U.S. 19 and the Suncoast Parkway are a short drive away. Updated, low-maintenance living in one of Hudson’s most popular golf communities. Schedule your showing today.
For sale
Price cut: $10.1K (10/31)
$364,900
8345 PAVILLION DRIVE, HUDSON, FL 34667
3beds
2,126sqft
Single Family Residence
Built in 1989
10,671 Square Feet Lot
$357,000 Zestimate®
$172/sqft
$193/mo HOA
What's special
Quarter-acre lotCommunity poolWater softenerPrivate irrigation well
- 8 days
- 342
- 5
Likely to sell faster than
Zillow last checked:
Listing updated:
Listed by:
John Frankli Blevins 443-250-1837,
GENSTONE REALTY 833-396-0092
Source: Stellar MLS,MLS#: TB8559462 Originating MLS: Suncoast Tampa
Facts & features
Interior
Bedrooms & bathrooms
- Bedrooms: 3
- Bathrooms: 3
- Full bathrooms: 3
Rooms
- Room types: Attic, Florida Room, Storage Rooms
Primary bedroom
- Features: Ceiling Fan(s), En Suite Bathroom, Walk-In Closet(s)
- Level: First
- Area: 132 Square Feet
- Dimensions: 11x12
Bedroom 1
- Features: Ceiling Fan(s), Walk-In Closet(s)
- Level: First
- Area: 117 Square Feet
- Dimensions: 9x13
Bedroom 2
- Features: Ceiling Fan(s), Built-in Closet
- Level: First
- Area: 110 Square Feet
- Dimensions: 11x10
Primary bathroom
- Features: Dual Sinks, En Suite Bathroom, Shower No Tub
- Level: First
- Area: 80 Square Feet
- Dimensions: 10x8
Bathroom 1
- Features: Tub With Shower, Linen Closet
- Level: First
- Area: 28 Square Feet
- Dimensions: 7x4
Bathroom 2
- Features: Tub With Shower, Linen Closet
- Level: First
- Area: 20 Square Feet
- Dimensions: 4x5
Balcony porch lanai
- Features: Ceiling Fan(s)
- Level: First
- Area: 216 Square Feet
- Dimensions: 8x27
Bonus room
- Features: No Closet
- Level: First
- Area: 72 Square Feet
- Dimensions: 6x12
Dinette
- Features: Bidet
- Level: First
- Area: 84 Square Feet
- Dimensions: 12x7
Dining room
- Level: First
- Area: 170 Square Feet
- Dimensions: 17x10
Florida room
- Features: Ceiling Fan(s)
- Level: First
- Area: 216 Square Feet
- Dimensions: 27x8
Kitchen
- Features: Bar, Breakfast Bar, Pantry, Granite Counters, Kitchen Island, Storage Closet
- Level: First
- Area: 72 Square Feet
- Dimensions: 12x6
Living room
- Features: Coat Closet
- Level: First
- Area: 169 Square Feet
- Dimensions: 13x13
Heating
- Electric
Cooling
- Central Air
Appliances
- Included: Bar Fridge, Dishwasher, Disposal, Dryer, Electric Water Heater, Ice Maker, Microwave, Range, Refrigerator, Washer, Water Softener
- Laundry: Electric Dryer Hookup, In Garage, Washer Hookup
Features
- Ceiling Fan(s), Eating Space In Kitchen, High Ceilings, Kitchen/Family Room Combo, Living Room/Dining Room Combo, Open Floorplan, Primary Bedroom Main Floor, Split Bedroom, Stone Counters, Thermostat, Thermostat Attic Fan, Walk-In Closet(s)
- Flooring: Ceramic Tile, Laminate
- Doors: Sliding Doors
- Windows: Window Treatments
- Has fireplace: No
Interior area
- Total structure area: 2,932
- Total interior livable area: 2,126 sqft
Video & virtual tour
Property
Parking
- Total spaces: 2
- Parking features: Driveway, Garage Door Opener
- Attached garage spaces: 2
- Has uncovered spaces: Yes
- Details: Garage Dimensions: 22x22
Features
- Levels: One
- Stories: 1
- Patio & porch: Covered, Enclosed, Front Porch, Patio, Screened
- Exterior features: Irrigation System, Lighting, Private Mailbox, Rain Gutters, Sidewalk
- Has view: Yes
- View description: Trees/Woods
Lot
- Size: 10,671 Square Feet
- Features: Cleared, In County, Landscaped, Level, Sidewalk
- Residential vegetation: Mature Landscaping, Trees/Landscaped
Details
- Parcel number: 352416015A000000540
- Zoning: PUD
- Special conditions: None
Construction
Type & style
- Home type: SingleFamily
- Architectural style: Florida
- Property subtype: Single Family Residence
Materials
- Block, Concrete, Stucco
- Foundation: Slab
- Roof: Shingle
Condition
- Completed
- New construction: No
- Year built: 1989
Utilities & green energy
- Sewer: Public Sewer
- Water: Public
- Utilities for property: BB/HS Internet Available, Cable Available, Electricity Connected, Phone Available, Sewer Connected, Sprinkler Well, Street Lights, Underground Utilities, Water Connected
Community & HOA
Community
- Features: Association Recreation - Owned, Clubhouse, Deed Restrictions, Fitness Center, Golf Carts OK, No Truck/RV/Motorcycle Parking, Pool, Sidewalks, Special Community Restrictions, Tennis Court(s)
- Security: Smoke Detector(s)
- Pet fee: $0 monthly
- Subdivision: THE ESTATES
HOA
- Has HOA: Yes
- Amenities included: Cable TV, Clubhouse, Fence Restrictions, Fitness Center, Lobby Key Required, Maintenance, Other, Pickleball Court(s), Pool, Recreation Facilities, Security, Shuffleboard Court, Tennis Court(s), Vehicle Restrictions
- Services included: 24-Hour Guard, Cable TV, Common Area Taxes, Community Pool, Reserve Fund, Insurance, Internet, Maintenance Grounds, Manager, Pest Control, Pool Maintenance, Recreational Facilities, Trash
- HOA fee: $193 monthly
- HOA name: Ross Corcoran
- HOA phone: 813-968-5665
Location
- Region: Hudson
Financial & listing details
- Price per square foot: $172/sqft
- Tax assessed value: $318,232
- Annual tax amount: $2,573
- Date on market: 10/24/2026
- Cumulative days on market: 8 days
- Listing terms: Cash,Conventional,FHA,VA Loan
- Ownership: Fee Simple
- Total actual rent: 0
- Electric utility on property: Yes
- Road surface type: Paved
Estimated market value
$357,000
$339,000 - $375,000
$2,107/mo
Price history
| Date | Event | Price |
|---|---|---|
| 10/31/2026 | Price change | $364,900-2.7%$172/sqft |
Source:  Stellar MLS #TB8559462 Report a problem | ||
| 10/24/2026 | Listed for sale | $375,000+2.8%$176/sqft |
Source: Stellar MLS #TB8559462 Report a problem | ||
| 11/19/2025 | Listing removed | $364,900$172/sqft |
Source: Stellar MLS #W7880083 Report a problem | ||
| 10/24/2025 | Listed for sale | $364,900+94.1%$172/sqft |
Source: Stellar MLS #W7880083 Report a problem | ||
| 8/25/2017 | Sold | $188,000-10.4%$88/sqft |
Source:  HCMLS #2184494 Report a problem | ||
| 8/2/2017 | Pending sale | $209,900$99/sqft |
Source: RE/MAX ADVANTAGE REALTY #W7630794 Report a problem | ||
| 6/10/2017 | Price change | $209,900+5.1%$99/sqft |
Source: RE/MAX ADVANTAGE REALTY #W7630794 Report a problem | ||
| 5/19/2017 | Price change | $199,800-0.1%$94/sqft |
Source: FUTURE HOME REALTY, INC. #T2805062 Report a problem | ||
| 3/30/2017 | Price change | $199,900-2.4%$94/sqft |
Source: FUTURE HOME REALTY, INC. #T2805062 Report a problem | ||
| 3/22/2017 | Price change | $204,900-1%$96/sqft |
Source: FUTURE HOME REALTY, INC. #T2805062 Report a problem | ||
| 3/11/2017 | Price change | $206,900-1%$97/sqft |
Source: FUTURE HOME REALTY, INC. #T2805062 Report a problem | ||
| 2/22/2017 | Price change | $208,900-4.6%$98/sqft |
Source: FUTURE HOME REALTY, INC. #T2805062 Report a problem | ||
| 12/15/2016 | Price change | $219,000-4.4%$103/sqft |
Source: FUTURE HOME REALTY, INC. #T2805062 Report a problem | ||
| 11/19/2016 | Price change | $229,000-4.2%$108/sqft |
Source: FUTURE HOME REALTY, INC. #T2805062 Report a problem | ||
| 9/6/2016 | Price change | $239,000-0.4%$112/sqft |
Source: FUTURE HOME REALTY INC #T2805062 Report a problem | ||
| 6/17/2016 | Price change | $239,900-2%$113/sqft |
Source: FUTURE HOME REALTY INC #T2805062 Report a problem | ||
| 4/14/2016 | Price change | $244,900-2%$115/sqft |
Source: FUTURE HOME REALTY INC #T2805062 Report a problem | ||
| 3/8/2016 | Listed for sale | $249,900+127.2%$118/sqft |
Source: FUTURE HOME REALTY INC #T2805062 Report a problem | ||
| 6/5/2003 | Sold | $110,000-12%$52/sqft |
Source: Public Record Report a problem | ||
| 4/25/2001 | Sold | $125,000$59/sqft |
Source: Public Record Report a problem | ||
Public tax history
| Year | Property taxes | Tax assessment |
|---|---|---|
| 2025 | $2,680 -0.5% | $190,490 +2.9% |
| 2024 | $2,693 +4% | $185,130 |
| 2023 | $2,589 +11.4% | $185,130 +3% |
| 2022 | $2,323 +2.2% | $179,740 +6.1% |
| 2021 | $2,273 +1.8% | $169,430 +1.4% |
| 2020 | $2,234 +2% | $167,100 +2.3% |
| 2019 | $2,191 | $163,352 +1.9% |
| 2018 | $2,191 +2.1% | $160,306 +9.6% |
| 2017 | $2,146 -18% | $146,326 +9.9% |
| 2016 | $2,619 +11.8% | $133,133 +4.4% |
| 2015 | $2,343 +72.3% | $127,464 +5% |
| 2014 | $1,359 | $121,407 +10.7% |
| 2013 | -- | $109,661 +1.8% |
| 2012 | -- | $107,670 -13.5% |
| 2011 | -- | $124,432 +3.8% |
| 2010 | -- | $119,860 -8.9% |
| 2009 | -- | $131,523 -27.3% |
| 2008 | -- | $180,819 -8.5% |
| 2007 | -- | $197,623 +5.3% |
| 2006 | -- | $187,643 +13.9% |
| 2005 | -- | $164,781 +18.7% |
| 2004 | -- | $138,780 +16.9% |
| 2003 | -- | $118,686 0% |
| 2002 | -- | $118,720 +20.9% |
| 2000 | -- | $98,176 |
| 1999 | -- | $98,176 |
Find assessor info on the county website
Monthly payment
Est. payment
Payment breakdown
Explore the cost of this home by adjusting the details. Changes won't be saved.Climate risks
Neighborhood: 34667
Nearby schools
Schools provided by the listing agent
- Elementary: Northwest Elementary-PO
- Middle: Hudson Middle-PO
- High: Hudson High-PO
Source: Stellar MLS. This data may not be complete. We recommend contacting the local school district to confirm school assignments for this home.
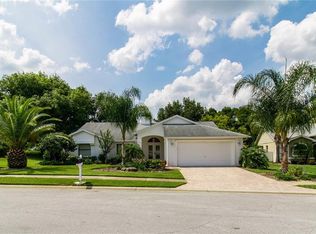


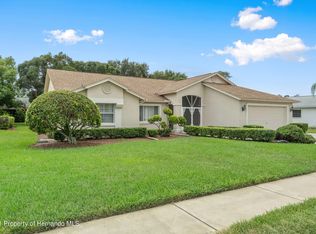
Similar homes
- $387,5004 bd3 ba2.4k sqft8303 CORAL CREEK LOOP, HUDSON, FL 34667For Sale
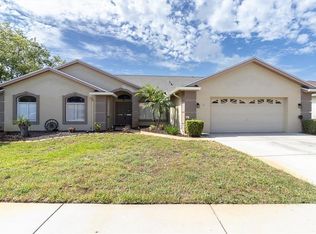
 MLS ID #W7886773, JIM Steele, PA, BHHS FLORIDA PROPERTIES GROUP. Stellar MLS
- $325,0003 bd2 ba1.4k sqft13016 CLUB DRIVE, HUDSON, FL 34667For Sale
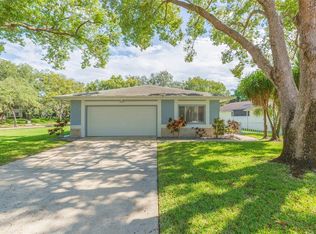 MLS ID #TB8437276, Amy Williams, LPT REALTY, LLC. Stellar MLS
- $344,9003 bd2 ba1.4k sqft13637 LAGOON DRIVE, HUDSON, FL 34667For Sale
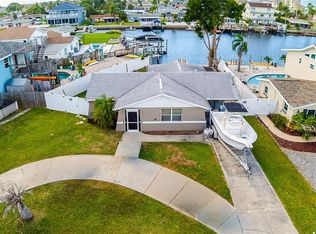 MLS ID #TB8558564, Jorge Bejerano Pérez, HOME PRIME REALTY LLC. Stellar MLS
- $265,0003 bd2 ba1.9k sqft8417 DANBURY LANE, HUDSON, FL 34667For Sale
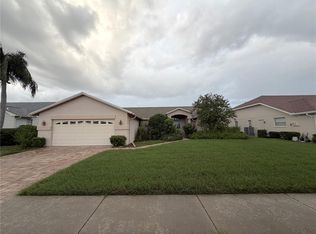 MLS ID #W7889705, Roy Barnhart, BAM REALTY ADVISORS INC. Stellar MLS
- $389,9004 bd3 ba1.9k sqft12408 GOLDEN OAK CIRCLE, HUDSON, FL 34669For SaleMLS ID #TB8557179, Laura Bloomer, SPIRIT REALTY OF FLORIDA. Stellar MLS
- $271,5003 bd2 ba1.7k sqft8609 HORIZON LANE, HUDSON, FL 34667For SaleMLS ID #W7888654, Richard LeBlanc, LEBLANC REALTY GROUP INC. Stellar MLS
- $419,9003 bd2 ba2.2k sqft18822 MAJESTIC OAK COURT, HUDSON, FL 34667For SaleMLS ID #W7887971, Shawn Poole, SNAP REALTY LLC. Stellar MLS
- $394,9004 bd3 ba2.5k sqft13842 BEE TREE COURT, HUDSON, FL 34669For SaleMLS ID #TB8526834, Frank Cagnina, CJELLIS & COMPANY INC. Stellar MLS
- $338,0003 bd2 ba1.5k sqft13200 TITLEIST DRIVE, HUDSON, FL 34669For SaleMLS ID #TB8503014, Lesley Kanehl, COLDWELL BANKER REALTY. Stellar MLS
- $449,9003 bd3 ba1.9k sqft18451 WINDING OAKS BOULEVARD, HUDSON, FL 34667For SaleMLS ID #W7886480, Melissa Merriott, FLORIDA TROPICS REALTY INC. Stellar MLS
- $350,0003 bd2 ba1.9k sqft206 RUSK CIRCLE, SPRING HILL, FL 34606For SaleMLS ID #W7882508, Karen Bailey, PA, FUTURE HOME REALTY. Stellar MLS
- $235,0002 bd2 ba1k sqft8802 SEELEY LANE, HUDSON, FL 34667For SaleMLS ID #W7887215, Karen Bailey, PA, FUTURE HOME REALTY. Stellar MLS
- $379,9003 bd2 ba2.1k sqft10435 AUDIE BROOK DRIVE, SPRING HILL, FL 34608For SaleMLS ID #W7890136, Steven Jessings, RE/MAX MARKETING SPECIALISTS. Stellar MLS
- $384,9003 bd3 ba2.3k sqft8328 DUNNELLON ROAD, WEEKI WACHEE, FL 34613For SaleMLS ID #TB8555611, Helie Taylor, THE ATLAS GROUP. Stellar MLS
- $335,0002 bd2 ba1.8k sqft6639 SUN POINT COURT, NEW PORT RICHEY, FL 34655For SaleMLS ID #TB8528010, Michelle Dinsmore, KELLER WILLIAMS REALTY- PALM HARBOR. Stellar MLS
- $385,0004 bd3 ba2.2k sqft7376 SKYLARK DRIVE, SPRING HILL, FL 34606For SaleMLS ID #W7886807, Rick Shue, LPT REALTY, LLC. Stellar MLS
- $340,0004 bd2 ba1.9k sqft11844 COLONY LAKES BOULEVARD, NEW PORT RICHEY, FL 34654For SaleMLS ID #TB8495949, Lambdin Freeman, DICUS HARRISON REALTY. Stellar MLS
- $309,0002 bd2 ba1.4k sqft13253 GOLF RIDGE PLACE, HUDSON, FL 34669For SaleMLS ID #W7885839, Louie Moros, AGORA REAL ESTATE AND DEV INC. Stellar MLS
- $329,0003 bd2 ba1.8k sqft9180 GILLMAR STREET, SPRING HILL, FL 34608For SaleMLS ID #TB8539589, William Suchocki, KELLER WILLIAMS REALTY- PALM HARBOR. Stellar MLS
