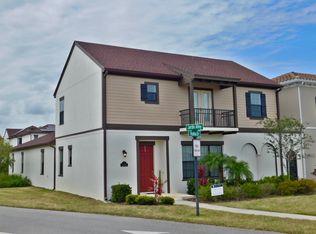
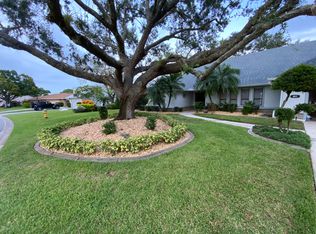
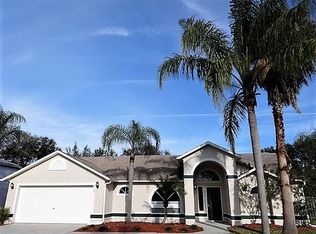
What a great place to call home! This luxurious Almeria II floor plan is a beautiful, 2-story home in Reeling Park of Viera featuring a great room and a kitchen that overlooks a gorgeous lanai. The master bedroom overlooks a spacious courtyard. Spend the evenings enjoying the sunset on the second story balcony. This home is a 5 bedroom 4 bath with a great room, dining room and added golf cart garage. The master bedroom suite is on the first floor. The second bedroom is also on the first floor. The 5th bedroom is the second story bonus room that has a door, closet and full bathroom. Live in popular Viera close to schools, shopping and employment! Included is access to the Addison Village Club - resort style pool, gym, pickleball, tennis and more!
House for rent
Singlefamily
Available now
No pets
Air conditioner, central air, electric
In unit laundry
2 Attached garage spaces parking
Central, electric
What's special
Second story balconyGorgeous lanaiSpacious courtyardGreat roomAdded golf cart garageDining room
- 6 days |
- -- |
- -- |
Zillow last checked:
Listing updated:
Travel times

Let’s turn your rent into credit progress
Build credit history with every on-time payment and get credit for the payment you’re already making.
Facts & features
Interior
Bedrooms & bathrooms
- Bedrooms: 5
- Bathrooms: 4
- Full bathrooms: 4
Heating
- Central, Electric
Cooling
- Air Conditioner, Central Air, Electric
Appliances
- Included: Convection Oven, Dishwasher, Dryer, Gas Range, Ice Maker, Microwave Oven, Refrigerator, Tankless Water Heater, Washer
- Laundry: In Unit
Features
- Breakfast Nook, Built-in Features, Ceiling Fan(s), Ceiling Fan(s), Eat-in Kitchen, Kitchen Island, Pantry, Pantry, Primary Bathroom -Tub with Separate Shower, Split Bedrooms, Walk-In Closet(s)
Interior area
- Total interior livable area: 3,126 sqft
Property
Parking
- Total spaces: 2
- Parking features: Attached, Garage
- Has attached garage: Yes
- Details: Contact manager
Features
- Stories: 2
- Patio & porch: Patio
- Exterior features: Balcony, Breakfast Nook, Courtyard, Impact Windows, Playground, Primary Bathroom -Tub With Separate Shower, Split Bedrooms, Tennis Court(s)
Details
- Additional structures: Garage(s)
- Parcel number: 263621YKDD5
Construction
Type & style
- Home type: SingleFamily
- Property subtype: SingleFamily
Condition
- Year built: 2024
Community & HOA
Community
- Features: Clubhouse, Park, Playground, Tennis Court(s)
HOA
- Amenities included: Clubhouse, Dog Park, Tennis Court(s)
Location
- Region: Melbourne
Financial & listing details
- Lease term: Contact For Details
Nearby apartments for rent
Price history
| Date | Event | Price |
|---|---|---|
| 10/25/2026 | Listed for rent | $4,650$1/sqft |
Source: eXp Realty #1086966 Report a problem | ||
| 10/24/2026 | Listing removed | $4,650$1/sqft |
Source: Zillow Rentals Report a problem | ||
| 9/21/2026 | Listed for rent | $4,650+3.3%$1/sqft |
Source: Zillow Rentals Report a problem | ||
| 9/2/2025 | Listing removed | $4,500$1/sqft |
Source: Space Coast AOR #1054943 Report a problem | ||
| 8/19/2025 | Listed for rent | $4,500$1/sqft |
Source: Space Coast AOR #1054943 Report a problem | ||
| 1/8/2025 | Sold | $820,000+6.6%$262/sqft |
Source: Public Record Report a problem | ||
| 1/12/2024 | Sold | $769,262+1.7%$246/sqft |
Source: Space Coast AOR #969607 Report a problem | ||
| 8/7/2023 | Pending sale | $756,745$242/sqft |
Source: Space Coast AOR #969607 Report a problem | ||
| 7/10/2023 | Listed for sale | $756,745$242/sqft |
Source: Space Coast AOR #969607 Report a problem | ||