This Home has a goerguest elevation, attractive from the minute you arrive to the property. Inside, spacious 4-bedroom, 3-bathroom home. Sitting on almost an acre in the growing city of Bartow. You will enjoy the perfect combination of indoor comfort and outdoor space. Open the door to this well designed floor plan featuring a formal living and formal dining areas immediately followed by the GREAT room open TO the large kitchen. As we all know The kitchen is the heart of the home and offers an open view to the great room and Breakfast nook for the day to day eating or just walk into the separate formal dining room perfect for gathering, imagine setting the table for the holiday celebrations, and entertaining. I also love the Large windows throughout the home for a full day of natural light, saving energy an additional bonus. Ones outside to the covered porch, you may enjoy your morning coffee or afternoon refreshments after your work day, sitting back and enjoying your backyard. Plenty of room for all your toys or the Swimming pool. This is the type of property that gives you breeding room from the neighbors with almost an acre of land. Not many like this one in the area, set your appointment to view it as soon as possible and move in.
For sale
$485,000
837 LIAM LANE, BARTOW, FL 33830
4beds
2,407sqft
Single Family Residence
Built in 2024
0.9 Acres Lot
$482,700 Zestimate®
$201/sqft
$67/mo HOA
What's special
Covered porchWell designed floor planGuest elevation
- 10 days
- 176
- 12
Likely to sell faster than
Zillow last checked:
Listing updated:
Listed by:
Ezequiel Miranda Rodriguez 863-409-1205,
AXEN REALTY LLC 623-624-9685
Source: Stellar MLS,MLS#: S5160236 Originating MLS: Ocala - Marion
Facts & features
Interior
Bedrooms & bathrooms
- Bedrooms: 4
- Bathrooms: 3
- Full bathrooms: 3
Rooms
- Room types: Breakfast Room Separate, Family Room, Dining Room, Living Room
Primary bedroom
- Features: Walk-In Closet(s)
- Level: First
Dining room
- Level: First
Family room
- Level: First
Kitchen
- Level: First
Living room
- Level: First
Heating
- Central
Cooling
- Central Air
Appliances
- Included: Dishwasher, Range, Refrigerator
- Laundry: Laundry Room
Features
- Ceiling Fan(s), Eating Space In Kitchen, High Ceilings, Kitchen/Family Room Combo
- Flooring: Carpet, Vinyl
- Has fireplace: No
Interior area
- Total structure area: 3,087
- Total interior livable area: 2,407 sqft
Video & virtual tour
Property
Parking
- Total spaces: 2
- Parking features: Garage - Attached
- Attached garage spaces: 2
Features
- Levels: One
- Stories: 1
- Exterior features: Other
Lot
- Size: 0.9 Acres
Details
- Parcel number: 252935363487000281
- Special conditions: None
Construction
Type & style
- Home type: SingleFamily
- Property subtype: Single Family Residence
Materials
- Block
- Foundation: Slab
- Roof: Shingle
Condition
- Completed
- New construction: No
- Year built: 2024
Utilities & green energy
- Sewer: Septic Tank
- Water: Public
- Utilities for property: Public
Community & HOA
Community
- Pet fee: $0 monthly
- Subdivision: ESTATES/SIXTY TR E
HOA
- Has HOA: Yes
- HOA fee: $67 monthly
- HOA name: HOA
Location
- Region: Bartow
Financial & listing details
- Price per square foot: $201/sqft
- Tax assessed value: $382,587
- Annual tax amount: $7,473
- Date on market: 10/26/2026
- Cumulative days on market: 128 days
- Listing terms: Cash,Conventional,FHA,VA Loan
- Ownership: Fee Simple
- Total actual rent: 0
- Road surface type: Asphalt
Estimated market value
$482,700
$459,000 - $507,000
$2,561/mo
Price history
| Date | Event | Price |
|---|---|---|
| 10/26/2026 | Listed for sale | $485,000+2.1%$201/sqft |
Source:  Stellar MLS #S5160236 Report a problem | ||
| 10/18/2026 | Listing removed | $475,000$197/sqft |
Source: Stellar MLS #O6417884 Report a problem | ||
| 6/17/2026 | Listed for sale | $475,000$197/sqft |
Source: Stellar MLS #O6417884 Report a problem | ||
Public tax history
| Year | Property taxes | Tax assessment |
|---|---|---|
| 2025 | $6,969 +409.7% | $382,587 +410.1% |
| 2024 | $1,367 +49.8% | $75,000 +51.2% |
| 2023 | $913 | $49,594 |
Find assessor info on the county website
Monthly payment
Est. payment
Payment breakdown
Explore the cost of this home by adjusting the details. Changes won't be saved.Climate risks
Neighborhood: 33830
Similar homes
- $405,0004 bd2 ba1.8k sqft925 LOCHLAND LOOP, BARTOW, FL 33830For Sale
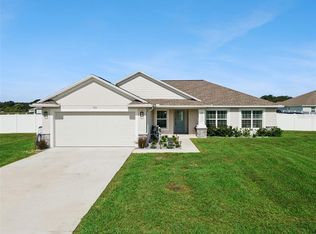
 MLS ID #L4964142, Amanda Plowden, COLDWELL BANKER REALTY. Stellar MLS
- $499,9006 bd4 ba2.4k sqft1810 DUNBAR STREET, BARTOW, FL 33830For Sale
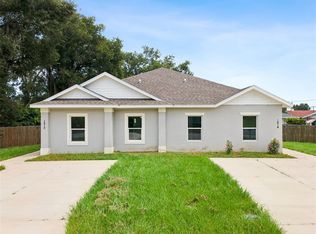 MLS ID #O6430840, Veronica Figueroa, EXP REALTY LLC. Stellar MLS
- $419,0003 bd2 ba1.8k sqft2811 JAN MAR DRIVE, AUBURNDALE, FL 33823For Sale
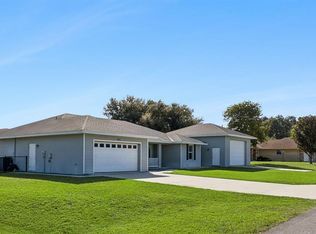 MLS ID #O6452432, Cory Prado, COLDWELL BANKER REALTY. Stellar MLS
- $485,0003 bd2 ba2.2k sqft5455 PEBBLE BEACH DRIVE, LAKELAND, FL 33812For Sale
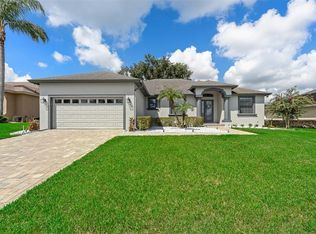 MLS ID #O6441798, Virginia Aceituno, CENTERGATE REALTY LLC. Stellar MLS
- $349,9004 bd2 ba1.8k sqft456 ADRIEL AVENUE, WINTER HAVEN, FL 33880For SaleMLS ID #S5157711, Chris Loschiavo, RE/MAX HERITAGE PROFESSIONALS. Stellar MLS
- $459,9005 bd3 ba2.6k sqft200 LAKE ARIETTA COURT, AUBURNDALE, FL 33823For SaleMLS ID #O6427844, Eva Hockenberry, MAINSTAY BROKERAGE LLC. Stellar MLS
- $470,0004 bd2 ba1.9k sqft4123 ISLAND LAKES DRIVE, WINTER HAVEN, FL 33881For SaleMLS ID #L4963924, Michelle Howard, KELLER WILLIAMS REALTY SMART 1. Stellar MLS
- $299,9004 bd2 ba1.8k sqft3645 DIVING DOVE LANE, BARTOW, FL 33812For SaleMLS ID #L4964634, Leigh Harris, XCELLENCE. Stellar MLS
- $529,0004 bd3 ba2.4k sqft1734 VIA LAGO DRIVE, LAKELAND, FL 33810For SaleMLS ID #L4961856, Candice Crowell, THE STONES REAL ESTATE FIRM. Stellar MLS
- $515,0004 bd3 ba3k sqft230 BROAD STREET, WINTER HAVEN, FL 33881For SaleMLS ID #P4939630, Katrina Maultsby, DALTON WADE INC. Stellar MLS
- $440,0004 bd3 ba2.6k sqft1439 MELROSE STREET, LAKE ALFRED, FL 33850For SaleMLS ID #G5118302, Leslie Matthews, HANSON REAL ESTATE GROUP, INC.. Stellar MLS
- $312,0004 bd2 ba1.9k sqft4530 COZY CONDOR COURT, BARTOW, FL 33830For SaleMLS ID #TB8481924, Andrea Simpson, PREMIER SOTHEBYS INTL REALTY. Stellar MLS
- $410,0005 bd3 ba2.1k sqft323 HARBOUR WAY, MULBERRY, FL 33860For SaleMLS ID #S5151964, Chris Loschiavo, RE/MAX HERITAGE PROFESSIONALS. Stellar MLS
- $399,9994 bd4 ba2.9k sqft1217 MICHELANGELO LANE, WINTER HAVEN, FL 33884For SaleMLS ID #TB8555615, Jocelyne Yanez, HOMESMART. Stellar MLS
- $600,0005 bd3 ba2.6k sqft473 LAKE VIEW WAY, AUBURNDALE, FL 33823For SaleMLS ID #S5155411, Melanie Shenosky, COLDWELL BANKER REALTY. Stellar MLS
- $310,0004 bd2 ba1.8k sqft1340 DAISY FIELD DR, WINTER HAVEN, FL 33884For SaleMLS ID #O6331865, Antonio Chacon, PREFERRED REAL ESTATE BROKERS. Stellar MLS
- $315,0004 bd3 ba2.3k sqft292 SPIRIT LANDINGS CIRCLE, WINTER HAVEN, FL 33880For SaleMLS ID #O6305100, Marisol Rivera, KELLER WILLIAMS ADVANTAGE III. Stellar MLS
- $360,0005 bd3 ba2.6k sqft821 SUN BURST ROAD, WINTER HAVEN, FL 33880For SaleMLS ID #O6239172, Gylwerd Sevilla Oviedo, NEWBERRY REALTY & DEV GRP INC.. Stellar MLS
- $336,5003 bd2 ba1.8k sqft1041 BROOKS WAY, WINTER HAVEN, FL 33880For SaleMLS ID #O6430273, Hailey Cornell, REAL BROKER, LLC. Stellar MLS
- $399,0004 bd3 ba2.4k sqft1114 BRIMSTONE CIRCLE, WINTER HAVEN, FL 33884For SaleMLS ID #O6392519, Sean Flatley, KELLER WILLIAMS REALTY AT THE PARKS. Stellar MLS
