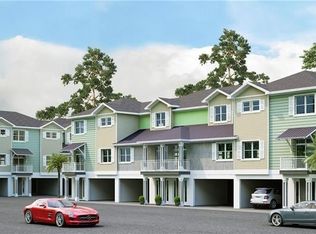
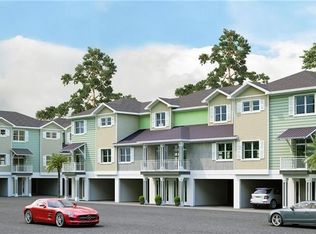
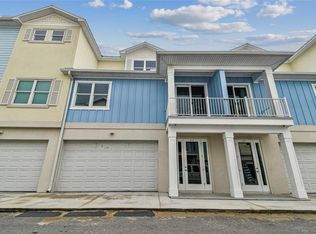
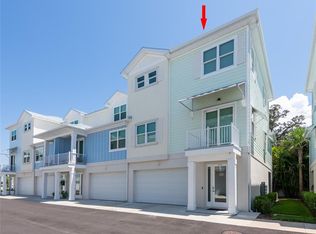
Rare Four-Car Garage Townhome - Downtown Dunedin! Elevator, Pool, and Modern Construction, Non-Evac Zone (56' above sea level)! Enjoy the very best of Florida living in this beautifully appointed, just two year-old townhome that locks up easy for you part timers, ideally located just a short stroll from the lively, charming downtown Dunedin community! Offering 3 bedrooms, 3 full bathrooms, and an exceptional four-car tandem garage, this home combines modern comfort, thoughtful design, and an unbeatable outdoor lifestyle. Bring your golf cart, water toys, bikes, and walking shoes for the almost 50 miles of the Pinellas Trail—your next adventure is just around the corner! From exploring downtown’s beloved restaurants, shops, and local events to enjoying the nearby outdoor recreation, this is the lifestyle you’ve been waiting for. This home is built for durability and peace of mind, as the home features insulated concrete form (ICF) construction, a metal roof, and hurricane impact windows and doors througout. The oversized four-car tandem garage is a rare find, complete with gorgeous marble-look epoxy flooring and plenty of room for vehicles, recreational gear, and extra storage, a tankless water heater, and is wired for an EV charging station. The first level offers convenient garage access, a private elevator serving all floors, and a lovely screened lanai perfect for grilling, relaxing, and entertaining. Just steps away, the recently added community pool provides a wonderful place to unwind, with lush landscaping, quickly growing and soon to enhance the setting even further. The main living level welcomes you with a warm, light-filled atmosphere, soaring 10-foot ceilings, and beautiful light-toned engineered hardwood flooring that flows throughout the home. The spacious kitchen is designed for both everyday living and entertaining, featuring white wood cabinetry with 42-inch upper cabinets, granite countertops, and a gas range, along with modern conveniences that make cooking a pleasure. The generously proportioned living and dining areas create an inviting space for hosting friends and family. A spacious guest bedroom opens to a private balcony overlooking the pool—an ideal spot to enjoy Florida sunsets. The conveniently located laundry room includes a utility sink and built-in cabinetry, with the washer and dryer included. Upstairs, the private primary suite offers a peaceful retreat, complete with main hall elevator access and an enormous his-and-hers walk-in closet, thoughtfully outfitted with custom cabinetry. The third bedroom features its own en-suite bathroom, providing comfort, privacy, and plenty of room for overnight guests or extended stays. Throughout the home, custom-designed closet systems maximize storage, while 8-foot doors and 10-foot ceilings enhance the open, airy feel, and fantastic lighting with the custom, motorized interior blinds. All of the charming downtown is completely walkable from this home, as well as the many, many miles of the pinellas trail. Enjoy the long list of restaurants, breweries, weekend markets, and all of the well planned festivals and parades that have helped shape this darling town. Just a quick trip to the best local beaches; Honeymoon Island, Clearwater beach and Fred Howard Park, to name a few. Close to the bustling Tampa areas, wonderful shopping, and nearby airports.
Coming soon
$862,000
838 OAK BEND LANE, DUNEDIN, FL 34698
3beds
2,319sqft
Townhouse
Built in 2024
1,416 Square Feet Lot
$764,700 Zestimate®
$372/sqft
$300/mo HOA
What's special
- 4 days
- 203
- 10
Zillow last checked:
Listing updated:
Listed by:
Judy Ossian 727-493-1555,
COASTAL PROPERTIES GROUP INTERNATIONAL 727-493-1555
Source: Stellar MLS,MLS#: TB8562565 Originating MLS: Suncoast Tampa
Facts & features
Interior
Bedrooms & bathrooms
- Bedrooms: 3
- Bathrooms: 3
- Full bathrooms: 3
Rooms
- Room types: Utility Room
Primary bedroom
- Features: Walk-In Closet(s)
- Level: Third
- Area: 247 Square Feet
- Dimensions: 13x19
Bedroom 2
- Features: Built-in Closet
- Level: Second
- Area: 169 Square Feet
- Dimensions: 13x13
Bedroom 3
- Features: Built-in Closet
- Level: Third
- Area: 156 Square Feet
- Dimensions: 12x13
Kitchen
- Level: Second
- Area: 168 Square Feet
- Dimensions: 12x14
Living room
- Level: Second
- Area: 308 Square Feet
- Dimensions: 14x22
Heating
- Central, Electric
Cooling
- Central Air
Appliances
- Included: Dishwasher, Disposal, Dryer, Gas Cooktop, Tankless Water Heater, Washer
- Laundry: Inside, Laundry Room, Sink
Features
- Ceiling Fan(s), Eating Space In Kitchen, Elevator, High Ceilings, Kitchen/Family Room Combo, Living Room/Dining Room Combo, Open Floorplan, Solid Surface Counters, Stone Counters, Thermostat
- Flooring: Engineered Hardwood
- Doors: Sliding Doors, Sliding Doors
- Windows: Window Treatments
- Has fireplace: No
Interior area
- Total structure area: 3,255
- Total interior livable area: 2,319 sqft
Video & virtual tour
Property
Parking
- Total spaces: 4
- Parking features: Golf Cart Parking, Tandem
- Attached garage spaces: 4
Features
- Levels: Three Or More
- Stories: 3
- Exterior features: Balcony, Irrigation System, Lighting, Rain Gutters, Sidewalk
- Has view: Yes
- View description: Pool, Trees/Woods
Lot
- Size: 1,416 Square Feet
- Features: City Lot, In County, Near Marina, Near Public Transit
Details
- Parcel number: 262815620730000160
- Special conditions: None
Construction
Type & style
- Home type: Townhouse
- Property subtype: Townhouse
Materials
- ICFs (Insulated Concrete Forms)
- Foundation: Block, Concrete Perimeter
- Roof: Metal
Condition
- Completed
- New construction: No
- Year built: 2024
Utilities & green energy
- Sewer: Public Sewer
- Water: Public
- Utilities for property: Public
Community & HOA
Community
- Features: Community Mailbox, Deed Restrictions, Golf Carts OK, Pool
- Pet fee: $0 monthly
- Subdivision: OAK BEND TWNHMS
HOA
- Has HOA: Yes
- Services included: Common Area Taxes, Community Pool, Maintenance Grounds, Manager, Pool Maintenance
- HOA fee: $300 monthly
- HOA name: Oak Bend Townhomes
Location
- Region: Dunedin
Financial & listing details
- Price per square foot: $372/sqft
- Annual tax amount: $10,490
- Date on market: 10/29/2026
- Listing terms: Cash,Conventional,FHA,VA Loan
- Ownership: Fee Simple
- Total actual rent: 0
- Road surface type: Paved, Asphalt
Estimated market value
$764,700
$711,000 - $826,000
$4,423/mo
Price history
| Date | Event | Price |
|---|---|---|
| 4/18/2024 | Sold | $749,000$323/sqft |
Source:  Stellar MLS #U8157410 Report a problem | ||
| 4/23/2022 | Pending sale | $749,000$323/sqft |
Source: Stellar MLS #U8157410 Report a problem | ||
| 4/3/2022 | Listed for sale | $749,000$323/sqft |
Source: Stellar MLS #U8157410 Report a problem | ||
Public tax history
Tax history is unavailable.
Monthly payment
Est. payment
Payment breakdown
Explore the cost of this home by adjusting the details. Changes won't be saved.Climate risks
Neighborhood: 34698
Nearby schools
Schools provided by the listing agent
- Elementary: San Jose Elementary-PN
- Middle: Dunedin Highland Middle-PN
- High: Dunedin High-PN
Source: Stellar MLS. This data may not be complete. We recommend contacting the local school district to confirm school assignments for this home.
Similar homes
- $875,0003 bd3 ba2.3k sqft819 OAK BEND LANE, DUNEDIN, FL 34698For Sale
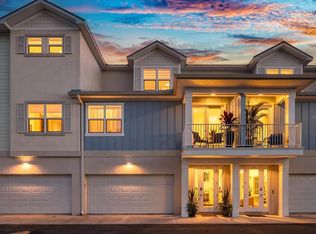
 MLS ID #TB8560484, Tiana Lake, MAVREALTY. Stellar MLS
- $849,0004 bd3 ba2.6k sqft679 LITCHFIELD LANE, DUNEDIN, FL 34698For Sale
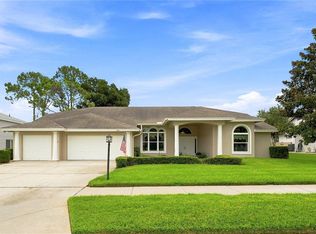 MLS ID #A4704853, Ben Coughanour, MANGROVE BAY REALTY LLC. Stellar MLS
- $999,9993 bd2 ba1.8k sqft1121A ORANGE AVENUE, DUNEDIN, FL 34698New Construction
 MLS ID #TB8544529, Joseph Vardakis, SELECT PROPERTIES INC. Stellar MLS
- $1,065,0004 bd3 ba2.6k sqft2334 TIVERTON COURT, DUNEDIN, FL 34698For Sale
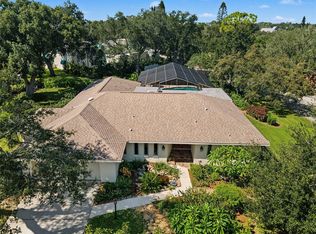 MLS ID #TB8561926, Denise Dorris, COASTAL PROPERTIES GROUP INTERNATIONAL. Stellar MLS
- $780,0002 bd2 ba1.4k sqft200 MAIN STREET #202, DUNEDIN, FL 34698For SaleMLS ID #TB8551818, Serina Konomos, BHHS FLORIDA PROPERTIES GROUP. Stellar MLS
- $849,0004 bd3 ba2.7k sqft1294 FAIRWAY DRIVE, DUNEDIN, FL 34698For SaleMLS ID #TB8538307, G. Craig Bjurquist, BREMER-BJURQUIST INC REALTY. Stellar MLS
- $774,0003 bd2 ba1.8k sqft220 UNION STREET, DUNEDIN, FL 34698For SaleMLS ID #TB8557826, Michelle Bello Lorie, LPT REALTY, LLC. Stellar MLS
- $899,0003 bd2 ba2k sqft622 EDGEWATER DRIVE #721, DUNEDIN, FL 34698For SaleMLS ID #TB8552658, Tim Thompson, THE KEYES COMPANY - SARASOTA. Stellar MLS
- $649,9003 bd2 ba1.8k sqft1926 BRAE MOOR DRIVE, DUNEDIN, FL 34698For SaleMLS ID #TB8560406, Matthew Brashear, RE/MAX ELITE REALTY. Stellar MLS
- $750,0003 bd3 ba2k sqft2395 HANOVER DR, DUNEDIN, FL 34698For SaleMLS ID #TB8517365, Kelly Dixon, RE/MAX ACTION FIRST OF FLORIDA. Stellar MLS
- $489,0003 bd2 ba2.1k sqft998 DUMONT DRIVE, DUNEDIN, FL 34698For SaleMLS ID #TB8557666, Louise Cournoyer, STONEBRIDGE REAL ESTATE CO. Stellar MLS
- $725,0003 bd2 ba2k sqft622 EDGEWATER DRIVE #823, DUNEDIN, FL 34698For SaleMLS ID #TB8518140, Brenda Rider, FLORIDA EXECUTIVE REALTY. Stellar MLS
- $675,0006 bd3 ba1.9k sqft1193 & 1195 BASS BOULEVARD, DUNEDIN, FL 34698For SaleMLS ID #TB8491866, Tiffany Spyridakos, SMITH & ASSOCIATES REAL ESTATE. Stellar MLS
- $579,9003 bd2 ba1.4k sqft785 SAN SALVADOR DRIVE, DUNEDIN, FL 34698For SaleMLS ID #O6452506, Steven Koleno, BEYCOME OF FLORIDA LLC. Stellar MLS
- $674,9004 bd3 ba1.8k sqft1241 STONY BROOK LANE, DUNEDIN, FL 34698For SaleMLS ID #TB8556632, Christopher Negvesky, KELLER WILLIAMS REALTY- PALM HARBOR. Stellar MLS
- $700,0004 bd4 ba2.8k sqft995 WEATHERSFIELD DRIVE, DUNEDIN, FL 34698For SaleMLS ID #TB8542748, Laura DeFrenza, CENTURY 21 BEGGINS. Stellar MLS
- $949,0003 bd2 ba1.7k sqft2285 WATROUS DRIVE, DUNEDIN, FL 34698For SaleMLS ID #TB8521790, Jonathan Minerick, HOMECOIN.COM. Stellar MLS
- $615,0004 bd2 ba1.8k sqft1154 ANGLE ROAD, DUNEDIN, FL 34698For SaleMLS ID #TB8550111, Nina Ibrahimbegovic, DALTON WADE INC. Stellar MLS
- $749,9004 bd3 ba2.2k sqft1620 COUNTRY LANE, DUNEDIN, FL 34698For SaleMLS ID #TB8543255, Sandy Budd, REAL BROKER, LLC. Stellar MLS
