Welcome to this charming three-bedroom, two-bathroom home in the Seminole area, offering a comfortable layout, inviting living spaces, and a fantastic location just a short drive from Florida's beautiful Gulf beaches! This home features several valuable upgrades, including a 2021 roof, 2020 AC, 2019 water heater, and fully paid-off solar panels installed approximately four years ago, providing the added benefit of energy efficiency without an outstanding solar loan. A wide driveway offers ample parking, while inside, wood-look laminate flooring and ceiling fans throughout create a welcoming atmosphere. The living room and dining room combination provides a comfortable space for everyday living and entertaining, while a separate family room featuring a cozy fireplace offers the perfect spot to gather and unwind. The spacious primary bedroom includes a walk-in closet and private en-suite bathroom, while two additional bedrooms share a full bathroom, offering flexibility for family, guests, or a home office. Step outside to the enclosed lanai, an ideal place to enjoy your morning coffee, relax in the fresh air, or entertain friends and family. The fenced backyard provides plenty of room for outdoor activities, and the patio is perfect for grilling and enjoying Florida's beautiful weather. Conveniently located near numerous dining options, shopping centers, local parks, and recreational activities, this home offers easy access to everything Seminole has to offer. Plus, with the stunning Gulf beaches just a short drive away, you can enjoy sun, sand, and breathtaking sunsets whenever you please. Don't miss your opportunity to make this Seminole home your own. Schedule your showing today!
For sale
$290,000
8399 79TH AVENUE, SEMINOLE, FL 33777
3beds
1,602sqft
Single Family Residence
Built in 1975
8,560 Square Feet Lot
$281,200 Zestimate®
$181/sqft
$-- HOA
What's special
Three-bedroom two-bathroom homePrivate en-suite bathroomWood-look laminate flooringCeiling fans throughoutWalk-in closetSpacious primary bedroom
- 3 days
- 1,075
- 169
Zillow last checked:
Listing updated:
Listed by:
Jeffrey Borham, PA 866-308-7109,
EXP REALTY LLC 866-308-7109,
Niccola Antonello 727-599-8693,
EXP REALTY LLC
Source: Stellar MLS,MLS#: TB8562039 Originating MLS: Suncoast Tampa
Facts & features
Interior
Bedrooms & bathrooms
- Bedrooms: 3
- Bathrooms: 2
- Full bathrooms: 2
Primary bedroom
- Features: Walk-In Closet(s)
- Level: First
Kitchen
- Level: First
Living room
- Level: First
Heating
- Central
Cooling
- Central Air
Appliances
- Included: Dishwasher, Microwave, Range, Refrigerator
- Laundry: In Garage
Features
- Ceiling Fan(s), Living Room/Dining Room Combo, Solid Wood Cabinets, Walk-In Closet(s)
- Flooring: Laminate, Tile
- Doors: Sliding Doors
- Has fireplace: Yes
- Fireplace features: Family Room
Interior area
- Total structure area: 2,360
- Total interior livable area: 1,602 sqft
Property
Parking
- Total spaces: 1
- Parking features: Driveway
- Attached garage spaces: 1
- Has uncovered spaces: Yes
Features
- Levels: One
- Stories: 1
- Patio & porch: Covered, Enclosed, Patio, Rear Porch
- Exterior features: Lighting, Private Mailbox, Sidewalk
- Fencing: Fenced
Lot
- Size: 8,560 Square Feet
Details
- Parcel number: 253015039080000170
- Zoning: R-3
- Special conditions: None
Construction
Type & style
- Home type: SingleFamily
- Property subtype: Single Family Residence
Materials
- Stucco
- Foundation: Slab
- Roof: Shingle
Condition
- New construction: No
- Year built: 1975
Utilities & green energy
- Electric: Photovoltaics Seller Owned
- Sewer: Public Sewer
- Water: Public
- Utilities for property: Cable Connected, Electricity Connected, Water Connected
Green energy
- Energy generation: Solar
Community & HOA
Community
- Pet fee: $0 monthly
- Subdivision: BAYOU MANOR 4TH ADD
HOA
- Has HOA: No
Location
- Region: Seminole
Financial & listing details
- Price per square foot: $181/sqft
- Tax assessed value: $313,454
- Annual tax amount: $3,550
- Date on market: 10/29/2026
- Cumulative days on market: 4 days
- Listing terms: Cash,Conventional,FHA,VA Loan
- Ownership: Fee Simple
- Total actual rent: 0
- Electric utility on property: Yes
- Road surface type: Paved
Estimated market value
$281,200
$267,000 - $295,000
$2,499/mo
Price history
| Date | Event | Price |
|---|---|---|
| 10/29/2026 | Listed for sale | $290,000+65.7%$181/sqft |
Source:  Stellar MLS #TB8562039 Report a problem | ||
| 2/23/2018 | Sold | $175,000+3%$109/sqft |
Source: Public Record Report a problem | ||
| 1/11/2018 | Pending sale | $169,900$106/sqft |
Source: RE/MAX ACR ELITE GROUP #U7843160 Report a problem | ||
| 1/5/2018 | Listed for sale | $169,900$106/sqft |
Source: RE/MAX ACR ELITE GROUP INC #U7843160 Report a problem | ||
Public tax history
| Year | Property taxes | Tax assessment |
|---|---|---|
| 2025 | $3,550 +7.3% | $233,038 +2.9% |
| 2024 | $3,309 +1.8% | $226,470 +3% |
| 2023 | $3,250 +2.7% | $219,874 +3% |
| 2022 | $3,164 -1.5% | $213,470 +3% |
| 2021 | $3,213 -0.8% | $207,252 +1.4% |
| 2020 | $3,239 +1.8% | $204,391 +2.3% |
| 2019 | $3,180 | $199,796 +15.3% |
| 2018 | $3,180 +164.1% | $173,278 +74.8% |
| 2017 | $1,204 +1.5% | $99,148 +2.1% |
| 2016 | $1,186 -1.5% | $97,109 +0.7% |
| 2015 | $1,204 +1% | $96,434 +0.8% |
| 2014 | $1,193 -3.1% | $95,669 +1.5% |
| 2013 | $1,231 +13.4% | $94,255 +1.7% |
| 2012 | $1,085 | $92,679 +3% |
| 2011 | -- | $89,980 +1.5% |
| 2010 | -- | $88,650 +2.7% |
| 2009 | -- | $86,319 +0.1% |
| 2008 | $920 | $86,233 +3% |
| 2007 | -- | $83,721 -37.7% |
| 2005 | -- | $134,300 +9.7% |
| 2004 | $1,158 +1.6% | $122,400 +10.8% |
| 2003 | $1,140 +21.8% | $110,500 +20.5% |
| 2002 | $936 | $91,700 +11% |
| 2001 | $936 +6.2% | $82,600 +2.1% |
| 2000 | $881 | $80,900 |
Find assessor info on the county website
Monthly payment
Est. payment
Payment breakdown
Explore the cost of this home by adjusting the details. Changes won't be saved.Climate risks
Neighborhood: Bayou Manor
Nearby schools
Schools provided by the listing agent
- Elementary: Starkey Elementary-PN
- Middle: Osceola Middle-PN
- High: Dixie Hollins High-PN
Source: Stellar MLS. This data may not be complete. We recommend contacting the local school district to confirm school assignments for this home.

Similar homes
- $349,9003 bd2 ba1.2k sqft8573 76TH AVENUE, SEMINOLE, FL 33777For Sale
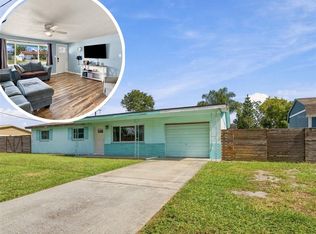
 MLS ID #TB8561497, Amanda Adams, SUNBELT REAL ESTATE FLORIDA. Stellar MLS
- $300,0003 bd2 ba1.2k sqft3321 23RD STREET N, ST PETERSBURG, FL 33713For Sale
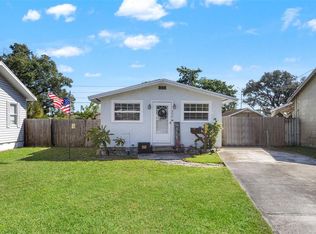 MLS ID #TB8562921, Chandler Thompson, FRANK ALBERT REALTY. Stellar MLS
- $310,0004 bd2 ba1.1k sqft5101 37TH STREET N, ST PETERSBURG, FL 33714For Sale
 MLS ID #TB8562024, Dillon Cook, WRIGHT DAVIS REAL ESTATE. Stellar MLS
- $285,0003 bd1 ba1.1k sqft10949 105TH STREET, LARGO, FL 33773For Sale
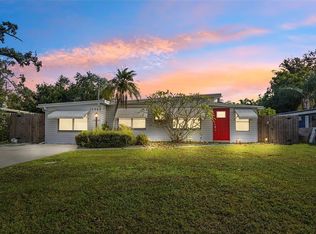 MLS ID #TB8538711, Nathan Shirk, EXP REALTY LLC. Stellar MLS
- $325,0003 bd1 ba938 sqft10594 104TH AVENUE, LARGO, FL 33773For SaleMLS ID #TB8548209, Fonda Sabin, DOUGLAS ELLIMAN. Stellar MLS
- $260,0003 bd1 ba811 sqft10151 114TH TERRACE N, LARGO, FL 33773For SaleMLS ID #TB8554214, Bridget Franklin, MARK SPAIN REAL ESTATE. Stellar MLS
- $235,0003 bd2 ba1.7k sqft6232 GRETNA GREEN COURT N, PINELLAS PARK, FL 33781For SaleMLS ID #TB8526420, Julie Sartain, CHARLES RUTENBERG REALTY INC. Stellar MLS
- $309,9003 bd2 ba1.1k sqft5260 43RD AVENUE N, ST PETERSBURG, FL 33709For SaleMLS ID #TB8548813, Andre Aragon, QUICKSILVER REAL ESTATE GROUP. Stellar MLS
- $214,9002 bd2 ba1.2k sqft9543 86TH AVENUE #9543, SEMINOLE, FL 33777For SaleMLS ID #TB8544323, Devin Johnson, LPT REALTY, LLC. Stellar MLS
- $419,9004 bd3 ba2.1k sqft6359 4TH AVENUE S, ST PETERSBURG, FL 33707For SaleMLS ID #TB8563238, Dean Shafer, LPT REALTY, LLC. Stellar MLS
- $319,9993 bd1 ba1.1k sqft6205 65TH STREET N, PINELLAS PARK, FL 33781For SaleMLS ID #TB8511621, Mauricio Pesaresi, WEICHERT REALTORS EXCLUSIVE PROPERTIES. Stellar MLS
- $430,0003 bd2 ba1k sqft2458 17TH AVENUE N, ST PETERSBURG, FL 33713For SaleMLS ID #TB8562989, Tom Byrnes, EXP REALTY LLC. Stellar MLS
- $332,9004 bd1 ba1.1k sqft498 STREMMA ROAD, LARGO, FL 33770For SaleMLS ID #TB8558222, Bradley Uline, RE/MAX REALTEC GROUP INC. Stellar MLS
- $279,5002 bd1 ba920 sqft5161 RENA STREET N, ST PETERSBURG, FL 33709For SaleMLS ID #A4704494, Michael Trapani, Jr, PREFERRED SHORE LLC. Stellar MLS
- $284,9992 bd3 ba1.1k sqft6565 WAYNE STREET, ST PETERSBURG, FL 33702For SaleMLS ID #TB8548422, Marcus Larrea, PALM PARADISE REALTY GROUP. Stellar MLS
- $375,0002 bd2 ba1.2k sqft8731 140TH WAY, SEMINOLE, FL 33776For SaleMLS ID #TB8560344, Vanessa Leonard, KELLER WILLIAMS REALTY- PALM HARBOR. Stellar MLS
- $299,9002 bd2 ba1.5k sqft7800 11TH STREET N, ST PETERSBURG, FL 33702For SaleMLS ID #TB8452087, Chuck Vosburgh, NEXTHOME GULF TO BAY. Stellar MLS
- $359,9003 bd2 ba1.1k sqft6401 34TH AVENUE N, ST PETERSBURG, FL 33710For SaleMLS ID #TB8554394, Kyle Hickey, CORCORAN DWELLINGS. Stellar MLS
- $380,0003 bd2 ba1.3k sqft7128 64TH WAY N, PINELLAS PARK, FL 33781For SaleMLS ID #TB8518382, Mitch Beardsley, TAMPA BAY KEY REALTY. Stellar MLS
- $375,0003 bd2 ba1.2k sqft7991 ABERDEEN CIRCLE, LARGO, FL 33773For SaleMLS ID #O6442166, Eric West, MARK SPAIN REAL ESTATE. Stellar MLS
