Welcome to this immaculate, water front home in very desirable San Salito! This 2 br 2 bath home also has a large flex room that could be a third bedroom. Open floorplan with an abundance of natural lighting. The Owner's suite has two oversized closets, of which one could be used for an office. Tray ceiling with crown moulding, quartz counters throughout, a separate indoor laundry room, walk in pantry, and the finest outdoor living with an amazing view of the lake and fountain. Backyard landscaping with pavers. Enjoy your breakfast with a beautiful sunrise or your dinner on the screened in lanai with one of the most relaxing views.Home has added sprinklers in the backyard. San Salito has a resort style swimming pool, pickle ball, tennis courts, fitness center, and a splash park.NO CDD FEES!Just minutes from historic St. Augustine, beaches, shopping, dining and easy access to I-95. Great location!Third bedroom is a flex/bedroom does not have a closet. One of the best floorplans!
Active
Price cut: $20K (9/28)
$400,000
84 MIDWAY PARK Drive, St. Augustine, FL 32084
3beds
1,798sqft
Single Family Residence
Built in 2017
8,276 Square Feet Lot
$395,300 Zestimate®
$222/sqft
$70/mo HOA
What's special
Quartz counters throughoutSeparate indoor laundry roomLarge flex roomOpen floorplanImmaculate water front homeAbundance of natural lightingWalk in pantry
- 63 days
- 557
- 70
Zillow last checked:
Listing updated:
Listed by:
KELLY SHAPIRO 904-445-8647,
FLORIDA HOMES REALTY & MTG LLC 904-996-9115
Source: realMLS,MLS#: 2162588
Facts & features
Interior
Bedrooms & bathrooms
- Bedrooms: 3
- Bathrooms: 2
- Full bathrooms: 2
Heating
- Central
Cooling
- Central Air
Appliances
- Included: Disposal, Dryer, Electric Cooktop, Electric Range, Electric Water Heater, Ice Maker, Refrigerator
Features
- Breakfast Bar, Ceiling Fan(s), Entrance Foyer, His and Hers Closets, Kitchen Island, Open Floorplan, Pantry, Primary Bathroom - Shower No Tub, Walk-In Closet(s)
- Flooring: Carpet, Tile
Interior area
- Total interior livable area: 1,798 sqft
Property
Parking
- Total spaces: 2
- Parking features: Attached, Garage Door Opener
- Attached garage spaces: 2
Features
- Levels: One
- Stories: 1
- Patio & porch: Screened
- Fencing: Back Yard
- Has view: Yes
- View description: Water
- Has water view: Yes
- Water view: Water
- Waterfront features: Pond
Lot
- Size: 8,276 Square Feet
Details
- Parcel number: 0733221990
- Zoning description: Residential
Construction
Type & style
- Home type: SingleFamily
- Architectural style: Traditional
- Property subtype: Single Family Residence
Materials
- Roof: Shingle
Condition
- New construction: No
- Year built: 2017
Utilities & green energy
- Sewer: Public Sewer
- Water: Public
- Utilities for property: Cable Available
Community & HOA
Community
- Subdivision: San Salito
HOA
- Has HOA: Yes
- Amenities included: Pool, Clubhouse, Fitness Center, Pickleball, Playground, Tennis Court(s)
- HOA fee: $210 quarterly
Location
- Region: Saint Augustine
Financial & listing details
- Price per square foot: $222/sqft
- Tax assessed value: $352,569
- Annual tax amount: $4,532
- Date on market: 10/14/2026
- Listing terms: Cash,Conventional,FHA,VA Loan
- Road surface type: Asphalt
Estimated market value
$395,300
$376,000 - $415,000
$2,357/mo
Price history
| Date | Event | Price |
|---|---|---|
| 9/28/2026 | Price change | $400,000-4.8%$222/sqft |
Source:  realMLS #2162588 Report a problem | ||
| 9/13/2026 | Price change | $420,000-1.2%$234/sqft |
Source: realMLS #2162588 Report a problem | ||
| 9/5/2026 | Price change | $425,000-5.6%$236/sqft |
Source: realMLS #2162588 Report a problem | ||
| 8/30/2026 | Listed for sale | $450,000+67.9%$250/sqft |
Source: realMLS #2162588 Report a problem | ||
| 11/20/2017 | Sold | $268,000$149/sqft |
Source: Public Record Report a problem | ||
Public tax history
| Year | Property taxes | Tax assessment |
|---|---|---|
| 2025 | $4,532 +2.7% | $352,569 -1.8% |
| 2024 | $4,412 +4.6% | $359,120 +2.3% |
| 2023 | $4,217 +9% | $351,135 +10.1% |
| 2022 | $3,868 +17.2% | $318,875 +37.3% |
| 2021 | $3,299 +21.5% | $232,173 +3.1% |
| 2020 | $2,714 -2.9% | $225,130 +1.1% |
| 2019 | $2,796 | $222,614 +3.5% |
| 2018 | $2,796 +329.7% | $215,041 +377.9% |
| 2017 | $651 | $45,000 |
Find assessor info on the county website
Monthly payment
Est. payment
Payment breakdown
Explore the cost of this home by adjusting the details. Changes won't be saved.Climate risks
Neighborhood: 32084
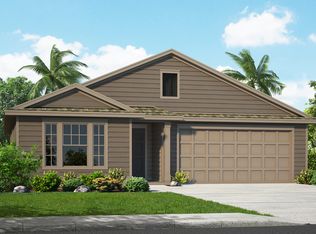
- $406,8003 bd2 ba1.7k sqft84 Midway Park Dr, St Augustine, FL 32084Off Market
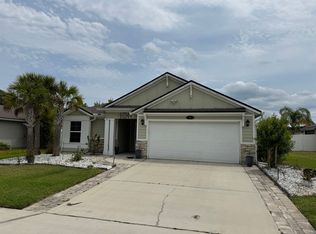
- $405,4004 bd2 ba1.7k sqft96 Midway Park Dr, St Augustine, FL 32084Off Market

- $396,3003 bd2 ba1.8k sqft96 Midway Park Dr, Saint Augustine, FL 32084Off Market
- $435,8004 bd2 ba2k sqft68 Midway Park Dr, Saint Augustine, FL 32084Off Market

Similar homes
- $430,0003 bd2 ba1.9k sqft229 PALACE Drive, St. Augustine, FL 32084For Sale
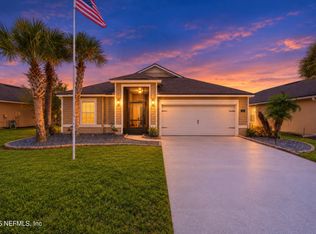 MLS ID #2170471, Andrew Michael. realMLS
- $399,9903 bd2 ba2.1k sqft99 MISSION COVE Circle, St. Augustine, FL 32084For Sale
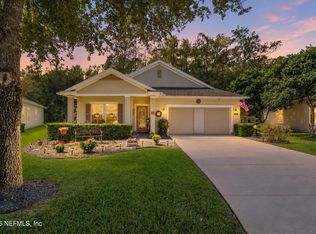 MLS ID #2168164, Dawn Humphrey. realMLS
- $365,0004 bd2 ba1.7k sqft96 CODY Street, St. Augustine, FL 32084For Sale
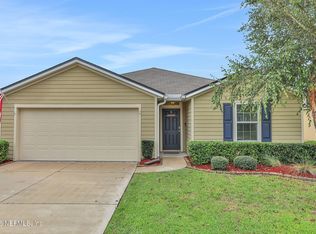 MLS ID #2168432, WENDY A PATTON. realMLS
- $389,7773 bd2 ba1.6k sqft421 FOX WATER Trail, St. Augustine, FL 32086For Sale
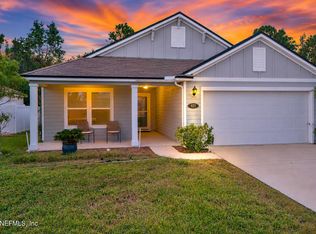 MLS ID #2171355, SHELLY GRIFFIS. realMLS
