WOW! What a great family home with beautiful grounds and privacy. This is a well established, old neighborhood in the St. Augustine area. Beautiful trees surround the entire community and every homesite is well spaced apart. There are 2 pickleball courts, a community pool, and a playground/ballfield!
This home has being totally updated in the last few years.
Improvements
Updated kitchen 2022 with Kraftmaid cabinets, quartz countertops, GE cafe appliance series, gas stove, additional dry pantry area
-Updated bathrooms 2022 (3) Walk in shower in primary, soaking tub in primary, warming towel rack, overhead exhaust fan with separate heating, quartz counter tops (kraftmaid vanities throughout)
-LVP 2022 wide plank flooring throughout living space
-Whirlpool washer and dryer in updated laundry room 2022
-added 31x26 ft screen enclosure which houses 19' Hydropool swim spa.
Travertine tile floor. Weber grill and Ooni pizza oven connected to main propane tank. -New cement driveway and walkway 2023
-New tiled front patio with railings 202
New gutters and new attic stairs 2024
New chimney caps for 2 gas fireplaces 2023
Active under contract
$775,000
844 WHITE EAGLE Circle, St. Augustine, FL 32086
4beds
2,681sqft
Single Family Residence
Built in 1994
0.83 Acres Lot
$745,400 Zestimate®
$289/sqft
$100/mo HOA
What's special
Gas stoveQuartz countertopsNew guttersWarming towel rackSoaking tub in primaryTravertine tile floorBeautiful grounds and privacy
- 52 days
- 492
- 41
Zillow last checked:
Listing updated:
Listed by:
MEREDITH B SCHWARZ 904-309-3036,
RE/MAX UNLIMITED 904-280-1115
Source: realMLS,MLS#: 2164896
Facts & features
Interior
Bedrooms & bathrooms
- Bedrooms: 4
- Bathrooms: 3
- Full bathrooms: 3
Primary bedroom
- Level: First
- Area: 324 Square Feet
- Dimensions: 18.00 x 18.00
Bathroom 2
- Area: 156 Square Feet
- Dimensions: 13.00 x 12.00
Bathroom 3
- Area: 156 Square Feet
- Dimensions: 13.00 x 12.00
Bathroom 4
- Area: 156 Square Feet
- Dimensions: 13.00 x 12.00
Dining room
- Description: separate dining room
- Area: 144 Square Feet
- Dimensions: 12.00 x 12.00
Great room
- Area: 342 Square Feet
- Dimensions: 19.00 x 18.00
Kitchen
- Area: 144 Square Feet
- Dimensions: 12.00 x 12.00
Living room
- Area: 192 Square Feet
- Dimensions: 16.00 x 12.00
Other
- Description: Florida room
- Area: 320 Square Feet
- Dimensions: 32.00 x 10.00
Other
- Description: screened in patio
- Area: 352 Square Feet
- Dimensions: 32.00 x 11.00
Heating
- Central, Hot Water
Cooling
- Central Air, Electric
Appliances
- Included: Dishwasher, Disposal, Dryer, Gas Cooktop, Gas Range, Microwave, Refrigerator, Washer
- Laundry: Electric Dryer Hookup, Washer Hookup
Features
- Breakfast Bar, Built-in Features, Ceiling Fan(s), Entrance Foyer, Guest Suite, His and Hers Closets, Jack and Jill Bath, Open Floorplan, Primary Bathroom -Tub with Separate Shower, Master Downstairs
- Number of fireplaces: 2
- Fireplace features: Double Sided, Gas
Interior area
- Total interior livable area: 2,681 sqft
Property
Parking
- Total spaces: 2
- Parking features: Garage Door Opener
- Garage spaces: 2
Features
- Levels: One
- Stories: 1
- Patio & porch: Covered, Patio, Porch, Screened
- Pool features: Electric Heat, Screen Enclosure
- Has spa: Yes
- Spa features: Private
- Has view: Yes
- View description: Trees/Woods
Lot
- Size: 0.83 Acres
- Features: Sprinklers In Front, Sprinklers In Rear, Wooded
Details
- Parcel number: 1369050400
Construction
Type & style
- Home type: SingleFamily
- Property subtype: Single Family Residence
Materials
- Stucco
Condition
- New construction: No
- Year built: 1994
Utilities & green energy
- Sewer: Septic Tank
- Water: Public
- Utilities for property: Cable Available, Electricity Connected, Water Available, Water Connected, Propane
Community & HOA
Community
- Security: Smoke Detector(s)
- Subdivision: Oakbrook
HOA
- Has HOA: Yes
- Services included: Maintenance Grounds
- HOA fee: $100 monthly
Location
- Region: Saint Augustine
Financial & listing details
- Price per square foot: $289/sqft
- Tax assessed value: $519,900
- Annual tax amount: $5,466
- Date on market: 9/15/2026
- Listing terms: Cash,Conventional
- Road surface type: Concrete
Estimated market value
$745,400
$708,000 - $783,000
$3,084/mo
Price history
| Date | Event | Price |
|---|---|---|
| 9/15/2026 | Listed for sale | $775,000+19.2%$289/sqft |
Source:  realMLS #2164896 Report a problem | ||
| 5/23/2022 | Sold | $650,000+0%$242/sqft |
Source: realMLS #1163736 Report a problem | ||
| 4/21/2022 | Pending sale | $649,900$242/sqft |
Source: realMLS #1163736 Report a problem | ||
| 4/17/2022 | Contingent | $649,900$242/sqft |
Source: realMLS #1163736 Report a problem | ||
| 4/15/2022 | Listed for sale | $649,900+47.7%$242/sqft |
Source:  St Augustine St Johns County BOR #223045 Report a problem | ||
| 4/2/2019 | Sold | $440,000-8.1%$164/sqft |
Source: Public Record Report a problem | ||
| 3/21/2019 | Pending sale | $479,000$179/sqft |
Source: Florida Homes Realty & Mortgage #183407 Report a problem | ||
| 3/21/2019 | Listed for sale | $479,000$179/sqft |
Source: Florida Homes Realty & Mortgage #183407 Report a problem | ||
| 1/24/2019 | Listing removed | $479,000$179/sqft |
Source: Florida Homes Realty & Mortgage #183407 Report a problem | ||
| 11/26/2018 | Listed for sale | $479,000+50.2%$179/sqft |
Source: Florida Homes Realty & Mortgage #183407 Report a problem | ||
| 12/14/2009 | Sold | $319,000-3%$119/sqft |
Source: Public Record Report a problem | ||
| 9/5/2009 | Listed for sale | $329,000-1.8%$123/sqft |
Source: Watson Realty Corp. #118875 Report a problem | ||
| 5/20/2005 | Sold | $335,000$125/sqft |
Source: Public Record Report a problem | ||
Public tax history
| Year | Property taxes | Tax assessment |
|---|---|---|
| 2025 | $5,467 +12.1% | $419,837 +2.9% |
| 2024 | $4,876 +3% | $408,005 +4% |
| 2023 | $4,734 -4.6% | $392,286 +6.3% |
| 2022 | $4,960 +6.5% | $369,110 +9.7% |
| 2021 | $4,656 -5.7% | $336,348 -4.8% |
| 2020 | $4,935 +68.5% | $353,414 +52.1% |
| 2019 | $2,929 | $232,429 +1.9% |
| 2018 | $2,929 +1.6% | $228,095 +2.1% |
| 2017 | $2,883 | $223,404 -0.9% |
| 2016 | $2,883 +0% | $225,373 +0.7% |
| 2015 | $2,882 -1.8% | $223,807 +2.8% |
| 2014 | $2,935 | $217,776 +4.5% |
| 2013 | -- | $208,387 +6.1% |
| 2012 | -- | $196,425 -5.9% |
| 2011 | -- | $208,746 -4.6% |
| 2010 | -- | $218,773 -2.5% |
| 2009 | -- | $224,367 -9.4% |
| 2008 | -- | $247,684 -13.3% |
| 2007 | -- | $285,719 -0.4% |
| 2006 | -- | $286,840 +82.8% |
| 2005 | -- | $156,905 +3% |
| 2004 | -- | $152,335 +1.9% |
| 2003 | -- | $149,495 +2.4% |
| 2002 | -- | $145,991 +1.6% |
| 2001 | -- | $143,692 +3% |
| 2000 | -- | $139,507 |
Find assessor info on the county website
Monthly payment
Est. payment
Payment breakdown
Explore the cost of this home by adjusting the details. Changes won't be saved.Climate risks
Neighborhood: 32086
Nearby schools
Schools provided by the listing agent
- Elementary: Cunningham Creek
- Middle: Sebastian
- High: St. Augustine
Source: realMLS. This data may not be complete. We recommend contacting the local school district to confirm school assignments for this home.
- $428,8003 bd2 ba1.6k sqft840 White Eagle Cir, Saint Augustine, FL 32086Off Market
- $377,8003 bd2 ba1.8k sqft838 White Eagle Circle, Saint Augustine, FL 32086Off Market
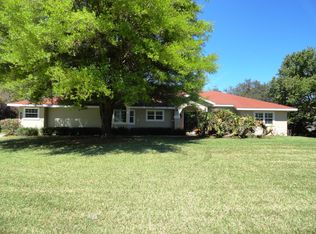
- $542,3003 bd2 ba2.5k sqft836 White Eagle Cir, Saint Augustine, FL 32086Off Market
- $584,6003 bd2 ba2.9k sqft841 White Eagle Cir, Saint Augustine, FL 32086Off Market
Similar homes
- $729,9004 bd4 ba2.9k sqft533 Christina Dr, Saint Augustine, FL 32086For Sale
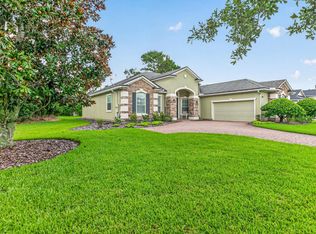 MLS ID #263611, Mary Jenson, Century 21 St Augustine Properties. St Augustine St Johns County BOR
- $999,0005 bd4 ba2.9k sqft704 Coachmans Pl, Saint Augustine, FL 32086For Sale
 MLS ID #263863, Teresa Jacalone, Watson Realty Corp (US1 South). St Augustine St Johns County BOR
- $550,0003 bd2 ba1.9k sqft3572 Red Cloud Trl, Saint Augustine, FL 32086For Sale
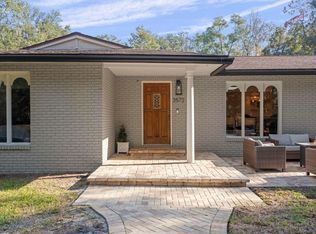 MLS ID #262950, Shelby Hodges, Keller Williams Realty Atlantic Partners St Augustine. St Augustine St Johns County BOR
- $529,0004 bd4 ba2.7k sqft133 SHELL CREEK Court, St. Augustine, FL 32086For Sale
 MLS ID #2171814, ABIGAIL ROSADO-METZ. realMLS
