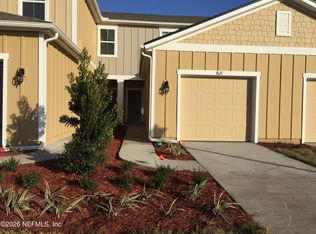
This 2 bedroom, 2.5 bathroom Town-home is located within Durbin Crossing in St. Johns County, is convenient to shopping, dining, top rated schools, churches and more. Just a short highway ride to Jacksonville. Take a leisurely drive to St. Johns County Beaches, the St. Johns River or even into Historic St. Augustine. Enjoy the convenience of the community pool, tennis courts, basketball courts, playground, open fields and more in the community center! Unit backs up to a nice grassy lawn and community Park. Main floor offers living room with porch off back overlooking lawn, dining area and kitchen with breakfast bar, laundry closet, pantry a half bath and 1 car garage with pull down attic stairs with storage. Upstairs offers the Owner's bedroom with on-suite bathroom and second bedroom with on-suite bath. Unit is great condition! This is a must see! Call for more info.
For sale
Price cut: $10K (9/9)
$255,000
846 Servia Dr, Saint Johns, FL 32259
2beds
1,210sqft
Townhouse
Built in 2017
2,613 Square Feet Lot
$-- Zestimate®
$211/sqft
$124/mo HOA
What's special
- 177 days
- 318
- 18
Zillow last checked:
Listing updated:
Listed by:
Teresa Mercurio 904-377-0974,
TEAM 100 REALTY
Source: St Augustine St Johns County BOR,MLS#: 262544
Facts & features
Interior
Bedrooms & bathrooms
- Bedrooms: 2
- Bathrooms: 3
- Full bathrooms: 2
- 1/2 bathrooms: 1
Primary bedroom
- Level: Second
Primary bathroom
- Features: Tub/Shower Combo
Dining room
- Features: Combo
Heating
- Central, Electric, Heat Pump
Cooling
- Central Air, Electric
Appliances
- Included: Dishwasher, Dryer, Microwave, Range, Refrigerator, Washer
Features
- Flooring: Carpet, Laminate
- Windows: Window Treatments
Interior area
- Total structure area: 1,511
- Total interior livable area: 1,210 sqft
Property
Parking
- Total spaces: 1
- Parking features: 1 Car Garage, Attached, Off Street, Garage Door Opener
- Attached garage spaces: 1
Features
- Levels: 2 Story
- Stories: 2
- Entry location: Ground Level
Lot
- Size: 2,613 Square Feet
- Features: Suburban, Paved, Wooded, Common, Less than 1/4 Acre
Details
- Parcel number: 0096251500
- Zoning: PUD
Construction
Type & style
- Home type: Townhouse
- Property subtype: Townhouse
Materials
- Frame
- Foundation: Slab
- Roof: Shingle
Condition
- New construction: No
- Year built: 2017
Utilities & green energy
- Sewer: Public Sewer
- Water: County
Community & HOA
Community
- Features: Tennis Court(s), HOA
- Subdivision: Palisades at Durbin Crossing
HOA
- Has HOA: Yes
- Services included: HOA(Community Maintained, Trash Collection)
- HOA fee: $371 quarterly
Location
- Region: Saint Johns
Financial & listing details
- Price per square foot: $211/sqft
- Tax assessed value: $213,196
- Annual tax amount: $4,544
- Price range: $255K - $255K
- Date on market: 5/25/2026
- Listing terms: Cash,Conventional
Estimated market value
Not available
Estimated sales range
Not available
Not available
Price history
| Date | Event | Price |
|---|---|---|
| 9/9/2026 | Price change | $255,000-3.8%$211/sqft |
Source:  St Augustine St Johns County BOR #262544 Report a problem | ||
| 5/26/2026 | Listed for sale | $265,000+61.6%$219/sqft |
Source: St Augustine St Johns County BOR #262544 Report a problem | ||
| 7/5/2017 | Sold | $164,000$136/sqft |
Source: Public Record Report a problem | ||
Public tax history
| Year | Property taxes | Tax assessment |
|---|---|---|
| 2025 | $4,545 +52.4% | $213,196 +36.7% |
| 2024 | $2,982 +2.1% | $156,009 +3% |
| 2023 | $2,919 +5.4% | $151,465 +3% |
| 2022 | $2,769 +2.3% | $147,053 +3% |
| 2021 | $2,707 +1.9% | $142,770 +1.4% |
| 2020 | $2,656 -0.7% | $140,799 +2.3% |
| 2019 | $2,675 | $137,633 +1.9% |
| 2018 | $2,675 +62.1% | $135,067 +440.3% |
| 2017 | $1,651 | $25,000 |
Find assessor info on the county website
Monthly payment
Est. payment
Payment breakdown
Explore the cost of this home by adjusting the details. Changes won't be saved.Climate risks
Neighborhood: 32259
Nearby schools
Schools provided by the listing agent
- Elementary: Durbin Creek
- Middle: Fruit Cove
- High: Creekside
Source: St Augustine St Johns County BOR. This data may not be complete. We recommend contacting the local school district to confirm school assignments for this home.


Similar homes
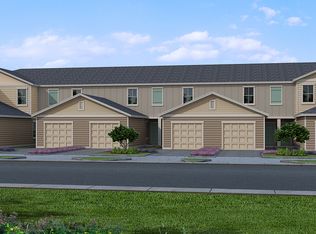
- $274,9002 bd3 ba1.6k sqft441 BORACAY Circle, St. Johns, FL 32259For Sale
 MLS ID #2173731, ANDREW FLETCHER. realMLS
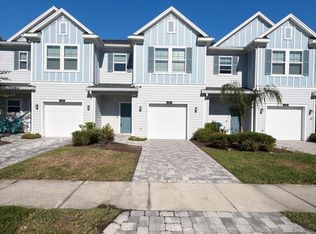
- $252,2502 bd3 ba1.4k sqft13398 OCEAN MIST Drive, Jacksonville, FL 32258For Sale
 MLS ID #2168159, LATOSHIA HALL. realMLS
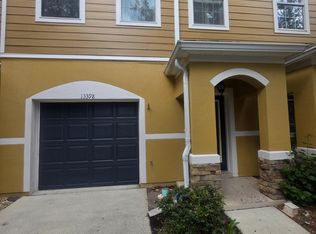
- $209,9002 bd3 ba1.2k sqft403 SOUTHERN BRANCH Lane, St. Johns, FL 32259For Sale
 MLS ID #2164589, WINDY KEENE. realMLS
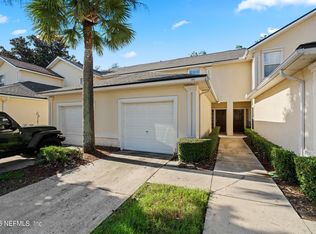
- $248,4002 bd3 ba1.2k sqft7627 LEGACY Trail, Jacksonville, FL 32256For Sale
 MLS ID #2153412, ANIL K GOOLLA. realMLS
