Virtually Staged. Enjoy room to spread out and an active adult lifestyle at 8479 SW 84th Loop, Ocala, FL, in Candler Hills East at On Top of the World, a gated 55+ community in Southwest Ocala. Situated on an oversized cul-de-sac homesite, this three-bedroom, two-bathroom home offers a brick paver driveway, split-bedroom floor plan, and inviting spaces for everyday living and entertaining. A separate living room and formal dining room provide flexibility for gathering with guests, while the kitchen features a gas range and an eat-in dining area for casual meals. The primary suite includes dual walk-in closets and a bathroom with dual sinks. Two additional bedrooms offer space for guests, a home office, or hobbies, with the split layout providing added privacy. Enjoy your morning coffee or unwind outdoors on the screened enclosed patio overlooking the spacious grounds. Additional features include a gas range & hot water heater, irrigation system, and remote-controlled garage screen, making it easy to enjoy fresh air while spending time in the garage. On Top of the World is known for its extensive recreation and social opportunities, with community offerings that include golf, indoor and outdoor swimming pools, fitness centers, exercise classes, pickleball, tennis, bocce, shuffleboard, walking trails, and recreation facilities. Residents can explore interests through hobby clubs, arts and crafts, woodworking, lifelong learning through Master the Possibilities, live entertainment, dancing, and community events. Dog parks, radio-controlled flying and driving facilities, and opportunities to connect with neighbors add to the variety of activities available. Candler Hills also offers its own golf and clubhouse setting, with dining at The Club at Candler Hills. Located near Southwest Ocala’s State Road 200 corridor, this home puts shopping, grocery stores, restaurants, medical offices, and everyday services within convenient reach. Nearby destinations include Sholom Park for peaceful walks, Circle Square Commons for entertainment and gatherings, and the World Equestrian Center for equestrian events, dining, and special outings. Access to I-75 makes regional travel convenient, while Ocala’s parks, trails, and natural attractions offer additional ways to enjoy Central Florida. For buyers searching for a three-bedroom home in a gated 55+ golf community in Ocala, this Candler Hills East property combines a spacious homesite, practical features, and an amenity-rich setting.
For sale
$264,999
8479 SW 84TH LOOP, OCALA, FL 34481
3beds
1,705sqft
Single Family Residence
Built in 2006
9,148 Square Feet Lot
$-- Zestimate®
$155/sqft
$366/mo HOA
What's special
Two additional bedroomsRemote-controlled garage screenIrrigation systemSplit-bedroom floor planEat-in dining areaFormal dining roomBrick paver driveway
- 5 days
- 602
- 25
Likely to sell faster than
Zillow last checked:
Listing updated:
Listed by:
Ashley Yates, PA 352-817-3804,
ASHLEY YATES REALTY 352-817-3804
Source: Stellar MLS,MLS#: OM734838 Originating MLS: Ocala - Marion
Facts & features
Interior
Bedrooms & bathrooms
- Bedrooms: 3
- Bathrooms: 2
- Full bathrooms: 2
Rooms
- Room types: Dining Room
Primary bedroom
- Features: Walk-In Closet(s)
- Level: First
- Area: 228.31 Square Feet
- Dimensions: 15.11x15.11
Bedroom 2
- Features: Built-in Closet
- Level: First
- Area: 102.11 Square Feet
- Dimensions: 10.11x10.1
Bedroom 3
- Features: Built-in Closet
- Level: First
- Area: 121.62 Square Feet
- Dimensions: 12.03x10.11
Dining room
- Level: First
- Area: 101.91 Square Feet
- Dimensions: 10.11x10.08
Kitchen
- Level: First
Living room
- Level: First
- Area: 210.23 Square Feet
- Dimensions: 16.06x13.09
Heating
- Central, Electric
Cooling
- Central Air
Appliances
- Included: Dishwasher, Dryer, Gas Cooktop, Microwave, Range, Refrigerator, Washer
- Laundry: Inside, Laundry Room
Features
- Ceiling Fan(s), Central Vacuum, Eating Space In Kitchen, High Ceilings, Primary Bedroom Main Floor, Split Bedroom, Thermostat, Walk-In Closet(s)
- Flooring: Carpet, Tile
- Doors: Sliding Doors
- Has fireplace: No
Interior area
- Total structure area: 2,626
- Total interior livable area: 1,705 sqft
Video & virtual tour
Property
Parking
- Total spaces: 2
- Parking features: Driveway, Ground Level, Off Street
- Attached garage spaces: 2
- Has uncovered spaces: Yes
- Details: Garage Dimensions: 21x21
Features
- Levels: One
- Stories: 1
- Patio & porch: Rear Porch, Screened
- Exterior features: Irrigation System, Lighting, Private Entrance, Private Mailbox, Rain Gutters
- Has view: Yes
- View description: Trees/Woods
Lot
- Size: 9,148 Square Feet
- Dimensions: 70 x 128
- Features: Cleared, Cul-De-Sac, Oversized Lot, Street One Way
- Residential vegetation: Mature Landscaping
Details
- Parcel number: 3531050722
- Zoning: PUD
- Special conditions: None
Construction
Type & style
- Home type: SingleFamily
- Architectural style: Florida
- Property subtype: Single Family Residence
Materials
- Block, Concrete, Stucco
- Foundation: Slab
- Roof: Shingle
Condition
- New construction: No
- Year built: 2006
Utilities & green energy
- Sewer: Public Sewer
- Water: Public
- Utilities for property: Electricity Connected
Community & HOA
Community
- Features: Clubhouse, Deed Restrictions, Dog Park, Fitness Center, Gated Community - No Guard, Golf Carts OK, Golf, Park, Pool, Racquetball, Restaurant, Tennis Court(s)
- Pet fee: $0 monthly
- Senior community: Yes
- Subdivision: CANDLER HILLS EAST UNITS E IJ
HOA
- Has HOA: Yes
- Amenities included: Basketball Court, Clubhouse, Fitness Center, Gated, Golf Course, Park, Pickleball Court(s), Pool, Racquetball, Recreation Facilities, Shuffleboard Court, Tennis Court(s)
- Services included: Community Pool, Recreational Facilities
- HOA fee: $366 monthly
- HOA name: On Top of the World- Chandler Hills/ Lori Sands
- HOA phone: 352-873-0848
Location
- Region: Ocala
Financial & listing details
- Price per square foot: $155/sqft
- Tax assessed value: $246,972
- Annual tax amount: $2,063
- Date on market: 10/30/2026
- Cumulative days on market: 6 days
- Listing terms: Cash,Conventional,FHA,USDA Loan,VA Loan
- Ownership: Fee Simple
- Total actual rent: 0
- Electric utility on property: Yes
- Road surface type: Paved
Estimated market value
Not available
Estimated sales range
Not available
Not available
Price history
| Date | Event | Price |
|---|---|---|
| 10/30/2026 | Listed for sale | $264,999+14.5%$155/sqft |
Source:  Stellar MLS #OM734838 Report a problem | ||
| 1/24/2007 | Sold | $231,400$136/sqft |
Source: Public Record Report a problem | ||
Public tax history
| Year | Property taxes | Tax assessment |
|---|---|---|
| 2025 | $2,150 +12.3% | $104,785 +2.9% |
| 2024 | $1,914 +2% | $101,832 +3% |
| 2023 | $1,876 +2.2% | $98,866 +3% |
| 2022 | $1,837 +0.6% | $95,986 +3% |
| 2021 | $1,826 +0.7% | $93,190 +1.4% |
| 2020 | $1,813 +1.3% | $91,903 +2.3% |
| 2019 | $1,791 | $89,837 +1.9% |
| 2018 | $1,791 -0.5% | $88,162 +2.1% |
| 2017 | $1,800 -3.6% | $86,349 +2.1% |
| 2016 | $1,867 | $84,573 +0.7% |
| 2015 | $1,867 0% | $83,985 +0.8% |
| 2014 | $1,867 +2.1% | $83,318 +2.6% |
| 2013 | $1,828 +0.8% | $81,189 +1.7% |
| 2012 | $1,813 +1.9% | $79,832 +3% |
| 2011 | $1,779 +1.2% | $77,507 +1.5% |
| 2010 | $1,757 +2.2% | $76,362 +2.7% |
| 2009 | $1,719 +0.4% | $74,354 +0.1% |
| 2008 | $1,712 -57.8% | $74,280 -61.8% |
| 2007 | $4,058 | $194,350 +19434900% |
| 2006 | -- | $1 |
Find assessor info on the county website
Monthly payment
Est. payment
Payment breakdown
Explore the cost of this home by adjusting the details. Changes won't be saved.Climate risks
Neighborhood: 34481

Similar homes
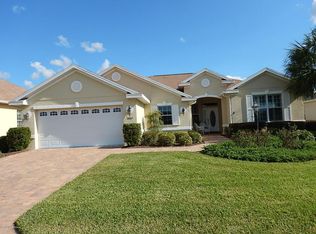
- $275,0003 bd2 ba1.8k sqft8808 SW 83RD CIRCLE, OCALA, FL 34481For Sale
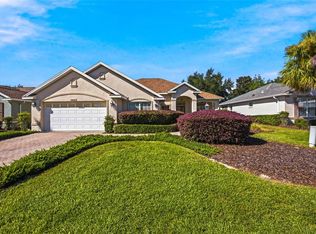
 MLS ID #OM719804, Jennifer Leeds, ROBB HARRISON REALTY INC. Stellar MLS
- $308,9993 bd2 ba1.7k sqft8346 SW 84TH PLACE ROAD, OCALA, FL 34481For Sale
 MLS ID #OM733533, Martha Maclin-Reynolds, ON TOP OF THE WORLD REAL EST. Stellar MLS
- $289,9003 bd2 ba1.7k sqft8907 SW 84TH CIRCLE, OCALA, FL 34481For Sale
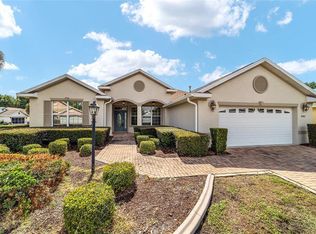 MLS ID #OM727024, Tammy Coughlin, ON TOP OF THE WORLD REAL EST. Stellar MLS
- $234,9002 bd2 ba1.6k sqft9780 SW 90TH STREET, OCALA, FL 34481For Sale
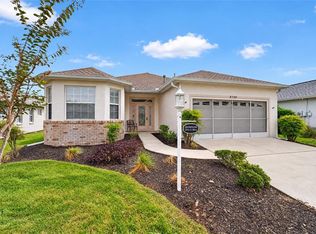 MLS ID #OM734893, Kathy Joshi, ON TOP OF THE WORLD REAL EST. Stellar MLS
- $243,5002 bd2 ba1.4k sqft8237 SW 78TH TERRACE ROAD, OCALA, FL 34476For SaleMLS ID #OM724701, Teri McKeon LLC, RE/MAX PREMIER REALTY HWY 200. Stellar MLS
- $294,5003 bd2 ba1.9k sqft9213 SW 91ST Circle, Ocala, FL 34481For Sale
 MLS ID #B26087210, Silvia C Garcia, Keller Williams Cornerstone RE. BeachesMLS
- $220,0003 bd2 ba1.9k sqft8490 SW 60th CT, OCALA FL 34476, Ocala, FL 34476For SaleMLS ID #CC858582, Jessica Short, COLDWELL BANKER INVESTORS REAL. Stellar MLS
- $269,9002 bd2 ba1.5k sqft7346 SW 101ST COURT, OCALA, FL 34481For SaleMLS ID #OM710190, Angela Rose, PREMIER SOTHEBY'S INTERNATIONA. Stellar MLS
- $268,8002 bd2 ba1.8k sqft6208 SW 93RD LOOP, OCALA, FL 34476For SaleMLS ID #OM734993, Tammy Coughlin, ON TOP OF THE WORLD REAL EST. Stellar MLS
- $274,9003 bd2 ba1.7k sqft8525 SW 79TH AVENUE, OCALA, FL 34476New ConstructionMLS ID #OM726807, Daniel Beltran, ALL FLORIDA HOMES REALTY LLC. Stellar MLS
- $248,5002 bd2 ba1.7k sqft9123 SW 70TH LOOP, OCALA, FL 34481For SaleMLS ID #OM731648, Anthony Alfarone, REAL BROKER LLC - OCALA. Stellar MLS
- $310,0003 bd2 ba1.7k sqft7847 SW 82ND PLACE, OCALA, FL 34476For SaleMLS ID #OM726395, Janice Crosby, ON TOP OF THE WORLD REAL EST. Stellar MLS
- $219,9003 bd2 ba1.5k sqft9037 SW 91ST CIRCLE, OCALA, FL 34481For SaleMLS ID #OM728836, Russ Walker, FLORIDA ADVANTAGE REALTY GROUP. Stellar MLS
- $294,8002 bd2 ba1.4k sqft7744 SW 96TH AVENUE ROAD, OCALA, FL 34481For SaleMLS ID #OM734204, Robyn Wagner, ROYAL OAK REALTY LLC. Stellar MLS
- $263,9002 bd2 ba1.4k sqft8546 SW 79TH AVENUE, OCALA, FL 34476For SaleMLS ID #OM713607, Bobby Mathews, RE/MAX FOXFIRE - HWY 40. Stellar MLS
- $239,0003 bd2 ba1.5k sqft8086 SW 81ST LOOP, OCALA, FL 34476For SaleMLS ID #OM727538, Maureen McCabe, MP REALTY. Stellar MLS
- $379,0003 bd2 ba1.9k sqft8355 SW 84TH LOOP, OCALA, FL 34481For SaleMLS ID #OM727075, Bonnie Ciesla, RE/MAX FOXFIRE - HWY200/103 S. Stellar MLS
- $313,4833 bd2 ba2.3k sqft9485 SW 92ND PLACE ROAD, OCALA, FL 34481For SaleMLS ID #OM731129, Bonnie Ciesla, RE/MAX FOXFIRE - HWY200/103 S. Stellar MLS
- $299,9003 bd2 ba1.8k sqft8221 SW 78TH TERRACE ROAD, OCALA, FL 34476For SaleMLS ID #OM730549, Carlos Acosta, ON TOP OF THE WORLD REAL EST. Stellar MLS
- $319,0003 bd2 ba2k sqft9274 SW 94TH LOOP, OCALA, FL 34481For SaleMLS ID #OM725921, Christy Main, ON TOP OF THE WORLD REAL EST. Stellar MLS
