Skip main navigation
Sold for $681,000
  • $681,000

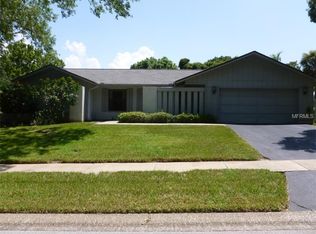
    848 HILLSIDE DRIVE, PALM HARBOR, FL 34683

    4beds
    2,457sqft
    Single Family Residence
    Built in 1980
    0.29 Acres Lot
    $680,700 Zestimate®
    $277/sqft
    $4,906 Estimated rent

    Home value

    $680,700

    $626,000 - $735,000

    $4,906/mo

    Zestimate® history
    Loading
    Loading...

    Owner options

    List your home for rent

    $4,906/mo

    Rent Zestimate®

    Find your next renter with Zillow Rental Manager. Plus, with online applications, you can quickly screen prospective tenants – for free.

    Learn more

    $4,906/mo

    Rent Zestimate®

    Refinance and save

    $4,937/mo

    Est. payment

    Refinancing to a lower rate could help reduce your monthly payments and save thousands over the life of the loan.

    See today's rates

    $4,937/mo

    Est. payment

    Explore your selling options

    Work with a Zillow partner agent

    Leverage their expertise and Zillow's premium Showcase listings to get your home seen by more buyers.

    Get started

    List with your own agent

    Get your home in front of millions of buyers by listing it on Zillow.

    Learn how to do it

    Sell it yourself

    Take full control of how buyers see your home on Zillow by listing For Sale by Owner (FSBO).

    List your home

    What's special

    Screened-in poolModern lightingSpacious island with seatingPorcelanite countertopsCustom cabinetryDesigner kitchenSoaking tub
    Welcome to this beautifully remodeled modern home with a seamless open-concept layout, where the living, dining, and kitchen areas flow effortlessly together. Features include wide-plank flooring, recessed lighting, skylights, and a striking wood beam that adds warmth and character. The designer kitchen showcases custom cabinetry, porcelanite countertops, a spacious island with seating, and modern lighting, perfect for entertaining. This home offers 4 bedrooms plus a versatile flex space, ideal for an office or gym. The laundry room includes a built-in desk and custom shelving, plus a central vacuum system for added convenience. The primary suite features a spa-inspired bathroom with dual vanities, a soaking tub, and two walk-in showers. Enjoy the covered back patio with wood ceilings, skylight, and ceiling fans, overlooking a screened-in pool, perfect for indoor-outdoor living. Located in the highly desirable Westlake Village, with amenities including a park, tennis and pickleball courts, pool, and playground. Not in a flood zone (FEMA) and approximately 40–50 feet above sea level, offering added peace of mind.

    Zillow last checked:

    Listing updated:

    Listed by:

    Jona Gamboa 801-835-9272,

    KELLER WILLIAMS REALTY- PALM HARBOR 727-772-0772

    Bought with:

    Andy Burwell, Jr, 591956

    BURWELL REAL ESTATE

    Source: Stellar MLS,MLS#: TB8501725MLS LogoOriginating MLS: Suncoast Tampa

    Facts & features

    Interior

    Bedrooms & bathrooms
    • Bedrooms: 4
    • Bathrooms: 3
    • Full bathrooms: 3
    Primary bedroom
    • Features: Built-in Closet
    • Level: First
    • Area: 192 Square Feet
    • Dimensions: 12x16
    Bedroom 2
    • Features: No Closet
    • Level: First
    • Area: 117 Square Feet
    • Dimensions: 9x13
    Bedroom 3
    • Features: Built-in Closet
    • Level: First
    • Area: 154 Square Feet
    • Dimensions: 11x14
    Bedroom 4
    • Features: Built-in Closet
    • Level: First
    • Area: 130 Square Feet
    • Dimensions: 10x13
    Dining room
    • Level: First
    • Area: 84 Square Feet
    • Dimensions: 7x12
    Family room
    • Features: Built-In Shelving, No Closet
    • Level: First
    • Area: 391 Square Feet
    • Dimensions: 17x23
    Gym
    • Level: First
    Kitchen
    • Level: First
    • Area: 121 Square Feet
    • Dimensions: 11x11
    Living room
    • Level: First
    • Area: 182 Square Feet
    • Dimensions: 13x14
    Utility room
    • Level: First
    • Area: 91 Square Feet
    • Dimensions: 7x13
    Heating
    • Central, Electric
    Cooling
    • Central Air
    Appliances
    • Included: Oven, Cooktop, Dishwasher, Disposal, Dryer, Electric Water Heater, Microwave, Washer, Water Softener
    • Laundry: Electric Dryer Hookup, Laundry Room, Washer Hookup
    Features
    • Ceiling Fan(s), Eating Space In Kitchen, Primary Bedroom Main Floor, Solid Surface Counters, Solid Wood Cabinets, Vaulted Ceiling(s)
    • Flooring: Ceramic Tile, Laminate
    • Doors: Sliding Doors
    • Has fireplace: Yes
    • Fireplace features: Wood Burning
    • Common walls with other units/homes: Corner Unit
    Interior area
    • Total structure area: 3,258
    • Total interior livable area: 2,457 sqft

    Property

    Parking
    • Total spaces: 2
    • Parking features: Driveway, Electric Vehicle Charging Station(s), Garage Door Opener, Garage Faces Side, Oversized
    • Attached garage spaces: 2
    • Has uncovered spaces: Yes
    • Details: Garage Dimensions: 21x24
    Features
    • Levels: One
    • Stories: 1
    • Patio & porch: Covered, Deck, Screened
    • Exterior features: Irrigation System, Sidewalk, Tennis Court(s)
    • Has private pool: Yes
    • Pool features: Child Safety Fence, Deck, Gunite, In Ground, Outside Bath Access, Screen Enclosure
    • Fencing: Fenced,Wood
    Lot
    • Size: 0.29 Acres
    • Dimensions: 99 x 129
    Details
    • Parcel number: 362715965860220110
    • Zoning: RPD-5
    • Special conditions: None

    Construction

    Type & style
    • Home type: SingleFamily
    • Property subtype: Single Family Residence
    Materials
    • Block, Brick
    • Foundation: Slab
    • Roof: Shingle
    Condition
    • Completed
    • New construction: No
    • Year built: 1980

    Utilities & green energy

    • Sewer: Public Sewer
    • Water: Public
    • Utilities for property: Cable Connected, Electricity Connected, Sewer Connected, Sprinkler Recycled, Street Lights, Water Connected

    Community & HOA

    Community
    • Features: Clubhouse, Golf Carts OK, Irrigation-Reclaimed Water, Playground, Pool, Sidewalks, Tennis Court(s)
    • Pet fee: $0 monthly
    • Subdivision: WESTLAKE VILLAGE SEC II
    HOA
    • Has HOA: Yes
    • Amenities included: Basketball Court
    • Services included: Community Pool
    • HOA fee: $60 monthly
    • HOA name: Greenacre Properties/ Jennifer Connerty
    • HOA phone: 813-600-1100
    Location
    • Region: Palm Harbor

    Financial & listing details

    • Price per square foot: $277/sqft
    • Tax assessed value: $580,322
    • Annual tax amount: $9,856
    • Date on market: 4/24/2026
    • Cumulative days on market: 105 days
    • Listing terms: Cash,Conventional,FHA,VA Loan
    • Ownership: Fee Simple
    • Total actual rent: 0
    • Electric utility on property: Yes
    • Road surface type: Asphalt

    Price history

    DateEventPrice
    8/25/2026Sold$681,000-2.7%$277/sqft
    Source: Stellar MLS #TB8501725 Report a problem
    8/11/2026Pending sale$700,000$285/sqft
    Source: Stellar MLS #TB8501725 Report a problem
    6/13/2026Price change$700,000-4.1%$285/sqft
    Source: Stellar MLS #TB8501725 Report a problem
    4/24/2026Listed for sale$729,900+208.2%$297/sqft
    Source: Stellar MLS #TB8501725 Report a problem
    3/27/2023Sold$236,800-63.8%$96/sqft
    Source: Public Record Report a problem
    5/19/2022Sold$653,500+10.4%$266/sqft
    Source: Public Record Report a problem
    4/18/2022Pending sale$592,000$241/sqft
    Source: Stellar MLS #U8158540 Report a problem
    4/14/2022Listed for sale$592,000$241/sqft
    Source: Stellar MLS #U8158540 Report a problem

    Public tax history

    YearProperty taxesTax assessment
    2025$9,856 +5.4%$580,322 +2.8%
    2024$9,353 -4.5%$564,611 +4.9%
    2023$9,796 +204.9%$538,202 +152.3%
    2022$3,213 -1%$213,333 +3%
    2021$3,244 +0.3%$207,119 +1.4%
    2020$3,233 +1.9%$204,259 +2.3%
    2019$3,174 $199,667 +1.9%
    2018$3,174 +1.5%$195,944 +2.1%
    2017$3,129 +1.9%$191,914 +2.1%
    2016$3,071 -1.5%$187,967 +0.7%
    2015$3,117 +0.6%$186,660 +0.8%
    2014$3,099 +0.7%$185,179 +1.5%
    2013$3,078 +6.1%$182,442 +1.7%
    2012$2,903 $179,392 +2%
    2011-- $175,873 +1.5%
    2010-- $173,274 +2.7%
    2009-- $168,719 +0.1%
    2008$2,570 $168,550 +3%
    2007-- $163,641 -28%
    2005-- $227,300 +9.1%
    2004$2,770 +1.7%$208,400 +9.2%
    2003$2,722 +6.2%$190,800 +9%
    2002$2,565 $175,000 +11%
    2001$2,565 +5.6%$157,700 +6.2%
    2000$2,429 $148,500
    Find assessor info on the county website

    Neighborhood: 34683

    Nearby schools

    GreatSchools rating
    Schools provided by the listing agent
    • Elementary: Sutherland Elementary-PN
    • Middle: Palm Harbor Middle-PN
    • High: Palm Harbor Univ High-PN

    Source: Stellar MLS. This data may not be complete. We recommend contacting the local school district to confirm school assignments for this home.

    Get a cash offer in 3 minutes
    Find out how much your home could sell for in as little as 3 minutes with a no-obligation cash offer.
    Estimated market value

    $680,700

    Get a cash offer in 3 minutes
    Find out how much your home could sell for in as little as 3 minutes with a no-obligation cash offer.
    Estimated market value

    $680,700