Finally, a beautifully updated, move in ready home offering excellent value!! This spacious 3-bed, 2-bath frame beauty with a large 2-car garage on a paved road in coveted Vero Lakes Estates awaits a new owner. Extensive upgrades include roof, water heater, A/C, water softener system, even lights, fans and fixtures! Nothing tops this home!! Gorgeous chef's kitchen will make cooking a dream with your brand-new white shaker 42" cabinetry, bright white quartz counters, for effortless Florida living! Clever extended counter pass-through window makes entertaining a dream! Breathtaking bathrooms featuring exotic tiles, wood vanities, even new light fixtures and faucets! Four new fans, all new interior doors and built-in closets will please even the most meticulous buyers. Soaring ceilings and custom porcelain tile in main living areas finish off this perfect home. The beautiful wood grain vinyl flooring in the bedrooms makes for easy clean up. Oversized fully covered screened patio extends your living space and outstanding views of your tropical landscaping will make relaxation easy after a long week! Run to this incredible value before it's gone! Priced right and a pleasure to show.
Pending
$299,700
8545 101ST Avenue, Vero Beach, FL 32967
3beds
1,222sqft
Single Family Residence
Built in 1993
9,583 Square Feet Lot
$-- Zestimate®
$245/sqft
$-- HOA
What's special
Bright white quartz countersSoaring ceilingsAll new interior doorsFour new fansWood vanitiesBuilt-in closets
- 54 days
- 684
- 61
Zillow last checked:
Listing updated:
Listed by:
Wendy L Jensen 561-706-7502,
Real-Tour Estates LLC
Source: BeachesMLS,MLS#: B26073891 Originating MLS: BeachesMLS
Facts & features
Interior
Bedrooms & bathrooms
- Bedrooms: 3
- Bathrooms: 2
- Full bathrooms: 2
- Main level bathrooms: 1
- Main level bedrooms: 1
Primary bedroom
- Level: First
- Area: 195
- Dimensions: 15 X 13
Kitchen
- Level: First
- Area: 120
- Dimensions: 12 X 10
Living room
- Level: First
- Area: 260
- Dimensions: 20 X 13
Heating
- Central
Cooling
- Central Air, Ceiling Fan(s)
Appliances
- Included: Dryer, Dishwasher, Electric Range, Electric Water Heater, Disposal, Microwave, Oven, Range, Refrigerator, Water Softener Owned, Water Softener, Water Heater, Washer
- Laundry: In Hall
Features
- Attic, Breakfast Bar, Cathedral Ceiling(s), Living/Dining Room, Pull Down Attic Stairs, Split Bedrooms, Separate Shower, Vaulted Ceiling(s), Walk-In Closet(s)
- Flooring: Ceramic Tile, Vinyl
- Windows: Bay Window(s), Drapes, Metal, Rods, Single Hung, Tinted Windows
- Attic: Pull Down Stairs
- Has fireplace: No
Interior area
- Total structure area: 1,957
- Total interior livable area: 1,222 sqft
Video & virtual tour
Property
Parking
- Total spaces: 6
- Parking features: Attached, Driveway, Garage
- Attached garage spaces: 2
- Uncovered spaces: 4
Accessibility
- Accessibility features: None
Features
- Levels: One
- Stories: 1
- Patio & porch: Porch, Screened
- Exterior features: Outdoor Living Area, Porch
- Has view: Yes
- View description: Garden
Lot
- Size: 9,583 Square Feet
- Dimensions: 75 x 130
- Features: None, Oversized Lot, < 1/4 Acre
Details
- Parcel number: 313828000060140000050
- Zoning: RS-3
- Special conditions: Standard
Construction
Type & style
- Home type: SingleFamily
- Architectural style: Ranch
- Property subtype: Single Family Residence
Materials
- Frame, Vinyl Siding
- Foundation: Slab
- Roof: Shingle
Condition
- Resale
- New construction: No
- Year built: 1993
Utilities & green energy
- Electric: Circuit Breakers
- Sewer: Septic Tank
- Water: Well
- Utilities for property: Cable Available, Electricity Connected, Water Connected
Community & HOA
Community
- Security: Smoke Detector(s)
- Subdivision: VERO LAKE ESTATES UNIT I
HOA
- Has HOA: No
Location
- Region: Vero Beach
Financial & listing details
- Price per square foot: $245/sqft
- Tax assessed value: $221,705
- Annual tax amount: $928
- Date on market: 9/9/2026
- Cumulative days on market: 37 days
- Listing terms: Cash,Conventional,FHA,VA Loan
- Electric utility on property: Yes
- Road surface type: Asphalt
Estimated market value
Not available
Estimated sales range
Not available
$2,044/mo
Price history
| Date | Event | Price |
|---|---|---|
| 10/8/2026 | Pending sale | $299,700$245/sqft |
Source:  BeachesMLS #B26073891 Report a problem | ||
| 9/9/2026 | Listed for sale | $299,700+61.8%$245/sqft |
Source: BeachesMLS #B26073891 Report a problem | ||
| 5/20/2026 | Sold | $185,285+95%$152/sqft |
Source: Public Record Report a problem | ||
| 9/13/2013 | Sold | $95,000-9.4%$78/sqft |
Source:  Realtor Association of Indian River County #137534 Report a problem | ||
| 6/5/2013 | Listed for sale | $104,900+29.5%$86/sqft |
Source: Realty Group of the Treasure Coast D/B/A RE/MAX Classic #137534 Report a problem | ||
| 12/14/2001 | Sold | $81,000$66/sqft |
Source: Public Record Report a problem | ||
Public tax history
| Year | Property taxes | Tax assessment |
|---|---|---|
| 2025 | $928 +31.2% | $76,134 +2.9% |
| 2024 | $707 +3.9% | $73,989 +3% |
| 2023 | $681 +1.9% | $71,834 +3% |
| 2022 | $668 +1% | $69,742 +3% |
| 2021 | $662 +1.3% | $67,710 +1.4% |
| 2020 | $654 | $66,775 +2.3% |
| 2019 | $654 0% | $65,274 +1.9% |
| 2018 | $654 +1.6% | $64,057 +2.1% |
| 2017 | $644 | $62,740 +2.1% |
| 2016 | $644 +1.1% | $61,450 +0.7% |
| 2015 | $637 -3.1% | $61,030 +0.8% |
| 2014 | $657 | $60,550 +35.9% |
| 2013 | -- | $44,550 +1.7% |
| 2012 | $393 -10.1% | $43,810 -5.9% |
| 2011 | $437 -17.2% | $46,550 -14.6% |
| 2010 | $528 -17.9% | $54,510 -24.5% |
| 2009 | $643 +3.2% | $72,180 -2.1% |
| 2008 | $623 -21.6% | $73,700 -30.6% |
| 2007 | $795 | $106,130 +2.9% |
| 2006 | -- | $103,140 +46.5% |
| 2005 | -- | $70,390 |
| 2004 | -- | $70,390 +8.4% |
| 2003 | -- | $64,930 +2.9% |
| 2002 | $806 -35.4% | $63,090 +2.7% |
| 2001 | $1,248 +84.2% | $61,420 +10.7% |
| 2000 | $678 | $55,470 |
Find assessor info on the county website
Monthly payment
Est. payment
Payment breakdown
Explore the cost of this home by adjusting the details. Changes won't be saved.Climate risks
Neighborhood: Vero Lake Estates
Nearby schools
Schools provided by the listing agent
- Elementary: Treasure Coast
- Middle: Sebastian River
- High: Sebastian River
Source: BeachesMLS. This data may not be complete. We recommend contacting the local school district to confirm school assignments for this home.

Similar homes
- $365,0003 bd2 ba1.5k sqft8236 100th Court, Vero Beach, FL 32967For Sale
 MLS ID #B26083711, Christopher T Nolan, EXP Realty LLC. BeachesMLS
- $364,0003 bd2 ba1.7k sqft8125 104TH Avenue, Vero Beach, FL 32967New Construction
 MLS ID #B26070263, Dahlia Marianna Gotzmann, Atlantic Key Realty Group. BeachesMLS
- $259,9002 bd2 ba1k sqft7590 58TH Court, Vero Beach, FL 32967For Sale
 MLS ID #B26060742, Angela G Hunter, LPT Realty, LLC. BeachesMLS
- $364,0003 bd2 ba1.7k sqft8115 104TH Avenue, Vero Beach, FL 32967New Construction
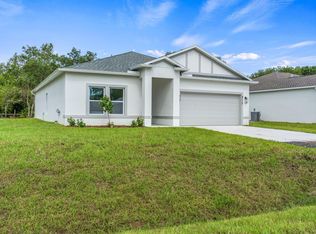 MLS ID #B26074929, Dahlia Marianna Gotzmann, Atlantic Key Realty Group. BeachesMLS
- $259,0003 bd2 ba1.1k sqft874 BLOSSOM Drive, Sebastian, FL 32958For SaleMLS ID #B26064179, Kristen Reiman, EXP Realty, LLC. BeachesMLS
- $329,9003 bd2 ba1.2k sqft113 CONOVER Avenue, Sebastian, FL 32958For SaleMLS ID #B26089734, Alondra Oliva, Luxe Properties. BeachesMLS
- $269,0003 bd2 ba1k sqft497 Melrose Lane, Sebastian, FL 32958For SaleMLS ID #B26018400, Kate Ward, RE/MAX Gold. BeachesMLS
- $379,0004 bd2 ba1.8k sqft7966 104th Avenue, Vero Beach, FL 32967New ConstructionMLS ID #B26083699, Christopher T Nolan, EXP Realty LLC. BeachesMLS
- $299,0003 bd2 ba1.5k sqft1143 N 13TH Square, Vero Beach, FL 32960For SaleMLS ID #B26068596, Brenda Durwin, Keller Williams Realty of Vero. BeachesMLS
- $379,0002 bd2 ba1.7k sqft1090 George Street, Sebastian, FL 32958For SaleMLS ID #B26094544, Lynn Grady, Engel & Voelkers Vero Beach. BeachesMLS
- $304,9003 bd2 ba1.1k sqft2296 18TH AVE SW, VERO BEACH, FL 32962For Sale
 MLS ID #O6406452, Jeff Powell, ALL FLORIDA PREMIER REALTY GROUP LLC. Stellar MLS
- $289,0003 bd2 ba1.2k sqft1373 32nd Avenue SW, Vero Beach, FL 32968For SaleMLS ID #B26022192, Marguerite Hickey, M&M Realty. BeachesMLS
- $284,9003 bd2 ba1.1k sqft1355 23rd Place SW, Vero Beach, FL 32962For SaleMLS ID #B26061504, Shawnnan Smith, RE/MAX Gold. BeachesMLS
- $299,0003 bd2 ba1.2k sqft2631 12th Square SW, Vero Beach, FL 32968For SaleMLS ID #B26024806, Candace FitzGordon PLL, Coldwell Banker/ Res. Real Est. BeachesMLS
- $309,9004 bd2 ba1.8k sqft540 GALLAGHER Street SW, Palm Bay, FL 32908For SaleMLS ID #B26092373, Jennifer Martin, EXP Realty LLC. BeachesMLS
- $279,0003 bd2 ba1.3k sqft2575 1st Place, Vero Beach, FL 32962For SaleMLS ID #B26033510, Marguerite Hickey, M&M Realty. BeachesMLS
- $395,0003 bd2 ba1.7k sqft2726 6TH Place, Vero Beach, FL 32968For SaleMLS ID #B26094521, Narayan Ramirez, Realty One Group Precision. BeachesMLS
- $390,0003 bd2 ba1.5k sqft4815 47TH Court, Vero Beach, FL 32967For SaleMLS ID #B26063781, Tareek S Beasley, Keller Williams Realty of Vero. BeachesMLS
