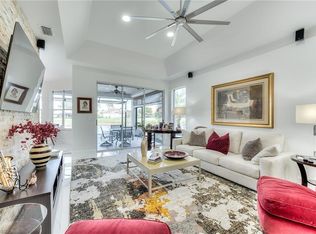
Enjoy the best of country club living in Fairway Bend Village at The Vines! This beautifully appointed, nearly 1,800 sq. ft. home offers 2 bedrooms plus a den, 2 full baths, and an attached 2-car garage. Offered turnkey furnished, all you need to bring is your toothbrush and clothing, and you’re ready to enjoy Season 2027 in your new home! The spacious extended lanai is an entertainer’s dream, featuring all-tile flooring, a stunning picture window, gorgeous lake views, and spectacular views. Situated on an oversized corner lot, this property offers a setting that is truly the envy of the neighborhood. Peace of mind comes with roll-down storm shutters covering most openings, a screened front porch, a whole-house generator, tankless water heater and a durable newer tile roof. Inside, the kitchen features beautiful wood cabinetry, granite countertops, and a reverse osmosis water system. Tile and carpet flooring throughout provide comfort and practicality. NOT IN A FLOOD ZONE! Enjoy the exceptional lifestyle of Estero Country Club nestled within the Vines. Residents are required to have a social membership, with the opportunity to upgrade to a golf membership without a waiting period. Whether you’re looking for a seasonal retreat or a full-time residence, this inviting home offers the perfect place to relax, entertain, and enjoy the Florida lifestyle. You’ll feel good about coming home every day!
For sale
$399,900
8595 Fairway Bend DR, ESTERO, FL 33967
2beds
1,718sqft
Single Family Residence
Built in 1992
10,105 Square Feet Lot
$-- Zestimate®
$233/sqft
$1,130/mo HOA
What's special
Gorgeous lake viewsSpacious extended lanaiGranite countertopsStunning picture windowSpectacular viewsReverse osmosis water systemOversized corner lot
- 8 days
- 364
- 10
Likely to sell faster than
Zillow last checked:
Listing updated:
Listed by:
Paul Fonseca 239-292-9930,
Berkshire Hathaway FL Realty
Source: SWFLMLS,MLS#: 226038168 Originating MLS: Naples
Facts & features
Interior
Bedrooms & bathrooms
- Bedrooms: 2
- Bathrooms: 2
- Full bathrooms: 2
Rooms
- Room types: Den - Study, Other, Screened Lanai/Porch, 2 Bedrooms Plus Den
Bedroom
- Features: Master BR Ground, Master BR Sitting Area, Split Bedrooms
Dining room
- Features: Breakfast Room, Dining - Living
Kitchen
- Features: Pantry
Heating
- Central
Cooling
- Ceiling Fan(s), Central Air
Appliances
- Included: Electric Cooktop, Dishwasher, Dryer, Microwave, Range, Refrigerator, Tankless Water Heater, Washer
- Laundry: Inside
Features
- French Doors, Pantry, Smoke Detectors, Walk-In Closet(s), Window Coverings, Den - Study, Laundry in Residence, Other Additional Rooms, Screened Lanai/Porch
- Flooring: Carpet, Tile
- Doors: French Doors
- Windows: Window Coverings, Storm Protection (Other), Shutters Electric
- Has fireplace: No
Interior area
- Total structure area: 2,098
- Total interior livable area: 1,718 sqft
Video & virtual tour
Property
Parking
- Total spaces: 2
- Parking features: Attached
- Attached garage spaces: 2
Features
- Stories: 1
- Patio & porch: Patio, Screened Lanai/Porch
- Pool features: Community
- Has view: Yes
- View description: Golf Course, Lake, Landscaped Area
- Has water view: Yes
- Water view: Lake
- Waterfront features: Lake
- Frontage type: Golf Course,Lakefront
Lot
- Size: 10,105 Square Feet
- Features: Cul-De-Sac, On Golf Course, Irregular Lot, Oversize
Details
- Additional structures: Tennis Court(s)
- Parcel number: 214625E204000.0260
- Zoning: PUD
- Other equipment: Generator
Construction
Type & style
- Home type: SingleFamily
- Architectural style: Ranch
- Property subtype: Single Family Residence
Materials
- Block, Stucco
- Foundation: Concrete Block
- Roof: Tile
Condition
- New construction: No
- Year built: 1992
Utilities & green energy
- Gas: Propane
- Water: Central, Reverse Osmosis - Partial House
Community & HOA
Community
- Features: Clubhouse, Park, Pool, Fitness Center, Golf, Putting Green, Restaurant, Street Lights, Tennis Court(s), Gated
- Security: Gated Community, Smoke Detector(s)
- Subdivision: FAIRWAY BEND VILLAGE
HOA
- Has HOA: Yes
- Amenities included: Clubhouse, Park, Pool, Community Room, Fitness Center, Golf Course, Internet Access, Library, Pickleball, Putting Green, Restaurant, See Remarks, Streetlight, Tennis Court(s)
- HOA fee: $13,562 annually
Location
- Region: Estero
Financial & listing details
- Price per square foot: $233/sqft
- Tax assessed value: $391,400
- Annual tax amount: $2,320
- Date on market: 10/24/2026
- Lease term: Buyer Finance/Cash
- Road surface type: Paved
Estimated market value
Not available
Estimated sales range
Not available
Not available
Price history
| Date | Event | Price |
|---|---|---|
| 10/24/2026 | Listed for sale | $399,900+140.9%$233/sqft |
Source:  SWFLMLS #226038168 Report a problem | ||
| 8/5/1996 | Sold | $166,000$97/sqft |
Source: Public Record Report a problem | ||
Public tax history
| Year | Property taxes | Tax assessment |
|---|---|---|
| 2025 | $2,321 +4% | $189,527 +2.9% |
| 2024 | $2,231 +1.6% | $184,186 +3% |
| 2023 | $2,196 -4.5% | $178,821 +3% |
| 2022 | $2,299 +2.5% | $173,613 +3% |
| 2021 | $2,244 -0.8% | $168,556 +1.4% |
| 2020 | $2,261 +2.3% | $166,229 -8.9% |
| 2019 | $2,210 | $182,504 +14.4% |
| 2018 | $2,210 -0.4% | $159,462 +2.1% |
| 2017 | $2,218 +0.3% | $156,182 -12.7% |
| 2016 | $2,213 +0.7% | $178,835 +17.7% |
| 2015 | $2,197 | $151,907 |
Find assessor info on the county website
Monthly payment
Est. payment
Payment breakdown
Explore the cost of this home by adjusting the details. Changes won't be saved.Climate risks
Neighborhood: 33967

Similar homes
- $369,0002 bd2 ba1.7k sqft8601 Fairway Bend DR, ESTERO, FL 33967For Sale

 MLS ID #226033442, Brittany Skotak, PA, Douglas Elliman Florida, LLC. SWFLMLS
- $409,9003 bd2 ba1.4k sqft8478 Butternut Rd, Fort Myers, FL 33967For Sale
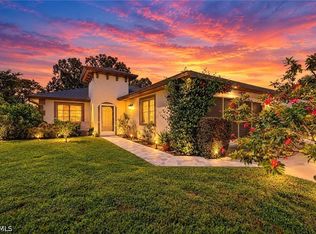
 MLS ID #2026041433, Tammy Cook, EXP Realty LLC. Florida Gulf Coast MLS
- $380,0002 bd2 ba1.7k sqft8555 Fairway Bend Dr, Estero, FL 33967For Sale
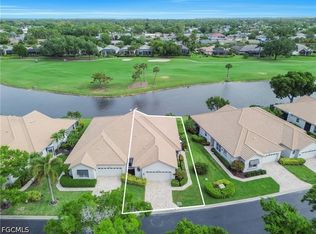 MLS ID #2026016293, Bob Ruderman, Sellstate Max Performance. Florida Gulf Coast MLS
- $395,0003 bd2 ba2.1k sqft19372 Silver Oak DR, ESTERO, FL 33967For Sale
 MLS ID #226019842, Ayden Marinelli, Marzucco Real Estate. SWFLMLS
- $365,0003 bd2 ba1.4k sqft18290 Columbine Rd, Fort Myers, FL 33967For SaleMLS ID #2026044652, Laura Rodriguez Leyva, Marzucco Real Estate. Florida Gulf Coast MLS
- $525,0002 bd2 ba2k sqft8831 Biella CT, ESTERO, FL 33967For SaleMLS ID #226039197, Brittany Skotak, PA, Douglas Elliman Florida, LLC. SWFLMLS
- $395,0003 bd2 ba1.6k sqft18222 Camellia Rd, Fort Myers, FL 33967For SaleMLS ID #2026040781, Michael Wittmann, Realty Group of SW Florida Inc. Florida Gulf Coast MLS
- $325,0002 bd2 ba1.7k sqft8529 Fairway Bend DR, ESTERO, FL 33967For SaleMLS ID #226032221, Beth Wardlaw, Local Real Estate LLC. SWFLMLS
- $424,9002 bd2 ba1.6k sqft9164 Springview LOOP, ESTERO, FL 33928For SaleMLS ID #226038885, Jason R Pavich, Realty World J. PAVICH R.E.. SWFLMLS
- $349,0002 bd2 ba1.7k sqft8524 Fairway Bend DR, ESTERO, FL 33967For SaleMLS ID #225065651, Jennifer Gregory, Realty One Group MVP. SWFLMLS
- $440,0003 bd2 ba1.4k sqft19703 Villa Rosa LOOP, ESTERO, FL 33967For SaleMLS ID #226033051, Brittany Skotak, PA, Douglas Elliman Florida, LLC. SWFLMLS
- $380,0003 bd2 ba1.2k sqft8434 Butternut Rd, Fort Myers, FL 33967For SaleMLS ID #2026022727, Brayden Milner, Florida Future Realty Inc. Florida Gulf Coast MLS
- $429,0003 bd2 ba1.4k sqft18895 Cypress View DR, FORT MYERS, FL 33967For SaleMLS ID #226032891, Carol A Matarazzo, Realty One Group MVP. SWFLMLS
- $369,0003 bd2 ba1.1k sqft8093 Anhinga Rd, Fort Myers, FL 33967For SaleMLS ID #2026024162, Donna Varga, Berkshire Hathaway Florida. Florida Gulf Coast MLS
- $449,0003 bd2 ba1.5k sqft18674 Spruce Dr E, Fort Myers, FL 33967For SaleMLS ID #2026029719, Tina Tusack, Royal Shell Real Estate, Inc.. Florida Gulf Coast MLS
- $349,0003 bd2 ba1.2k sqft19173 Coconut RD, FORT MYERS, FL 33967For SaleMLS ID #226037732, Francisco Alejandre rojas, Premiere Plus Realty Company. SWFLMLS
- $489,0003 bd2 ba1.7k sqft18688 Bradenton RD, FORT MYERS, FL 33967For SaleMLS ID #226037580, Gigi Ricciardi Hull, PA, Premiere Plus Realty Company. SWFLMLS
- $300,0003 bd2 ba1.4k sqft8341 Grand Palm DR #2, ESTERO, FL 33967For SaleMLS ID #226025171, Beth Wardlaw, Local Real Estate LLC. SWFLMLS
- $429,9004 bd2 ba1.8k sqft8313 Trillium Rd, Fort Myers, FL 33967For SaleMLS ID #2026034077, Jason Davids, LPT Realty, LLC. Florida Gulf Coast MLS
- $515,0002 bd2 ba2k sqft19427 Silver Oak DR, ESTERO, FL 33967For SaleMLS ID #226035817, Brittany Skotak, PA, Douglas Elliman Florida, LLC. SWFLMLS
