
Virtually Staged. Coastal Riverfront Estate | Fully Updated 5 Beds, Dual-Suite Layout & Directly on the Matanzas River Welcome to a completely updated coastal estate featuring 81 feet of direct frontage on the Matanzas River. Built for luxury living with flexible options for multi-generational arrangements or extended living quarters, this turnkey property offers 5 bedrooms, 2 full kitchens, and a 3-car garage, with all kitchens, bathrooms, flooring, and lighting fixtures newly updated throughout. The second-floor main residence showcases an open layout with a stone fireplace in the living room and white cabinets in the kitchen accented by quartz countertops and custom tile backsplash. The best part is the 25 foot Florida room with the wall of sliding doors that opens up to the covered deck to give unobstructed river views. The primary suite also has riverfront views, en-suite bath with floor to ceiling custom tile, and walk-in closet. The Library gallery leads into a spacious Media Lounge and a accented glass-door opens to an Executive Room with a walk-in closet, creating a versatile wing ideal for a dedicated home office, wellness studio, or private guest wing. An additional guest bedroom with water views, full bath, and laundry area off the hallway complete the upper level. The first floor features a fully updated, independent 2-bedroom in-law suite complete with a full kitchen, dedicated family room with water views, dining room, full bath, and private entrance—offering ideal separation for extended family or long-term lease options for an owner-occupant (buyer to verify local zoning and municipal requirements). Another area on the first floor is a drywalled flex room with concrete floors offers ideal storage for boat gear, a workshop, or home gym. Plus it comes with a huge sunroom to lounge and enjoy the views. Exterior and mechanical upgrades include Hardie Board lap siding, a newer roof, updated HVAC systems, a new concrete driveway, and shoreline coquina rock stabilization and so much more. Located minutes from Flagler Beach coastlines, historic downtown, and local dining, this property delivers complete coastal versatility. Schedule your private tour today!
For sale
Price cut: $74.9K (8/20)
$1,175,000
860 LAMBERT AVENUE, FLAGLER BEACH, FL 32136
5beds
3,880sqft
Single Family Residence
Built in 1977
0.41 Acres Lot
$1,078,400 Zestimate®
$303/sqft
$-- HOA
What's special
Quartz countertopsSpacious media loungeOpen layoutShoreline coquina rock stabilizationNewer roofHardie board lap sidingCustom tile backsplash
- 141 days
- 993
- 90
Zillow last checked:
Listing updated:
Listed by:
Toni Herlo 678-300-1957,
EXP REALTY LLC 888-883-8509
Source: Stellar MLS,MLS#: FC319179 Originating MLS: Sarasota - Manatee
Facts & features
Interior
Bedrooms & bathrooms
- Bedrooms: 5
- Bathrooms: 4
- Full bathrooms: 3
- 1/2 bathrooms: 1
Rooms
- Room types: Attic, Florida Room, Media Room
Primary bedroom
- Features: Ceiling Fan(s), Walk-In Closet(s)
- Level: Second
- Area: 221 Square Feet
- Dimensions: 13x17
Other
- Features: Ceiling Fan(s), Storage Closet
- Level: First
- Area: 154 Square Feet
- Dimensions: 11x14
Bedroom 2
- Features: Ceiling Fan(s), Built-in Closet
- Level: Second
- Area: 121 Square Feet
- Dimensions: 11x11
Bedroom 3
- Features: Ceiling Fan(s), Built-in Closet
- Level: Second
- Area: 143 Square Feet
- Dimensions: 11x13
Bedroom 4
- Features: Ceiling Fan(s), Walk-In Closet(s)
- Level: Second
- Area: 275 Square Feet
- Dimensions: 11x25
Bedroom 5
- Features: Ceiling Fan(s), Storage Closet
- Level: First
- Area: 154 Square Feet
- Dimensions: 11x14
Dining room
- Features: Ceiling Fan(s), No Closet
- Level: Second
- Area: 144 Square Feet
- Dimensions: 12x12
Dining room
- Features: No Closet
- Level: First
- Area: 140 Square Feet
- Dimensions: 14x10
Florida room
- Features: Ceiling Fan(s), No Closet
- Level: Second
- Area: 300 Square Feet
- Dimensions: 12x25
Foyer
- Features: Ceiling Fan(s), Coat Closet
- Level: First
- Area: 144 Square Feet
- Dimensions: 8x18
Kitchen
- Features: No Closet
- Level: First
- Area: 130 Square Feet
- Dimensions: 10x13
Kitchen
- Features: No Closet
- Level: Second
- Area: 143 Square Feet
- Dimensions: 11x13
Living room
- Features: Ceiling Fan(s), No Closet
- Level: First
- Area: 190 Square Feet
- Dimensions: 10x19
Living room
- Features: Ceiling Fan(s), No Closet
- Level: Second
- Area: 304.5 Square Feet
- Dimensions: 21x14.5
Media room
- Features: Ceiling Fan(s), No Closet
- Level: Second
- Area: 253 Square Feet
- Dimensions: 11x23
Heating
- Central, Electric, Heat Pump
Cooling
- Central Air, Zoned
Appliances
- Included: Dishwasher, Dryer, Electric Water Heater, Microwave, Range, Refrigerator, Smart Appliance(s), Washer
- Laundry: Electric Dryer Hookup, Inside, Laundry Closet, Laundry Room, Upper Level, Washer Hookup
Features
- Carbon Mono/Detector, Ceiling Fan(s), L Dining, Living Room/Dining Room Combo, Open Floorplan, PrimaryBedroom Upstairs, Solid Surface Counters, Solid Wood Cabinets, Split Bedroom, Stone Counters, Thermostat, Vaulted Ceiling(s), Walk-In Closet(s), In-Law Floorplan
- Flooring: Ceramic Tile, Luxury Vinyl, Tile
- Doors: Double Entry, Sliding Doors
- Windows: Skylight(s)
- Has fireplace: Yes
- Fireplace features: Electric, Insert, Living Room
Interior area
- Total structure area: 5,884
- Total interior livable area: 3,880 sqft
Video & virtual tour
Property
Parking
- Total spaces: 3
- Parking features: Bath In Garage, Garage Door Opener, Golf Cart Garage, Off Street, Parking Pad, Split Garage
- Attached garage spaces: 3
- Has uncovered spaces: Yes
Accessibility
- Accessibility features: Accessible Entrance, Accessible Kitchen
Features
- Levels: Two
- Stories: 2
- Patio & porch: Covered, Enclosed, Front Porch, Porch
- Exterior features: Awning(s), Balcony
- Has view: Yes
- View description: Water, Intracoastal Waterway, River
- Has water view: Yes
- Water view: Water,Intracoastal Waterway,River
- Waterfront features: Intracoastal Waterway, River Front, Brackish Water Access, Intracoastal Waterway Access, River Access, Minimum Wake Zone, Riprap, Sailboat Water, Seawall
- Body of water: MATANZAS RIVER
Lot
- Size: 0.41 Acres
- Dimensions: 226 x 81
- Residential vegetation: Oak Trees
Details
- Parcel number: 0711317095000000080
- Zoning: RESI
- Special conditions: None
Construction
Type & style
- Home type: SingleFamily
- Architectural style: Coastal,Traditional
- Property subtype: Single Family Residence
- Attached to another structure: Yes
Materials
- HardiPlank Type, Stucco
- Foundation: Block, Slab
- Roof: Shingle
Condition
- Completed
- New construction: No
- Year built: 1977
Utilities & green energy
- Sewer: Public Sewer
- Water: Public
- Utilities for property: Cable Available, Electricity Connected, Sewer Connected, Street Lights, Underground Utilities, Water Connected
Community & HOA
Community
- Security: Security Lights, Smoke Detector(s)
- Pet fee: $0 monthly
- Subdivision: LAMBERT AVE SUB
HOA
- Has HOA: No
Location
- Region: Flagler Beach
Financial & listing details
- Price per square foot: $303/sqft
- Tax assessed value: $439,310
- Annual tax amount: $5,869
- Date on market: 6/11/2026
- Cumulative days on market: 141 days
- Listing terms: Cash,Conventional,FHA
- Ownership: Fee Simple
- Total actual rent: 0
- Electric utility on property: Yes
- Road surface type: Asphalt, Paved
Estimated market value
$1,078,400
$1.02M - $1.13M
$5,011/mo
Price history
| Date | Event | Price |
|---|---|---|
| 8/20/2026 | Price change | $1,175,000-6%$303/sqft |
Source: eXp Realty #FC319179 Report a problem | ||
| 6/19/2026 | Price change | $1,249,900-3.9%$322/sqft |
Source:  Stellar MLS #FC319179 Report a problem | ||
| 6/12/2026 | Listed for sale | $1,300,000+195.5%$335/sqft |
Source: eXp Realty #FC319179 Report a problem | ||
| 6/17/2025 | Sold | $440,000-37.1%$113/sqft |
Source: Stellar MLS #FC307737 Report a problem | ||
| 4/8/2025 | Contingent | $699,000$180/sqft |
Source:  DBAMLS #1210041 Report a problem | ||
| 4/8/2025 | Pending sale | $699,000$180/sqft |
Source: Stellar MLS #FC307737 Report a problem | ||
| 4/1/2025 | Price change | $699,000-5.4%$180/sqft |
Source: DBAMLS #1210041 Report a problem | ||
| 2/28/2025 | Listed for sale | $739,000$190/sqft |
Source: DBAMLS #1210041 Report a problem | ||
Public tax history
| Year | Property taxes | Tax assessment |
|---|---|---|
| 2025 | $6,039 +2.9% | $352,820 +2.9% |
| 2024 | $5,869 +9.2% | $342,877 +8.6% |
| 2023 | $5,374 -3.5% | $315,682 -2.4% |
| 2022 | $5,571 +1.3% | $323,407 +3% |
| 2021 | $5,500 +1.1% | $313,987 +1.4% |
| 2020 | $5,439 +0.2% | $309,653 +2.3% |
| 2019 | $5,430 +1.2% | $302,691 +1.9% |
| 2018 | $5,364 +1.9% | $297,047 +2.1% |
| 2017 | $5,263 | $290,937 +2.1% |
| 2016 | $5,263 +1.4% | $284,953 +0.7% |
| 2015 | $5,191 +2.3% | $282,972 +0.8% |
| 2014 | $5,074 | $280,726 +1.5% |
| 2013 | -- | $276,577 -3.6% |
| 2012 | -- | $286,883 +3% |
| 2011 | -- | $278,527 +1.5% |
| 2010 | -- | $274,411 +2.7% |
| 2009 | -- | $267,197 +0.1% |
| 2008 | -- | $266,930 +3% |
| 2007 | -- | $259,155 +2.5% |
| 2006 | -- | $252,841 +3% |
| 2005 | -- | $245,477 -4.8% |
| 2004 | -- | $257,978 |
Find assessor info on the county website
Monthly payment
Est. payment
Payment breakdown
Explore the cost of this home by adjusting the details. Changes won't be saved.Climate risks
Neighborhood: 32136
Nearby schools
Schools provided by the listing agent
- Elementary: Old Kings Elementary
- Middle: Buddy Taylor Middle
- High: Flagler-Palm Coast High
Source: Stellar MLS. This data may not be complete. We recommend contacting the local school district to confirm school assignments for this home.
- $888,500-- bd2 ba2.6k sqft910 Lambert Ave, Flagler Beach, FL 32136Off Market
- $647,400-- bd2 ba1.8k sqft830 Lambert Ave, Flagler Beach, FL 32136Off Market
- $872,2004 bd3 ba2.8k sqft920 Lambert Ave, Flagler Beach, FL 32136Off Market

- $750,000-- bd3 ba2.2k sqft800 Lambert Ave, Flagler Beach, FL 32136Off Market
Similar homes
- $899,9004 bd3 ba2.8k sqft73 Bridle Ridge Ct, Flagler Beach, FL 32136New Construction

 MLS ID #1232252, Ezra Marcus, Ezra Marcus, Broker. DBAMLS
- $1,090,0003 bd3 ba3.1k sqft107 6TH STREET N, FLAGLER BEACH, FL 32136For Sale
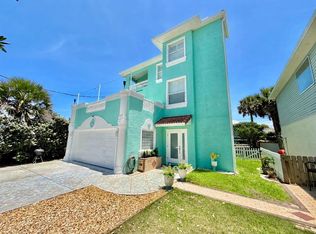
 MLS ID #FC318688, Debby Meyer, COMPASS FLORIDA. Stellar MLS
- $1,250,0004 bd4 ba2.9k sqft620 Yorkshire Dr, Flagler Beach, FL 32136For Sale
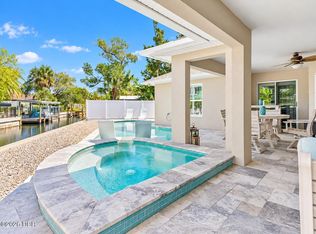 MLS ID #1231709, Amanda Tully, Tully Real Estate & Company. DBAMLS
- $1,174,9993 bd3 ba2.6k sqft2446 S CENTRAL AVENUE, FLAGLER BEACH, FL 32136For Sale
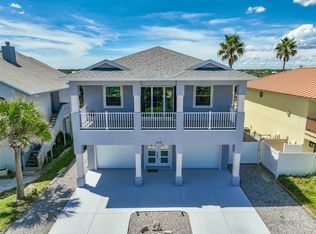 MLS ID #FC320367, Robert Stiles, STILES REAL ESTATE CO.. Stellar MLS
- $990,0003 bd3 ba2.6k sqft700 N FLAGLER AVENUE, FLAGLER BEACH, FL 32136For SaleMLS ID #FC321184, Debby Meyer, COMPASS FLORIDA. Stellar MLS
- $1,244,0003 bd4 ba2.6k sqft3073 PAINTERS WALK, FLAGLER BEACH, FL 32136For SaleMLS ID #FC320993, Debby Meyer, COMPASS FLORIDA. Stellar MLS
- $974,9004 bd4 ba2.3k sqft127 SEASIDE POINT, FLAGLER BEACH, FL 32136For SaleMLS ID #FC319581, Bruce Garrison, TRADEMARK REALTY GROUP LLC. Stellar MLS
- $749,0006 bd4 ba3.2k sqft1512 S CENTRAL AVENUE, FLAGLER BEACH, FL 32136For SaleMLS ID #FC321815, John Horan, PALM WAVE REALTY. Stellar MLS
- $1,095,0003 bd4 ba2.7k sqft2770 MORNING LIGHT COURT, FLAGLER BEACH, FL 32136For SaleMLS ID #FC320703, Frederick Ferrara, III, KOKOMO REALTY LLC. Stellar MLS
- $675,0003 bd2 ba1.9k sqft712 CENTRAL AVE N, FLAGLER BEACH, FL 32136For SaleMLS ID #FC320827, Katherine Gable, ONE SOTHEBYS INTERNATIONAL. Stellar MLS
- $725,0003 bd4 ba3k sqft1341 S DAYTONA AVENUE, FLAGLER BEACH, FL 32136For SaleMLS ID #FC320963, Skyler Ciolino, CENTURY 21 REALTY EXCHANGE. Stellar MLS
- $1,200,0004 bd3 ba2.3k sqft10 PAMELA PARKWAY, PALM COAST, FL 32137For SaleMLS ID #FC321861, Jeremie Harris, RE/MAX SELECT PROFESSIONALS. Stellar MLS
- $1,149,9993 bd4 ba3k sqft23 N RIVERWALK DRIVE, PALM COAST, FL 32137For SaleMLS ID #FC319623, Kathryn Koorie, GRAND LIVING REALTY. Stellar MLS
- $899,0004 bd4 ba4k sqft92 Lagare St, Palm Coast, FL 32137For SaleMLS ID #1232041, Anthony Lombardo, Coastal Gateway Real Estate Group. DBAMLS
- $999,9973 bd3 ba2.9k sqft94 DEL PALMA DRIVE, PALM COAST, FL 32137For SaleMLS ID #FC322112, Suzanne Johnston, GRAND LIVING REALTY. Stellar MLS
