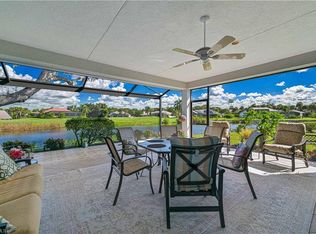
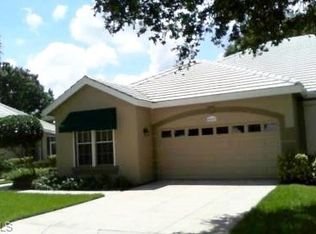
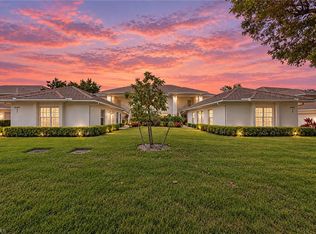
Sweeping water views and the iconic island 5th hole at Estero Country Club create an exceptional backdrop for this beautiful villa in The Vines. Set on a quiet cul-de-sac, this 2 Bedroom + Den, 2 Bath home offers 1,747 square feet of single-level living, a spacious 2-car garage, and an expansive lanai with electric shutters and ample room for lounging and entertaining. Fresh, neutral interior paint and soaring living room ceilings create a bright, inviting feel, while crown molding in the den and guest bedroom adds a tailored finishing touch. The kitchen features stainless steel appliances and an upgraded tile backsplash. Both bedrooms offer generous walk-in closets, and the primary bath features a dual vanity and updated lighting. Additional highlights include a newer roof and ceiling fans in the primary suite, den, and lanai. The private Fairway Bend community pool is conveniently located directly across the street. Residents also enjoy Estero Country Club’s renovated clubhouse and vibrant social calendar, with GOLF MEMBERSHIPS AVAILABLE WITHOUT A WAITLIST for those seeking expanded access to the championship course. Ideally located near Coconut Point, shopping, dining, FGCU, and RSW Airport, with easy access to Naples, Fort Myers, and the Gulf’s white sand beaches, this villa offers relaxed living within one of Estero’s most established golf communities. MONTHLY FEE CLARIFICATION: The monthly fees displayed on third-party real estate websites reflect the combined Fairway Bend HOA, master HOA, and required Estero Country Club social membership fees. Together, these cover lawn maintenance, exterior building lighting and painting, irrigation, cable/Wi-Fi, the community pool, and guarded gate access, along with club amenities including dining, fitness, tennis, pickleball, bocce, and limited golf privileges under the social membership.
For sale
Price cut: $10K (10/20)
$369,000
8601 Fairway Bend DR, ESTERO, FL 33967
2beds
1,737sqft
Single Family Residence
Built in 1991
9,670 Square Feet Lot
$-- Zestimate®
$212/sqft
$762/mo HOA
What's special
Fresh neutral interior paintBright inviting feelQuiet cul-de-sacNewer roofSweeping water viewsUpgraded tile backsplash
- 43 days
- 289
- 22
Zillow last checked:
Listing updated:
Listed by:
Brittany Skotak, PA 239-290-5409,
Douglas Elliman Florida, LLC
Source: SWFLMLS,MLS#: 226033442 Originating MLS: Naples
Facts & features
Interior
Bedrooms & bathrooms
- Bedrooms: 2
- Bathrooms: 2
- Full bathrooms: 2
Rooms
- Room types: Den - Study, Guest Bath, Guest Room, Screened Lanai/Porch, 2 Bedrooms Plus Den
Bedroom
- Features: First Floor Bedroom, Master BR Ground
Dining room
- Features: Dining - Living, Eat-in Kitchen
Heating
- Central
Cooling
- Ceiling Fan(s), Central Air
Appliances
- Included: Dishwasher, Disposal, Dryer, Microwave, Range, Refrigerator/Icemaker, Self Cleaning Oven, Washer
- Laundry: Inside
Features
- Built-In Cabinets, French Doors, Walk-In Closet(s), Den - Study, Guest Bath, Guest Room, Laundry in Residence, Screened Lanai/Porch
- Flooring: Vinyl
- Doors: French Doors
- Windows: Shutters Electric
- Has fireplace: No
Interior area
- Total structure area: 2,097
- Total interior livable area: 1,737 sqft
Video & virtual tour
Property
Parking
- Total spaces: 2
- Parking features: Driveway, Guest, Attached
- Attached garage spaces: 2
- Has uncovered spaces: Yes
Features
- Stories: 1
- Patio & porch: Screened Lanai/Porch
- Pool features: Community
- Has view: Yes
- View description: Landscaped Area
- Waterfront features: Lake
- Frontage type: Lakefront
Lot
- Size: 9,670 Square Feet
- Features: Cul-De-Sac
Details
- Additional structures: Tennis Court(s)
- Parcel number: 214625E204000.0270
- Zoning: PUD
Construction
Type & style
- Home type: SingleFamily
- Architectural style: Ranch
- Property subtype: Single Family Residence
Materials
- Block, Stucco
- Foundation: Concrete Block
- Roof: Tile
Condition
- New construction: No
- Year built: 1991
Utilities & green energy
- Water: Central
Community & HOA
Community
- Features: Clubhouse, Pool, Fitness Center, Golf, Putting Green, Restaurant, Street Lights, Tennis Court(s), Gated
- Security: Smoke Detector(s), Gated Community
- Subdivision: FAIRWAY BEND VILLAGE
HOA
- Has HOA: Yes
- Amenities included: Bocce Court, Clubhouse, Pool, Fitness Center, Golf Course, Internet Access, Library, Pickleball, Private Membership, Putting Green, Restaurant, Streetlight, Tennis Court(s), Underground Utility
- HOA fee: $9,148 annually
Location
- Region: Estero
Financial & listing details
- Price per square foot: $212/sqft
- Tax assessed value: $395,431
- Annual tax amount: $5,543
- Date on market: 9/18/2026
- Lease term: Buyer Finance/Cash,FHA,VA
- Road surface type: Paved
Estimated market value
Not available
Estimated sales range
Not available
Not available
Price history
| Date | Event | Price |
|---|---|---|
| 10/20/2026 | Price change | $369,000-2.6%$212/sqft |
Source:  SWFLMLS #226033442 Report a problem | ||
| 9/18/2026 | Listed for sale | $379,000-9.4%$218/sqft |
Source: SWFLMLS #226033442 Report a problem | ||
| 6/2/2026 | Listing removed | $418,500$241/sqft |
Source:  Florida Gulf Coast MLS #2026009704 Report a problem | ||
| 4/7/2026 | Price change | $418,500-0.3%$241/sqft |
Source: Florida Gulf Coast MLS #2026009704 Report a problem | ||
| 2/25/2026 | Listed for sale | $419,900-8.5%$242/sqft |
Source: Florida Gulf Coast MLS #2026009704 Report a problem | ||
| 11/15/2025 | Listing removed | $459,000$264/sqft |
Source: Florida Gulf Coast MLS #225059559 Report a problem | ||
| 9/17/2025 | Price change | $459,000-2.1%$264/sqft |
Source: Florida Gulf Coast MLS #225059559 Report a problem | ||
| 6/30/2025 | Listed for sale | $469,000$270/sqft |
Source: SWFLMLS #225059559 Report a problem | ||
Public tax history
| Year | Property taxes | Tax assessment |
|---|---|---|
| 2025 | $5,544 +159.5% | $395,431 +130.3% |
| 2024 | $2,136 +1.8% | $171,700 -2.8% |
| 2023 | $2,099 -7.3% | $176,700 +3.3% |
| 2022 | $2,264 +2.5% | $171,053 +2.7% |
| 2021 | $2,208 -0.8% | $166,556 +1.4% |
| 2020 | $2,225 +2.3% | $164,256 -10% |
| 2019 | $2,174 | $182,493 +15.8% |
| 2018 | $2,174 -0.4% | $157,569 +2.1% |
| 2017 | $2,182 +0.3% | $154,328 -12.8% |
| 2016 | $2,176 +0.7% | $176,885 +17.8% |
| 2015 | $2,160 | $150,103 |
Find assessor info on the county website
Monthly payment
Est. payment
Payment breakdown
Explore the cost of this home by adjusting the details. Changes won't be saved.Climate risks
Neighborhood: 33967
Nearby schools
Schools provided by the listing agent
- Elementary: THREE OAKS ELEMENTARY
Source: SWFLMLS. This data may not be complete. We recommend contacting the local school district to confirm school assignments for this home.

Similar homes
- $349,0002 bd2 ba1.7k sqft8524 Fairway Bend DR, ESTERO, FL 33967For Sale
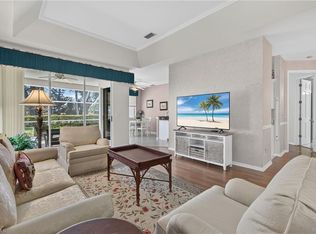
 MLS ID #225065651, Jennifer Gregory, Realty One Group MVP. SWFLMLS
- $300,0003 bd2 ba1.4k sqft8341 Grand Palm DR #2, ESTERO, FL 33967For Sale
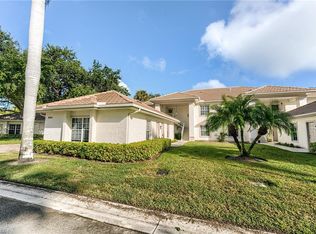 MLS ID #226025171, Beth Wardlaw, Local Real Estate LLC. SWFLMLS
- $400,0002 bd2 ba1.4k sqft9218 Lanthorn WAY, ESTERO, FL 33928For Sale
 MLS ID #226038451, Nikki Davies, Premiere Plus Realty Company. SWFLMLS
- $299,9003 bd2 ba1.4k sqft8291 Grand Palm DR #4, ESTERO, FL 33967For Sale
 MLS ID #226035814, Brittany Skotak, PA, Douglas Elliman Florida, LLC. SWFLMLS
- $360,0003 bd2 ba1.4k sqft20918 Country Barn DR, ESTERO, FL 33928For SaleMLS ID #226028285, Andre Acosta, Marzucco Real Estate. SWFLMLS
- $425,0003 bd2 ba1.7k sqft9290 Springview LOOP, ESTERO, FL 33928For SaleMLS ID #226034377, Ian Alters, Compass Florida LLC. SWFLMLS
- $399,0003 bd2 ba1.6k sqft20691 Wildcat Run DR #102, ESTERO, FL 33928For SaleMLS ID #226021959, Brittany Skotak, PA, Douglas Elliman Florida, LLC. SWFLMLS
- $429,9002 bd2 ba1.8k sqft20047 Castlemaine AVE, ESTERO, FL 33928For SaleMLS ID #226006380, Courtney Becker, Golf Life Properties LLC. SWFLMLS
- $440,0003 bd2 ba1.7k sqft7570 Sika Deer Way, Fort Myers, FL 33966For Sale
 MLS ID #2026043210, Kerry Pry, John R. Wood Properties. Florida Gulf Coast MLS
- $365,0002 bd2 ba1.3k sqft10897 Glenhurst ST, FORT MYERS, FL 33913For SaleMLS ID #226035921, Steve Braconi, Keller Williams Realty Naples. SWFLMLS
- $365,0002 bd2 ba1.4k sqft13209 Sherburne CIR #301, BONITA SPRINGS, FL 34135For SaleMLS ID #226039462, Pam Delaney, Coldwell Banker Realty. SWFLMLS
- $415,0003 bd2 ba1.6k sqft20281 Calice CT NW #2201, ESTERO, FL 33928For SaleMLS ID #226036081, Melva Borley, Sunshine State Realty Services. SWFLMLS
- $419,0003 bd2 ba2k sqft4229 Tequesta DR, ESTERO, FL 33928For SaleMLS ID #226024146, Allan R Hase, RE/MAX Realty Group. SWFLMLS
- $375,0002 bd2 ba1.6k sqft9601 Village View BLVD #201, BONITA SPRINGS, FL 34135For SaleMLS ID #226035562, Lacey Young, Downing Frye Realty Inc.. SWFLMLS
- $375,0002 bd2 ba1.6k sqft10046 Horse Creek RD, FORT MYERS, FL 33913For SaleMLS ID #226023765, Kimberly A Nash, Keller Williams Elite Realty. SWFLMLS
- $359,0002 bd2 ba1.3k sqft26991 Clarkston DR #8202, BONITA SPRINGS, FL 34135For SaleMLS ID #226014141, Taylor Stewart, LLC, Compass Florida LLC. SWFLMLS
- $425,0002 bd2 ba1.6k sqft20211 Calice Ct Unit 2802, Estero, FL 33928For SaleMLS ID #2026040522, Layla Garcia, Lumen Realty. Florida Gulf Coast MLS
- $359,9002 bd2 ba1.4k sqft20061 Sanibel View Cir Unit 203, Fort Myers, FL 33908For SaleMLS ID #2026034136, Mandy Elliott, LPT Realty, LLC. Florida Gulf Coast MLS
- $350,0003 bd2 ba1.5k sqft11227 Lakeland CIR, FORT MYERS, FL 33913For SaleMLS ID #226027729, Marc E Lobdell, Coldwell Banker Realty. SWFLMLS
- $450,0003 bd2 ba2k sqft23121 Rosedale DR #201, ESTERO, FL 34135For SaleMLS ID #226035595, Roxanne Jeske, PA, John R Wood Properties. SWFLMLS
