Move-in-ready, 2-bedroom, 2-bath home with a den/office and 1,749 sq. ft. on a desirable corner lot in Candler Hills. Features include Bruce engineered hardwood flooring in the living room, den and bedrooms; a bright kitchen with quartz countertops and smart technology; whole-home water softener; and an oversized, tiled screened lanai. Sixteen solar panels help keep average electric bills around $40 each month. Custom curbing and stone landscaping provides low-maintenance outdoor appeal. New A/C and furnace installed July 30, 2026. Conveniently located near all three community gates, with access to golf, pools, fitness centers, pickleball and tennis courts, and clubhouse activities. All furnishings are negotiable.
For sale
$319,000
8610 SW 88TH LOOP, OCALA, FL 34481
2beds
1,749sqft
Single Family Residence
Built in 2013
10,454 Square Feet Lot
$308,200 Zestimate®
$182/sqft
$366/mo HOA
What's special
Oversized tiled screened lanaiWhole-home water softenerDesirable corner lotSixteen solar panelsLow-maintenance outdoor appeal
- 13 days
- 228
- 18
Likely to sell faster than
Zillow last checked:
Listing updated:
Listed by:
Sandy Anderson 864-915-2122,
SELLSTATE NEXT GENERATION REALTY 352-387-2383
Source: Stellar MLS,MLS#: OM734487 Originating MLS: Ocala - Marion
Facts & features
Interior
Bedrooms & bathrooms
- Bedrooms: 2
- Bathrooms: 2
- Full bathrooms: 2
Rooms
- Room types: Attic, Den/Library/Office
Primary bedroom
- Features: Walk-In Closet(s)
- Level: First
Bathroom 2
- Features: Built-in Closet
- Level: First
Kitchen
- Features: Storage Closet
- Level: First
Living room
- Level: First
Heating
- Central, Natural Gas, Heat Pump
Cooling
- Central Air
Appliances
- Included: Dishwasher, Disposal, Dryer, Electric Cooktop, Gas Water Heater, Microwave, Washer, Water Softener
- Laundry: Gas Dryer Hookup, Laundry Room
Features
- Ceiling Fan(s), Crown Molding, Open Floorplan, Primary Bedroom Main Floor, Stone Counters, Thermostat
- Flooring: Ceramic Tile, Hardwood
- Doors: Sliding Doors
- Windows: Window Treatments
- Has fireplace: No
- Common walls with other units/homes: Corner Unit
Interior area
- Total structure area: 3,534
- Total interior livable area: 1,749 sqft
Video & virtual tour
Property
Parking
- Parking features: Garage - Attached
- Has attached garage: Yes
Features
- Levels: One
- Stories: 1
- Exterior features: Awning(s), Irrigation System
Lot
- Size: 10,454 Square Feet
- Features: Above Flood Plain
Details
- Parcel number: 3531081507
- Zoning: PUD
- Special conditions: None
Construction
Type & style
- Home type: SingleFamily
- Property subtype: Single Family Residence
Materials
- Block
- Foundation: Slab
- Roof: Shingle
Condition
- Completed
- New construction: No
- Year built: 2013
Utilities & green energy
- Sewer: Public Sewer
- Water: Public
- Utilities for property: Cable Connected, Electricity Connected, Natural Gas Connected, Public, Sewer Connected, Solar, Underground Utilities, Water Connected
Community & HOA
Community
- Features: Association Recreation - Owned, Buyer Approval Required, Clubhouse, Community Mailbox, Deed Restrictions, Dog Park, Fitness Center, Gated Community - No Guard, Golf Carts OK, Golf, Playground, Pool, Racquetball, Restaurant
- Security: Gated Community
- Pet fee: $0 monthly
- Senior community: Yes
- Subdivision: CANDLER HILLS EAST PH 1 UN H
HOA
- Has HOA: Yes
- Amenities included: Basketball Court, Cable TV, Clubhouse, Elevator(s), Fence Restrictions, Fitness Center, Gated, Golf Course, Laundry, Park, Pickleball Court(s), Playground, Pool, Racquetball
- Services included: Internet, Maintenance Grounds, Pool Maintenance, Recreational Facilities, Security, Trash
- HOA fee: $366 monthly
- HOA name: Lori Sands
- HOA phone: 352-873-0848
Location
- Region: Ocala
Financial & listing details
- Price per square foot: $182/sqft
- Tax assessed value: $274,237
- Annual tax amount: $2,948
- Date on market: 10/22/2026
- Cumulative days on market: 14 days
- Listing terms: Cash,Conventional
- Ownership: Fee Simple
- Total actual rent: 0
- Electric utility on property: Yes
- Road surface type: Asphalt
Estimated market value
$308,200
$293,000 - $324,000
$2,797/mo
Price history
| Date | Event | Price |
|---|---|---|
| 10/22/2026 | Listed for sale | $319,000+70%$182/sqft |
Source:  Stellar MLS #OM734487 Report a problem | ||
| 7/15/2013 | Sold | $187,600$107/sqft |
Source: Public Record Report a problem | ||
Public tax history
| Year | Property taxes | Tax assessment |
|---|---|---|
| 2025 | $2,948 +9.3% | $192,566 +2.9% |
| 2024 | $2,697 +2.5% | $187,139 +3% |
| 2023 | $2,632 +2.8% | $181,688 +3% |
| 2022 | $2,561 +0.2% | $176,396 +3% |
| 2021 | $2,557 +0.8% | $171,258 +1.4% |
| 2020 | $2,537 +1.5% | $168,893 +2.3% |
| 2019 | $2,499 | $165,096 +1.9% |
| 2018 | $2,499 +3.4% | $162,018 +2.1% |
| 2017 | $2,417 +1.2% | $158,686 +2.1% |
| 2016 | $2,389 | $155,422 +0.7% |
| 2015 | $2,389 -8.2% | $154,342 -9.7% |
| 2014 | $2,601 +374.1% | $170,875 +808.9% |
| 2013 | $549 -54.3% | $18,800 -1.1% |
| 2012 | $1,200 -0.1% | $19,000 |
| 2011 | $1,201 -19.5% | $19,000 -49.3% |
| 2010 | $1,491 -1.3% | $37,500 -6.3% |
| 2009 | $1,511 -12.3% | $40,000 -27.3% |
| 2008 | $1,723 -0.4% | $55,000 |
| 2007 | $1,729 | $55,000 +5499900% |
| 2006 | -- | $1 |
Find assessor info on the county website
Monthly payment
Est. payment
Payment breakdown
Explore the cost of this home by adjusting the details. Changes won't be saved.Climate risks
Neighborhood: 34481

Similar homes
- $329,9003 bd2 ba1.9k sqft8701 SW 88TH PLACE, OCALA, FL 34481For Sale

 MLS ID #OM731817, Cynthia Wojciechowski, OAK & SAGE REALTY LLC. Stellar MLS
- $299,9002 bd2 ba1.4k sqft11071 SW 73RD COURT, OCALA, FL 34476For Sale
 MLS ID #O6454062, Steven Koleno, BEYCOME OF FLORIDA LLC. Stellar MLS
- $319,9003 bd2 ba1.8k sqft7819 SW 88TH STREET ROAD, OCALA, FL 34476For Sale
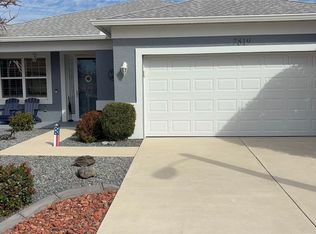 MLS ID #OM717610, Mike Kelly, RE/MAX FOXFIRE - HWY 40. Stellar MLS
- $218,0003 bd2 ba1.5k sqft10966 SW 85TH TER TERRACE, OCALA, FL 34481For Sale
 MLS ID #OM735074, Ryan Reeves, DECCA REAL ESTATE. Stellar MLS
- $299,9003 bd2 ba2k sqft8298 SW 79TH CIRCLE, OCALA, FL 34476For SaleMLS ID #OM730628, Kathy Joshi, ON TOP OF THE WORLD REAL EST. Stellar MLS
- $324,9004 bd2 ba1.7k sqft10169 SW 78TH COURT, OCALA, FL 34476For SaleMLS ID #G5118015, Marty Bouhall, CARLINO REAL ESTATE GROUP INC. Stellar MLS
- $259,9002 bd2 ba1.7k sqft9053 SW 103RD AVENUE, OCALA, FL 34481For SaleMLS ID #OM729141, Pam Creel, RE/MAX FOXFIRE - HWY200/103 S. Stellar MLS
- $399,9003 bd2 ba2.3k sqft8699 SW 83RD LOOP, OCALA, FL 34481For SaleMLS ID #OM730325, Brenda Wallenstein, OCALA TOWN COUNTRY REAL ESTATE LLC. Stellar MLS
- $304,9004 bd2 ba2.1k sqft14301 SW 14TH STREET, OCALA, FL 34481For SaleMLS ID #OM734449, Chad MacBlain, KELLER WILLIAMS CORNERSTONE RE. Stellar MLS
- $239,9002 bd2 ba1.5k sqft9602 SW 93RD LOOP, OCALA, FL 34481For SaleMLS ID #OM713133, Pam Creel, RE/MAX FOXFIRE - HWY200/103 S. Stellar MLS
- $319,9003 bd2 ba2k sqft5904 SW 107TH STREET, OCALA, FL 34476For SaleMLS ID #OM716704, Roy Wagner, Jr., KELLER WILLIAMS CORNERSTONE RE. Stellar MLS
- $299,0002 bd2 ba1.4k sqft5791 SW 87TH COURT ROAD, OCALA, FL 34481For SaleMLS ID #O6443250, Steven Koleno, BEYCOME OF FLORIDA LLC. Stellar MLS
- $284,0002 bd2 ba1.3k sqft7890 SW 87TH LOOP, OCALA, FL 34476For SaleMLS ID #OM719289, Mike Kelly, RE/MAX FOXFIRE - HWY 40. Stellar MLS
- $304,9903 bd2 ba2.1k sqft4773 NW 32ND STREET, OCALA, FL 34482For SaleMLS ID #L4941317, Monica Harris PA, LA ROSA REALTY PRESTIGE. Stellar MLS
- $319,0003 bd2 ba1.7k sqft4919 NW 32ND PLACE, OCALA, FL 34482For SaleMLS ID #O6434833, Steven Koleno, BEYCOME OF FLORIDA LLC. Stellar MLS
- $234,9902 bd2 ba1.2k sqft8041 SW 109TH PLACE ROAD, OCALA, FL 34481For SaleMLS ID #G5115882, Enger Barnes, LOKATION. Stellar MLS
- $375,4003 bd2 ba1.8k sqft10625 SW 73RD AVENUE, OCALA, FL 34476For SaleMLS ID #OM730487, Valerie Williams, A-Z REALTY SERVICES, INC.. Stellar MLS
- $195,0002 bd2 ba1.2k sqft7533 SW 108TH PLACE, OCALA, FL 34476For SaleMLS ID #OM735062, Christie Casey, RE/MAX ALLSTARS REALTY. Stellar MLS
- $438,9993 bd3 ba2.4k sqft10287 SW 96TH LANE, OCALA, FL 34481For SaleMLS ID #OM734255, Della Lazare, EXP REALTY LLC. Stellar MLS
- $319,9003 bd2 ba2k sqft3322 SE 55TH COURT, OCALA, FL 34480For SaleMLS ID #O6437024, Karla Robinson, KARLA ROBINSON REALTY, INC.. Stellar MLS
