Welcome to 8633 Fox Ridge Lane! This 4-bedroom, 2.5-bath home offers a flexible floorplan with an eat-in kitchen that opens to the family room, plus separate living and dining rooms for additional living and entertaining space. The walkout basement provides even more versatility to fit your needs. Enjoy a peaceful pond setting and views of the surrounding wildlife in the backyard. Additional features include an extended driveway for extra parking and a Level 2 EV charger outlet in the garage. There is no mandatory HOA, with a voluntary pond maintenance fee available. Conveniently located near Castleton, Geist, I-465, and the shopping, dining, and everyday amenities along 96th Street, this home offers easy access to many of the area's popular destinations.
Active
Price cut: $5K (10/30)
$370,000
8633 Fox Ridge Ln, Indianapolis, IN 46256
4beds
3,085sqft
Residential, Single Family Residence
Built in 1977
0.37 Acres Lot
$363,600 Zestimate®
$120/sqft
$-- HOA
What's special
Peaceful pond settingWalkout basementFlexible floorplan
- 15 days
- 855
- 86
Likely to sell faster than
Zillow last checked:
Listing updated:
Listed by:
Brittany Correll bcorrell@bhhsin.com,
Berkshire Hathaway Home
Source: MIBOR as distributed by MLS GRID,MLS#: 22131913
Facts & features
Interior
Bedrooms & bathrooms
- Bedrooms: 4
- Bathrooms: 3
- Full bathrooms: 2
- 1/2 bathrooms: 1
- Main level bathrooms: 1
Primary bedroom
- Level: Upper
- Area: 238 Square Feet
- Dimensions: 17x14
Bedroom 2
- Level: Upper
- Area: 182 Square Feet
- Dimensions: 14x13
Bedroom 3
- Level: Upper
- Area: 168 Square Feet
- Dimensions: 14x12
Bedroom 4
- Level: Upper
- Area: 156 Square Feet
- Dimensions: 13x12
Breakfast room
- Level: Main
- Area: 80 Square Feet
- Dimensions: 10x8
Dining room
- Level: Main
- Area: 108 Square Feet
- Dimensions: 12x9
Great room
- Level: Main
- Area: 240 Square Feet
- Dimensions: 20x12
Kitchen
- Level: Main
- Area: 120 Square Feet
- Dimensions: 12x10
Living room
- Level: Main
- Area: 192 Square Feet
- Dimensions: 16x12
Play room
- Level: Basement
- Area: 418 Square Feet
- Dimensions: 22x19
Utility room
- Features: Other
- Level: Basement
- Area: 207 Square Feet
- Dimensions: 23x9
Heating
- Forced Air, Heat Pump, Electric
Cooling
- Central Air
Appliances
- Included: Dishwasher, Dryer, Disposal, Electric Oven, Refrigerator, Washer, MicroHood, Electric Water Heater, Water Softener Owned
- Laundry: In Basement
Features
- Attic Access, Eat-in Kitchen, Entrance Foyer, High Speed Internet, Pantry
- Windows: Wood Work Painted
- Basement: Walk-Out Access
- Attic: Access Only
- Number of fireplaces: 1
- Fireplace features: Great Room, Wood Burning
Interior area
- Total structure area: 3,085
- Total interior livable area: 3,085 sqft
- Finished area below ground: 0
Property
Parking
- Total spaces: 2
- Parking features: Attached
- Attached garage spaces: 2
- Details: Garage Parking Other(Finished Garage, Service Door)
Features
- Levels: Two
- Stories: 2
- Patio & porch: Deck, Patio
- Exterior features: Fire Pit
- On waterfront: Yes
- Waterfront features: Pond, Water View
Lot
- Size: 0.37 Acres
- Features: Sidewalks, Mature Trees
Details
- Additional structures: Storage
- Parcel number: 490118122028000400
- Horse amenities: None
Construction
Type & style
- Home type: SingleFamily
- Architectural style: Traditional
- Property subtype: Residential, Single Family Residence
Materials
- Brick, Vinyl Siding
- Foundation: Concrete Perimeter
Condition
- New construction: No
- Year built: 1977
Utilities & green energy
- Water: Public
Community & HOA
Community
- Subdivision: Hunters Glen
HOA
- Has HOA: No
Location
- Region: Indianapolis
Financial & listing details
- Price per square foot: $120/sqft
- Tax assessed value: $383,500
- Annual tax amount: $3,952
- Date on market: 10/17/2026
- Cumulative days on market: 17 days
Estimated market value
$363,600
$345,000 - $382,000
$2,801/mo
Price history
| Date | Event | Price |
|---|---|---|
| 10/30/2026 | Price change | $370,000-1.3%$120/sqft |
Source:  MIBOR as distributed by MLS GRID #22131913 Report a problem | ||
| 10/17/2026 | Listed for sale | $375,000+27.1%$122/sqft |
Source: MIBOR as distributed by MLS GRID #22131913 Report a problem | ||
| 9/28/2022 | Sold | $295,000+1.7%$96/sqft |
Source: MIBOR as distributed by MLS GRID #21877261 Report a problem | ||
| 8/21/2022 | Pending sale | $290,000$94/sqft |
Source: MIBOR as distributed by MLS GRID #21877261 Report a problem | ||
| 8/19/2022 | Listed for sale | $290,000+27.5%$94/sqft |
Source: MIBOR as distributed by MLS GRID #21877261 Report a problem | ||
| 1/10/2020 | Sold | $227,500-1.1%$74/sqft |
Source: MIBOR as distributed by MLS GRID #21681824 Report a problem | ||
| 11/25/2019 | Pending sale | $230,000$75/sqft |
Source: MIBOR REALTOR Association #21681824 Report a problem | ||
| 11/19/2019 | Listed for sale | $230,000+32.9%$75/sqft |
Source: MIBOR REALTOR Association #21681824 Report a problem | ||
| 5/17/2013 | Sold | $173,000-3.3%$56/sqft |
Source: MIBOR as distributed by MLS GRID #21199872 Report a problem | ||
| 5/1/2013 | Pending sale | $178,950$58/sqft |
Source: F.C. Tucker Company, Inc. #21199872 Report a problem | ||
| 1/15/2013 | Price change | $178,950-2%$58/sqft |
Source: F.C. Tucker Company, Inc. #21199872 Report a problem | ||
| 10/9/2012 | Listed for sale | $182,525$59/sqft |
Source: F.C. Tucker Company, Inc. #21199872 Report a problem | ||
Public tax history
| Year | Property taxes | Tax assessment |
|---|---|---|
| 2025 | $3,542 +5.5% | $383,500 +18.5% |
| 2024 | $3,358 +4.1% | $323,600 +4.9% |
| 2023 | $3,226 +13.2% | $308,600 +5.7% |
| 2022 | $2,850 +9.3% | $291,900 +14.4% |
| 2021 | $2,607 +18.6% | $255,200 +10.2% |
| 2020 | $2,197 +14.5% | $231,600 +5.4% |
| 2019 | $1,918 -1.6% | $219,700 +14.5% |
| 2018 | $1,949 +3.4% | $191,800 +0.1% |
| 2017 | $1,885 +7.3% | $191,700 +5.9% |
| 2016 | $1,757 +1% | $181,000 +4% |
| 2014 | $1,740 -11% | $174,000 +4.8% |
| 2013 | $1,955 | $166,000 -15.1% |
| 2012 | $1,955 | $195,500 +8.4% |
| 2011 | -- | $180,300 |
| 2010 | $1,803 +2.6% | $180,300 |
| 2009 | $1,757 | $180,300 -1.3% |
| 2007 | -- | $182,700 +1.3% |
| 2006 | -- | $180,300 +20.1% |
| 2005 | -- | $150,100 |
| 2004 | -- | $150,100 |
| 2003 | -- | $150,100 +60.9% |
| 2002 | -- | $93,300 +200% |
| 2001 | -- | $31,100 |
| 2000 | -- | $31,100 |
Find assessor info on the county website
Monthly payment
Est. payment
Payment breakdown
Explore the cost of this home by adjusting the details. Changes won't be saved.Climate risks
Neighborhood: Fall Creek
- $360,5004 bd2 ba2.6k sqft8641 Fox Ridge Ln, Indianapolis, IN 46256Off Market

- $275,400-- bd1 ba1.7k sqft8625 Fox Ridge Ln, Indianapolis, IN 46256Off Market
- $294,8004 bd3 ba1.6k sqft8649 Fox Ridge Ln, Indianapolis, IN 46256Off Market

- $256,600-- bd0 ba1.6k sqft8634 Fox Ridge Ln, Indianapolis, IN 46256Off Market
Similar homes
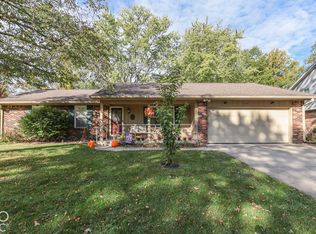
- $395,0004 bd3 ba3k sqft8658 Gunpowder Dr, Indianapolis, IN 46256Active
 MLS ID #22129931, Merissa Houston, Keller Williams Indy Metro Partners. MIBOR as distributed by MLS GRID
- $384,9004 bd3 ba3.2k sqft7437 Cotherstone Ct, Indianapolis, IN 46256Active
 MLS ID #22126281, Sarah Black, F.C. Tucker Company. MIBOR as distributed by MLS GRID
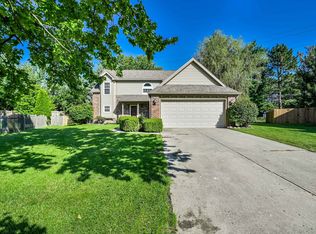
- $325,0003 bd3 ba1.8k sqft7730 Hollow Ridge Cir, Indianapolis, IN 46256Active
 MLS ID #22120431, Susan Ancona, F.C. Tucker Company. MIBOR as distributed by MLS GRID
- $365,0005 bd3 ba1.7k sqft7684 Madden Dr, Fishers, IN 46038Active
 MLS ID #22130916, Kolby Smethers, F.C. Tucker Company. MIBOR as distributed by MLS GRID
