COMPLETELY REIMAGINED, RENOVATED, AND EXPANDED! PLUS $10,000 IN SELLER-PAID ASSISTANCE TOWARD BUYER CLOSING COSTS OR AN INTEREST RATE BUYDOWN!
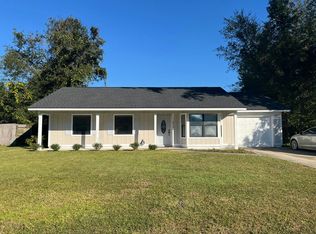
Welcome to this beautifully transformed 3-bedroom, 2-bath home situated on a quiet corner lot in Yulee! Thoughtfully redesigned with a desirable split-bedroom floor plan, the expanded living space now includes a third bedroom and a second full bathroom.
Step inside to discover a brand-new kitchen, beautifully renovated bathrooms, and fresh finishes throughout, creating a bright, welcoming home designed for today's lifestyle!
The extensive improvements include a NEW ROOF, NEW A/C SYSTEM, NEW WINDOWS, NEW SEPTIC SYSTEM, and ALL-NEW HARDIE BOARD EXTERIOR SIDING!
A convenient utility room adds everyday functionality, while the new backyard deck offers the perfect setting for morning coffee, outdoor dining, weekend grilling, or simply relaxing and enjoying the Florida sunshine.
Conveniently located near schools, shopping, dining, and I-95, this home combines the charm of a quiet residential setting with easy access to everyday necessities.
Whether you're purchasing your first home, downsizing, or simply looking for a fresh start, this thoughtfully renovated property offers modern comforts without the hassle of a renovation project.
SELLER IS OFFERING $10,000 TOWARD BUYER CLOSING COSTS OR AN INTEREST RATE BUYDOWN, SUBJECT TO LENDER APPROVAL AND LOAN PROGRAM GUIDELINES.
Move right in and make it your own!
For sale
$325,000
86798 Hester Dr, Yulee, FL 32097
3beds
1,334sqft
Single Family Residence
Built in 1960
0.3 Acres Lot
$317,700 Zestimate®
$244/sqft
$-- HOA
What's special
Beautifully renovated bathroomsThird bedroomNew roofExpanded living spaceBright welcoming homeQuiet corner lotNew windows
- 4 days
- 366
- 28
Likely to sell faster than
Zillow last checked:
Listing updated:
Listed by:
Debby McDermott 912-409-2395,
WATSON REALTY CORP.
Source: AINCAR,MLS#: 117657 Originating MLS: Amelia Island-Nassau County Assoc of Realtors Inc
Facts & features
Interior
Bedrooms & bathrooms
- Bedrooms: 3
- Bathrooms: 2
- Full bathrooms: 2
Heating
- Central, Electric
Cooling
- Central Air, Electric
Appliances
- Included: Dishwasher, Microwave, Refrigerator, Stove
Features
- Ceiling Fan(s), Split Bedrooms
- Windows: Vinyl
Interior area
- Total structure area: 1,334
- Total interior livable area: 1,334 sqft
Property
Parking
- Parking features: Driveway
- Has uncovered spaces: Yes
Features
- Levels: One
- Stories: 1
- Patio & porch: Rear Porch, Deck, Open, Patio
Lot
- Size: 0.3 Acres
- Dimensions: 120 x 110
Details
- Parcel number: 422N27440000030200
- Zoning: RS-2
- Special conditions: None
Construction
Type & style
- Home type: SingleFamily
- Architectural style: One Story
- Property subtype: Single Family Residence
Materials
- Other, See Remarks
- Roof: Shingle
Condition
- Resale
- Year built: 1960
Utilities & green energy
- Sewer: Septic Tank
- Water: Private, Well
Community & HOA
Community
- Subdivision: Yulee Heights
HOA
- Has HOA: No
Location
- Region: Yulee
Financial & listing details
- Price per square foot: $244/sqft
- Tax assessed value: $137,612
- Annual tax amount: $2,113
- Date on market: 10/28/2026
- Cumulative days on market: 5 days
- Listing terms: Conventional,FHA,USDA Loan,VA Loan
- Road surface type: Paved
Estimated market value
$317,700
$302,000 - $334,000
$1,873/mo
Price history
| Date | Event | Price |
|---|---|---|
| 10/28/2026 | Listed for sale | $325,000+261.5%$244/sqft |
Source:  AINCAR #117657 Report a problem | ||
| 12/30/2025 | Sold | $89,900$67/sqft |
Source:  realMLS #2076224 Report a problem | ||
| 12/13/2025 | Pending sale | $89,900$67/sqft |
Source: realMLS #2076224 Report a problem | ||
| 11/30/2025 | Price change | $89,900-5.3%$67/sqft |
Source: realMLS #2076224 Report a problem | ||
| 10/14/2025 | Price change | $94,900-9.5%$71/sqft |
Source: realMLS #2076224 Report a problem | ||
| 8/22/2025 | Price change | $104,900-12.5%$79/sqft |
Source: realMLS #2076224 Report a problem | ||
| 7/23/2025 | Price change | $119,900-7.7%$90/sqft |
Source: realMLS #2076224 Report a problem | ||
| 6/19/2025 | Price change | $129,900-7.1%$97/sqft |
Source: realMLS #2076224 Report a problem | ||
| 5/20/2025 | Price change | $139,900-9.7%$105/sqft |
Source: realMLS #2076224 Report a problem | ||
| 4/18/2025 | Price change | $154,900-6.1%$116/sqft |
Source: realMLS #2076224 Report a problem | ||
| 3/18/2025 | Listed for sale | $164,900$124/sqft |
Source: realMLS #2076224 Report a problem | ||
Public tax history
| Year | Property taxes | Tax assessment |
|---|---|---|
| 2025 | $2,113 -5.7% | $137,612 -4% |
| 2024 | $2,241 +433.4% | $143,395 +169.2% |
| 2023 | $420 +8.9% | $53,267 +2.9% |
| 2022 | $386 -2.3% | $51,756 +3% |
| 2021 | $395 +0.7% | $50,249 +1.4% |
| 2020 | $392 +3.6% | $49,555 +2.3% |
| 2019 | $379 | $48,441 +1.9% |
| 2018 | $379 +2.8% | $47,538 +2.1% |
| 2017 | $368 +12.8% | $46,560 +2.1% |
| 2016 | $326 +3.2% | $45,602 +0.7% |
| 2015 | $316 -0.8% | $45,285 +0.8% |
| 2014 | $319 | $44,926 +1.5% |
| 2013 | -- | $44,262 +5.9% |
| 2012 | -- | $41,780 +3% |
| 2011 | -- | $40,563 +1.5% |
| 2010 | -- | $39,964 +2.7% |
| 2009 | -- | $38,913 +0.1% |
| 2008 | -- | $38,874 +3% |
| 2007 | -- | $37,742 +2.5% |
| 2006 | -- | $36,821 +3% |
| 2005 | -- | $35,749 +3% |
| 2004 | -- | $34,708 +17.9% |
| 2003 | -- | $29,450 +2.4% |
| 2002 | -- | $28,760 +1.6% |
| 2001 | -- | $28,307 +3% |
| 2000 | -- | $27,483 |
Find assessor info on the county website
Monthly payment
Est. payment
Payment breakdown
Explore the cost of this home by adjusting the details. Changes won't be saved.Climate risks
Neighborhood: 32097

Similar homes
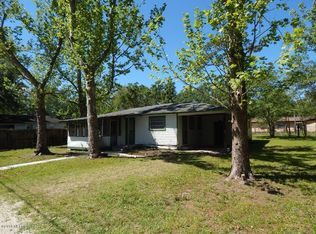
- $319,9003 bd2 ba1.6k sqft86309 Bull Ct, Yulee, FL 32097For Sale
 MLS ID #116051, Terry Allen, BERKSHIRE HATHAWAY HomeServices HWREI. AINCAR
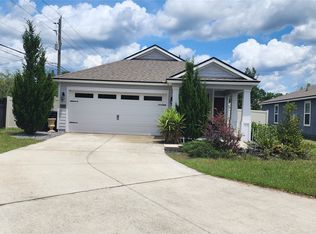
- $253,0002 bd2 ba784 sqft85189 Miner Rd, Yulee, FL 32097For Sale By Owner
- $309,9003 bd2 ba1.4k sqft321 Mallard Pointe Dr, Woodbine, GA 31569Active
 MLS ID #10882548, Jessica Ann Morla, Watson Realty Corp. GAMLS
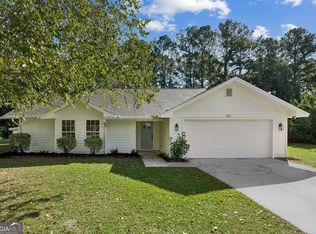
- $--3 bd2 ba1.2k sqft213 Westgate Cir, Saint Marys, GA 31558Auction
 Auction.com 2
- $310,0003 bd1 ba948 sqft135 Borrell Blvd, Saint Marys, GA 31558ActiveMLS ID #10878416, Pamela Minor, Watson Realty Corp. GAMLS
- $299,9003 bd2 ba984 sqft611 Ann St, Saint Marys, GA 31558ActiveMLS ID #10858013, Teddie J Lockhart, St. Marys Realty Inc. GAMLS
- $290,0003 bd3 ba1.7k sqftSaddlewood Unit Two, Jacksonville, FL 32218For Sale
 MLS ID #A11988121, Pamela Chasteen, Pamela Olson Group LLC. MIAMI
- $335,0004 bd2 ba1.6k sqft108 Lake Palms Dr, Kingsland, GA 31548For Sale
 MLS ID #7795793, Tammy Taylor, Taylored Realty, Inc.. FMLS GA
- $320,0003 bd2 ba1.6k sqft401 Soncel Dr, Kingsland, GA 31548ActiveMLS ID #10836430, Adam Kabasakalian, Realty Pros Camden, LLC. GAMLS
- $284,5003 bd2 ba1.1k sqft99 W Magnolia Ave, Kingsland, GA 31548ActiveMLS ID #10838838, Johnnie Russell, Duckworth Properties. GAMLS
- $290,0003 bd2 ba1.3k sqft110 Azalea Ct, Kingsland, GA 31548ActiveMLS ID #10834682, Melissa Rosario, eXp Realty. GAMLS
