Welcome to this wonderful ranch home with pond views. This home offers 2140 square feet of thoughtfully designed living space. The kitchen serves as the heart of the home with newer appliances, granite countertops, walk in pantry and breakfast nook. Walk through the kitchen to a beautifully appointed dining room with paneled walls, a china closet and large wall of built in cabinetry with countertop for serving. Large living room/den offers ample space for hosting family and friends. 2 bedroom split floor plan each with a private bath and separate powder bath for guests. Tons of closet space including storage closets in the garage. 3 seasons room, patio with gas line for a grill and bonus room off garage add additional spaces to enjoy. Garage has an epoxy coated floor. Mechanicals are all newer. Home has been freshly painted.
Active
$395,000
8722 Cricket Tree Ln, Indianapolis, IN 46260
2beds
2,140sqft
Residential, Single Family Residence
Built in 1987
9,147 Square Feet Lot
$-- Zestimate®
$185/sqft
$333/mo HOA
What's special
Breakfast nookGranite countertopsPaneled wallsPond viewsNewer appliancesBeautifully appointed dining roomWalk in pantry
- 17 days
- 456
- 31
Likely to sell faster than
Zillow last checked:
Listing updated:
Listed by:
Rebecca Glazier rebecca.glazier@encoresir.com,
Encore Sotheby's International
Source: MIBOR as distributed by MLS GRID,MLS#: 22129780
Facts & features
Interior
Bedrooms & bathrooms
- Bedrooms: 2
- Bathrooms: 3
- Full bathrooms: 2
- 1/2 bathrooms: 1
- Main level bathrooms: 3
- Main level bedrooms: 2
Primary bedroom
- Level: Main
- Area: 252 Square Feet
- Dimensions: 18x14
Bedroom 2
- Level: Main
- Area: 195 Square Feet
- Dimensions: 15x13
Bonus room
- Features: Tile-Ceramic
- Level: Main
- Area: 153 Square Feet
- Dimensions: 17x9
Dining room
- Level: Main
- Area: 224 Square Feet
- Dimensions: 16x14
Kitchen
- Level: Main
- Area: 242 Square Feet
- Dimensions: 22x11
Laundry
- Level: Main
- Area: 35 Square Feet
- Dimensions: 7x5
Library
- Level: Main
- Area: 195 Square Feet
- Dimensions: 15x13
Living room
- Level: Main
- Area: 228 Square Feet
- Dimensions: 19x12
Sun room
- Features: Other
- Level: Main
- Area: 150 Square Feet
- Dimensions: 15x10
Heating
- Forced Air, Natural Gas
Cooling
- Central Air
Appliances
- Included: Dishwasher, Dryer, Disposal, Gas Water Heater, MicroHood, Microwave, Gas Oven, Refrigerator, Washer
- Laundry: Laundry Room
Features
- Attic Access, Double Vanity
- Has basement: No
- Attic: Access Only
- Number of fireplaces: 1
- Fireplace features: Gas Log, Living Room
Interior area
- Total structure area: 2,140
- Total interior livable area: 2,140 sqft
Property
Parking
- Total spaces: 2
- Parking features: Attached
- Attached garage spaces: 2
Features
- Levels: One
- Stories: 1
- Patio & porch: Patio, Screened
- Exterior features: Sprinkler System
Lot
- Size: 9,147 Square Feet
- Features: Street Lights, Mature Trees
Details
- Parcel number: 490315112009000800
- Horse amenities: None
Construction
Type & style
- Home type: SingleFamily
- Architectural style: Ranch,Traditional
- Property subtype: Residential, Single Family Residence
Materials
- Brick
- Foundation: Crawl Space
Condition
- New construction: No
- Year built: 1987
Utilities & green energy
- Water: Public
- Utilities for property: Electricity Connected, Sewer Connected, Water Connected
Community & HOA
Community
- Security: Security System
- Subdivision: Cricket Tree
HOA
- Has HOA: Yes
- Amenities included: Management, Pond Year Round, Snow Removal
- Services included: Association Home Owners, Irrigation, Lawncare, Management, Snow Removal
- HOA fee: $999 quarterly
- HOA phone: 317-570-4358
Location
- Region: Indianapolis
Financial & listing details
- Price per square foot: $185/sqft
- Tax assessed value: $381,000
- Annual tax amount: $4,788
- Date on market: 10/15/2026
- Cumulative days on market: 19 days
- Electric utility on property: Yes
Estimated market value
Not available
Estimated sales range
Not available
Not available
Price history
| Date | Event | Price |
|---|---|---|
| 10/15/2026 | Listed for sale | $395,000+33.9%$185/sqft |
Source:  MIBOR as distributed by MLS GRID #22129780 Report a problem | ||
| 6/29/2018 | Sold | $295,000+18%$138/sqft |
Source: Public Record Report a problem | ||
| 7/30/2002 | Sold | $250,000$117/sqft |
Source: MIBOR as distributed by MLS GRID #2138280 Report a problem | ||
Public tax history
| Year | Property taxes | Tax assessment |
|---|---|---|
| 2025 | $4,028 +4.5% | $381,000 +24.7% |
| 2024 | $3,855 -8.7% | $305,600 |
| 2023 | $4,222 +9% | $305,600 -1.1% |
| 2022 | $3,873 +6% | $308,900 +7% |
| 2021 | $3,652 +6.9% | $288,600 |
| 2020 | $3,418 +5.2% | $288,600 |
| 2019 | $3,249 -0.9% | $288,600 +2.3% |
| 2018 | $3,279 +6.1% | $282,000 -1.2% |
| 2017 | $3,090 +7.1% | $285,300 +1.2% |
| 2016 | $2,884 +1.3% | $282,000 +3.1% |
| 2014 | $2,846 +0.5% | $273,400 |
| 2013 | $2,833 | $273,400 -0.5% |
| 2012 | $2,833 | $274,700 -0.1% |
| 2011 | -- | $275,100 |
| 2010 | $2,656 +11.7% | $275,100 -2.3% |
| 2009 | $2,379 | $281,600 -3.3% |
| 2007 | -- | $291,300 +5% |
| 2006 | -- | $277,500 +9.6% |
| 2005 | -- | $253,100 |
| 2004 | -- | $253,100 |
| 2003 | -- | $253,100 +120.5% |
| 2002 | -- | $114,800 +200.1% |
| 2001 | -- | $38,260 |
| 2000 | -- | $38,260 |
Find assessor info on the county website
Monthly payment
Est. payment
Payment breakdown
Explore the cost of this home by adjusting the details. Changes won't be saved.Climate risks
Neighborhood: St Vincent-Greenbriar
Nearby schools
Schools provided by the listing agent
- High: North Central High School
Source: MIBOR as distributed by MLS GRID. This data may not be complete. We recommend contacting the local school district to confirm school assignments for this home.
- $605,0003 bd3 ba3.2k sqft8742 Cricket Tree Ln, Indianapolis, IN 46260Sold

- $307,0002 bd1 ba2.1k sqft8714 Cricket Tree Ln, Indianapolis, IN 46260Off Market
- $7,4002 bd3 ba2.5k sqft8758 Cricket Tree Ln, Indianapolis, IN 46260Off Market
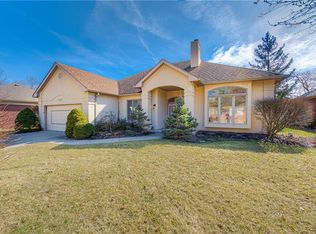
- $471,1002 bd2 ba2.5k sqft8758 Cricket Tree Ln, Indianapolis, IN 46260Off Market
Similar homes
- $425,0004 bd3 ba3.1k sqft8888 Alderly Ct, Indianapolis, IN 46260Active
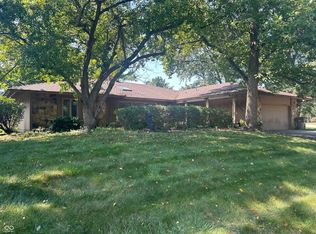 MLS ID #22124233, Steven Koleno, Beycome Brokerage Realty LLC. MIBOR as distributed by MLS GRID
- $349,9004 bd3 ba2k sqft1333 Walston Ct, Indianapolis, IN 46260Active
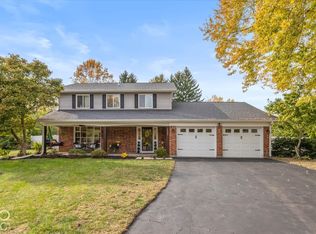 MLS ID #22133360, Jennifer Goodspeed, Keller Williams Indy Metro Partners. MIBOR as distributed by MLS GRID
- $430,0005 bd3 ba2.9k sqft8910 Shagbark Rd, Indianapolis, IN 46260Active
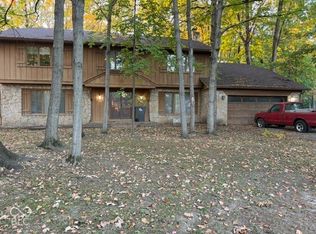 MLS ID #22132492, Seann Tischler, F.C. Tucker Company. MIBOR as distributed by MLS GRID
- $375,0004 bd3 ba2.3k sqft1503 Sandi Dr, Indianapolis, IN 46260Active
 MLS ID #22112917, Travis Barnes, F.C. Tucker Company. MIBOR as distributed by MLS GRID
