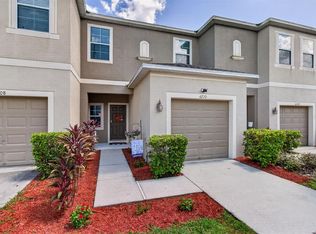
Have you been waiting for value in Riverview? Look no farther! This RARE CORNER-UNIT townhome in the gated Eagle Palm community offers extra privacy, abundant natural light, and low-maintenance living. This spacious 3-bedroom, 2.5-bath CORNER UNIT offers 1,626 SF, an attached garage, private lanai, abundant natural light and a NEW ROOF installed in 2023. The HOA provides true low-maintenance living and includes water, sewer, trash, exterior and grounds maintenance, pest control, community pool, private roads, security and more. This home is close to schools, Convenient to I-75, the Selmon Expressway, Brandon and Tampa. Inside you are greeted by high ceilings, a large 4’x 11.5’ tiled foyer, and a convenient powder room straight ahead. To the left of entry, the 14’x16’ family room sports luxe engineered hardwood flooring that flows throughout the main living area creating a bright, airy atmosphere that feels both spacious and inviting. The open floor plan effortlessly connects the living, dining, and kitchen areas — ideal for entertaining or everyday ease. The 10’x16.’8” dining room provides plenty of space for family dining and is highlighted by a 4-light farmhouse iron lantern chandelier. The 11’x8’3” kitchen shines with freshly painted white cabinetry, granite countertops, GE stainless steel appliances, a spacious closet pantry, and bar height breakfast bar giving the heart of the home a crisp, updated look that's move-in ready from day one. The 6’7”x8’6” dinette is a separated extension of the kitchen, perfect for quick meals, morning coffee or even a homework center. Upstairs, retreat to the 14’x15’ generously sized primary bedroom with horizontal blinds covering four large windows, a walk-in closet, cathedral ceiling, a lighted ceiling fan, and a private ensuite bath — your own personal sanctuary at the end of a busy day. The en-suite bath offers plenty of room with a large tub/shower, vanity with separate sinks, and a private water closet for the commode. Bedroom #2 is 9’10” x 10’, carpeted, with a cathedral ceiling and built-in closet. Bedroom 3 is 10’3”x12’, carpeted, with a cathedral ceiling, built-in closet and offers flexibility for family, guests, or a dedicated home office for the remote professional. Further enhancing the functional layout of this home is the laundry room located upstairs where it is utilized most! While the coveted corner lot position delivers extra privacy and natural light that most townhomes simply can't offer. Eagle Palm is a warm, family-friendly community where neighbors become friends and lifestyle amenities are right outside your door like the sparkling community pool on Florida's beautiful sunny days Ideally located just minutes from Tampa, Brandon, I-75, Selmon Expressway, shopping, dining, great schools, and major employers, this move-in-ready home offers exceptional value in one of Riverview’s most convenient locations. Homes this well-kept in communities this welcoming don't last long — schedule your private showing today! Note Dishwasher does not convey.
For sale
$255,000
8726 MOONLIT MEADOWS LOOP, RIVERVIEW, FL 33578
3beds
1,626sqft
Townhouse
Built in 2012
819 Square Feet Lot
$254,100 Zestimate®
$157/sqft
$381/mo HOA
What's special
Attached garagePrivate lanaiBar height breakfast barGranite countertopsAbundant natural lightHigh ceilingsSparkling community pool
- 216 days
- 173
- 22
Zillow last checked:
Listing updated:
Listed by:
Zoki Mbolekwa 813-480-3969,
DALTON WADE INC 888-668-8283,
Kelly Peer 813-480-3751,
DALTON WADE INC
Source: Stellar MLS,MLS#: TB8490149 Originating MLS: Suncoast Tampa
Facts & features
Interior
Bedrooms & bathrooms
- Bedrooms: 3
- Bathrooms: 3
- Full bathrooms: 2
- 1/2 bathrooms: 1
Rooms
- Room types: Great Room
Primary bedroom
- Features: Ceiling Fan(s), En Suite Bathroom, Walk-In Closet(s)
- Level: Second
- Area: 210 Square Feet
- Dimensions: 14x15
Bedroom 2
- Features: Ceiling Fan(s), Built-in Closet
- Level: Second
- Area: 100 Square Feet
- Dimensions: 10x10
Bedroom 3
- Features: Ceiling Fan(s), Built-in Closet
- Level: Second
- Area: 120 Square Feet
- Dimensions: 10x12
Primary bathroom
- Features: Dual Sinks, En Suite Bathroom, Exhaust Fan, Granite Counters, Stone Counters, Tub With Shower, Water Closet/Priv Toilet, Linen Closet
- Level: Second
Bathroom 2
- Features: Exhaust Fan, Granite Counters, Single Vanity, Tub With Shower, No Closet
- Level: Second
Bathroom 3
- Features: Exhaust Fan, Sink - Pedestal, Linen Closet
- Level: First
Dinette
- Level: First
- Area: 57.62 Square Feet
- Dimensions: 6.7x8.6
Great room
- Features: Ceiling Fan(s), Storage Closet
- Level: First
- Area: 224 Square Feet
- Dimensions: 14x16
Kitchen
- Features: Breakfast Bar, Built-In Shelving, Pantry, Granite Counters, Stone Counters, No Closet
- Level: First
- Area: 88 Square Feet
- Dimensions: 11x8
Heating
- Heat Pump
Cooling
- Central Air
Appliances
- Included: Dishwasher, Disposal, Dryer, Electric Water Heater, Microwave, Range, Refrigerator, Washer
- Laundry: Laundry Closet
Features
- Cathedral Ceiling(s), Ceiling Fan(s), Eating Space In Kitchen, High Ceilings, Kitchen/Family Room Combo, Living Room/Dining Room Combo, Open Floorplan, PrimaryBedroom Upstairs, Solid Surface Counters, Thermostat, Walk-In Closet(s)
- Flooring: Carpet, Ceramic Tile, Engineered Hardwood
- Doors: Sliding Doors
- Windows: Window Treatments, Hurricane Shutters/Windows
- Has fireplace: No
- Common walls with other units/homes: Corner Unit
Interior area
- Total structure area: 1,950
- Total interior livable area: 1,626 sqft
Video & virtual tour
Property
Parking
- Total spaces: 1
- Parking features: Driveway, Garage Door Opener, Ground Level
- Attached garage spaces: 1
- Has uncovered spaces: Yes
- Details: Garage Dimensions: 22x12
Features
- Levels: Two
- Stories: 2
- Patio & porch: Deck, Patio, Rear Porch
- Exterior features: Private Mailbox, Sidewalk
- Has view: Yes
- View description: Garden
Lot
- Size: 819 Square Feet
- Features: Cleared, Corner Lot, Greenbelt, Landscaped, Level, Private, Sidewalk, Above Flood Plain
- Residential vegetation: Mature Landscaping, Trees/Landscaped
Details
- Parcel number: U07302097300000000003.0
- Zoning: PD
- Special conditions: None
Construction
Type & style
- Home type: Townhouse
- Architectural style: Florida
- Property subtype: Townhouse
Materials
- Block
- Foundation: Slab
- Roof: Shingle
Condition
- Completed
- New construction: No
- Year built: 2012
Details
- Builder name: DR Horton
Utilities & green energy
- Sewer: Public Sewer
- Water: Public
- Utilities for property: Cable Available, Electricity Available, Electricity Connected, Fire Hydrant, Phone Available, Public, Sewer Connected, Street Lights, Water Connected
Green energy
- Water conservation: Fl. Friendly/Native Landscape
Community & HOA
Community
- Features: Association Recreation - Owned, Buyer Approval Required, Clubhouse, Community Mailbox, Deed Restrictions, Gated Community - No Guard, Pool, Sidewalks
- Security: Gated Community, Key Card Entry, Security Gate, Smoke Detector(s)
- Pet fee: $0 monthly
- Subdivision: EAGLE PALM PH II
HOA
- Has HOA: Yes
- Amenities included: Gated, Maintenance, Pool
- Services included: Community Pool, Reserve Fund, Maintenance Structure, Maintenance Grounds, Manager, Pool Maintenance, Private Road, Security, Sewer, Trash, Water
- HOA fee: $381 monthly
- HOA name: Wise Property Management
- HOA phone: 813-968-5665
Location
- Region: Riverview
Financial & listing details
- Price per square foot: $157/sqft
- Tax assessed value: $227,278
- Annual tax amount: $3,924
- Date on market: 4/2/2026
- Cumulative days on market: 184 days
- Listing terms: Cash,Conventional,FHA,USDA Loan,VA Loan
- Ownership: Fee Simple
- Total actual rent: 0
- Electric utility on property: Yes
- Road surface type: Paved
Estimated market value
$254,100
$241,000 - $267,000
$2,219/mo
Price history
| Date | Event | Price |
|---|---|---|
| 10/7/2026 | Listed for rent | $2,100+61.5%$1/sqft |
Source: Stellar MLS #TB8553982 Report a problem | ||
| 7/30/2026 | Price change | $255,000-1.9%$157/sqft |
Source:  Stellar MLS #TB8490149 Report a problem | ||
| 6/1/2026 | Listed for sale | $260,000$160/sqft |
Source: Stellar MLS #TB8490149 Report a problem | ||
| 4/29/2026 | Pending sale | $260,000$160/sqft |
Source: Stellar MLS #TB8490149 Report a problem | ||
| 4/2/2026 | Listed for sale | $260,000-10.3%$160/sqft |
Source: Stellar MLS #TB8490149 Report a problem | ||
| 10/19/2022 | Sold | $289,900$178/sqft |
Source: Public Record Report a problem | ||
| 8/29/2022 | Pending sale | $289,900$178/sqft |
Source: Stellar MLS #T3373056 Report a problem | ||
| 8/22/2022 | Price change | $289,900-5%$178/sqft |
Source: Stellar MLS #T3373056 Report a problem | ||
| 8/1/2022 | Price change | $305,000-3.2%$188/sqft |
Source: Stellar MLS #T3373056 Report a problem | ||
| 7/14/2022 | Listed for sale | $315,000$194/sqft |
Source: Stellar MLS #T3373056 Report a problem | ||
| 6/13/2022 | Listing removed | -- |
Source: Stellar MLS #T3373056 Report a problem | ||
| 6/7/2022 | Listed for sale | $315,000+80%$194/sqft |
Source: Stellar MLS #T3373056 Report a problem | ||
| 7/9/2020 | Sold | $175,000$108/sqft |
Source: Public Record Report a problem | ||
| 6/4/2020 | Pending sale | $175,000$108/sqft |
Source: KELLER WILLIAMS REALTY #T3243552 Report a problem | ||
| 5/21/2020 | Listed for sale | $175,000+12.2%$108/sqft |
Source: KELLER WILLIAMS REALTY #T3243552 Report a problem | ||
| 12/28/2013 | Listing removed | $156,000$96/sqft |
Source: CENTURY 21 LIST with BEGGINS #T2598310 Report a problem | ||
| 12/14/2013 | Listed for sale | $156,000+19.1%$96/sqft |
Source: CENTURY 21 LIST with BEGGINS #T2598310 Report a problem | ||
| 11/22/2013 | Listing removed | $1,300$1/sqft |
Source: CENTURY 21 LIST with BEGGINS #T2598325 Report a problem | ||
| 10/31/2013 | Listed for rent | $1,300$1/sqft |
Source: CENTURY 21 LIST with BEGGINS #T2598325 Report a problem | ||
| 6/6/2012 | Sold | $131,000$81/sqft |
Source: Public Record Report a problem | ||
Public tax history
| Year | Property taxes | Tax assessment |
|---|---|---|
| 2025 | $3,925 +4.6% | $227,278 -1% |
| 2024 | $3,753 -12.8% | $229,506 +4% |
| 2023 | $4,305 +89.1% | $220,737 +46.7% |
| 2022 | $2,276 +1.4% | $150,492 +3% |
| 2021 | $2,245 -19.5% | $146,109 +6.6% |
| 2020 | $2,788 +1.8% | $137,118 +0.7% |
| 2019 | $2,740 | $136,121 +5.8% |
| 2018 | $2,740 +4.1% | $128,600 +5.5% |
| 2017 | $2,633 +5.3% | $121,890 +12.3% |
| 2016 | $2,502 +7.4% | $108,542 +10% |
| 2015 | $2,330 +6.8% | $98,675 -1% |
| 2014 | $2,182 | $99,671 +0.4% |
| 2013 | $2,182 +344.6% | $99,297 +1568.9% |
| 2012 | $491 +307.2% | $5,950 |
| 2011 | $121 +0.8% | $5,950 |
| 2010 | $120 -0.6% | $5,950 |
| 2009 | $120 -35.3% | $5,950 -35% |
| 2008 | $186 +1.3% | $9,155 |
| 2007 | $184 | $9,155 |
Find assessor info on the county website
Monthly payment
Est. payment
Payment breakdown
Explore the cost of this home by adjusting the details. Changes won't be saved.Climate risks
Neighborhood: 33578
- $208,5002 bd2 ba1.2k sqft8728 Moonlit Meadow Loop, Riverview, FL 33578Off Market
- $195,4002 bd2 ba1k sqft8730 Moonlit Meadows Loop, Riverview, FL 33578Off Market
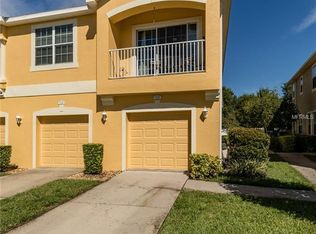
- $229,8003 bd3 ba1.5k sqft8732 Moonlit Meadows Loop, Riverview, FL 33578Off Market
- $202,3002 bd2 ba1k sqft8736 Moonlit Meadows Loop, Riverview, FL 33578Off Market
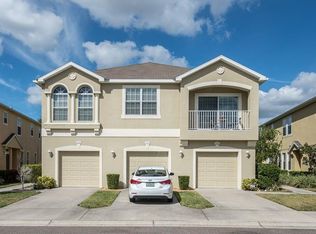
Similar homes
- $259,0003 bd3 ba1.6k sqft8880 MOONLIT MEADOWS LOOP, RIVERVIEW, FL 33578For Sale
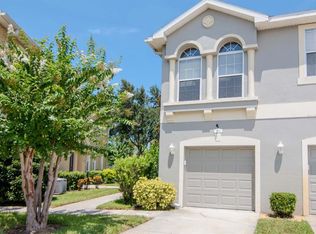
 MLS ID #A4663225, Tami Cashi, COLDWELL BANKER REALTY. Stellar MLS
- $268,0003 bd3 ba1.6k sqft9005 MOONLIT MEADOWS LOOP, RIVERVIEW, FL 33578For Sale
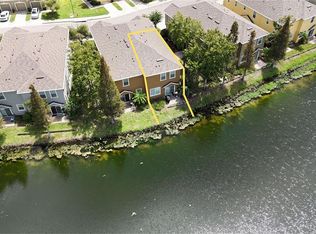 MLS ID #TB8544983, Julia Allen, LPT REALTY, LLC. Stellar MLS
- $239,9003 bd3 ba1.6k sqft6717 EAGLE FEATHER DRIVE, RIVERVIEW, FL 33578For Sale
 MLS ID #TB8534981, Jennifer Boleyn, KELLER WILLIAMS SUBURBAN TAMPA. Stellar MLS
- $255,0003 bd3 ba1.4k sqft6710 HOLLY HEATH DRIVE, RIVERVIEW, FL 33578For Sale
 MLS ID #TB8533868, Susan Vaughn, COASTAL PROPERTIES GROUP INTERNATIONAL. Stellar MLS
- $259,9993 bd3 ba1.4k sqft7046 TOWNE LAKE ROAD, RIVERVIEW, FL 33578For SaleMLS ID #TB8432730, Taquisha McCluster, COMPASS FLORIDA LLC. Stellar MLS
- $249,9003 bd3 ba1.6k sqft9237 RIVER ROCK LANE, RIVERVIEW, FL 33578For SaleMLS ID #TB8555349, Josh Wright, LPT REALTY, LLC. Stellar MLS
- $260,0003 bd3 ba1.6k sqft9540 TOCOBAGA PLACE, RIVERVIEW, FL 33578For SaleMLS ID #TB8546520, Karen Woods, RE/MAX REALTY UNLIMITED. Stellar MLS
- $263,2503 bd3 ba1.6k sqft10155 HAVERHILL RIDGE DRIVE, RIVERVIEW, FL 33578For SaleMLS ID #TB8522839, David Crawford, RE/MAX ACTION FIRST OF FLORIDA. Stellar MLS
- $210,0002 bd3 ba1.2k sqft8833 MOONLIT MEADOWS LOOP, RIVERVIEW, FL 33578For SaleMLS ID #TB8526943, Calvin Ijoma, ELEVATED REALTY. Stellar MLS
- $234,9003 bd3 ba1.6k sqft5014 POND RIDGE ROAD, RIVERVIEW, FL 33578For SaleMLS ID #TB8505998, Nathan Kalk, RE/MAX REALTY UNLIMITED. Stellar MLS
- $274,9003 bd3 ba1.6k sqft4939 POND RIDGE DRIVE, RIVERVIEW, FL 33578For SaleMLS ID #O6408376, Mary Rosario, LPT REALTY, LLC. Stellar MLS
- $219,9003 bd3 ba1.4k sqft10924 JOHANNA AVENUE, RIVERVIEW, FL 33578For SaleMLS ID #TB8509390, Cathy McCarthy, RE/MAX REALTEC GROUP INC. Stellar MLS
- $275,0003 bd3 ba1.6k sqft9649 TOCOBAGA PLACE, RIVERVIEW, FL 33578For SaleMLS ID #TB8539477, Megan Jordan, BAY TO BAY BROKERAGE. Stellar MLS
- $210,0003 bd3 ba1.4k sqft7052 SUMMER HOLLY PLACE, RIVERVIEW, FL 33578For SaleMLS ID #TB8524439, Bradley Smith, LPT REALTY, LLC.. Stellar MLS
- $275,0003 bd3 ba1.8k sqft5017 WHITE SANDERLING COURT, TAMPA, FL 33619For SaleMLS ID #TB8514465, Katrina Madewell, REAL BROKER, LLC. Stellar MLS
- $285,0003 bd3 ba1.7k sqft10826 QUICKWATER CT,, RIVERVIEW, FL 33569For SaleMLS ID #TB8557112, Claudia Hernandez, THE ELITE REALTY EXPERIENCE. Stellar MLS
- $215,0003 bd3 ba1.5k sqft10418 TULIP FIELD WAY, RIVERVIEW, FL 33578For SaleMLS ID #TB8366207, Jay D'Abramo, FLORIDA EXECUTIVE REALTY. Stellar MLS
- $285,0003 bd3 ba1.6k sqft2711 ISABELLA VALLEY COURT, BRANDON, FL 33511For SaleMLS ID #TB8534827, Stephanie Rhodes, Y REALTY. Stellar MLS
- $285,0003 bd3 ba1.7k sqft11530 CAMBIUM CROWN DRIVE, RIVERVIEW, FL 33569For SaleMLS ID #TB8543430, Jatnna Jimenez, LPT REALTY, LLC. Stellar MLS
- $286,0003 bd3 ba1.7k sqft11752 CAMBIUM CROWN DRIVE, RIVERVIEW, FL 33569For SaleMLS ID #TB8540237, Evelina Hopson, Mrs, LPT REALTY, LLC. Stellar MLS
