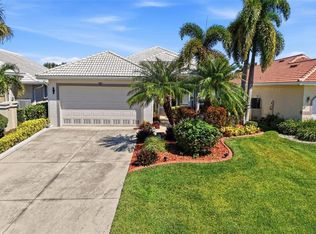
Discover the art of refined coastal living in this exceptional, beautifully upgraded residence in Coral Caye, one of Placida’s sought-after gated communities. Built in 2021, this impressive three-bedroom, two-bath home offers 2,151 square feet of thoughtfully designed living space, where soaring 10-foot ceilings, elegant tray ceilings, crown molding, and designer finishes create an atmosphere of effortless sophistication. The spacious open-concept living and dining areas flow seamlessly into a stunning kitchen featuring upgraded 42-inch cabinetry, quartz countertops, an oversized island with additional storage and a beverage refrigerator, under-cabinet lighting, and stylish pendant lights. Luxury vinyl plank flooring, eight-foot interior doors, upgraded lighting and ceiling fans, and thoughtful details throughout enhance the home’s modern appeal. The desirable split-bedroom floor plan provides privacy for owners and guests, while the expansive primary suite offers an oversized ensuite bath with dual vanities, a private water closet, a comfort-height toilet, and a zero-entry shower. Step through the hurricane-rated sliding glass door, complete with a custom shade, onto the oversized, step-free lanai with upgraded screening, where a lighted six-person hot tub and fountain create an inviting private retreat for relaxation and entertaining. Beautifully landscaped grounds feature flowering hibiscus and striking bird-of-paradise plants, while recently sealed pavers enhance the front steps, walkway, and driveway. Additional features include high-impact windows, a durable metal roof, extra insulation for energy efficiency, a four-foot garage extension, a generator with a dedicated outlet, hardwired smoke and carbon monoxide alarms, and a well-appointed laundry room with a utility sink, abundant cabinetry, a walk-in pantry and full home gutter system. Motion-activated lighting in the pantry, laundry room, and primary closets adds everyday convenience, and an assumable flood insurance policy may offer additional value, subject to insurer approval and eligibility. Residents of Coral Caye enjoy a beautiful clubhouse, resort-style swimming pool, pickleball courts, and a fully equipped fitness center. Ideally located just moments from Boca Grande, this exceptional home offers convenient access to Southwest Florida’s beautiful beaches, world-class boating and fishing, kayaking, scenic biking routes, hiking trails, charming restaurants, and boutique shopping. With its modern construction, extensive upgrades, thoughtful design, and inviting outdoor oasis, this is a wonderful opportunity to embrace the relaxed elegance and vibrant coastal lifestyle of Florida’s Gulf Coast. The Sellers are motivated.
For sale
$630,000
8776 CONCH AVENUE, PLACIDA, FL 33946
3beds
2,151sqft
Single Family Residence
Built in 2021
9,659 Square Feet Lot
$-- Zestimate®
$293/sqft
$350/mo HOA
What's special
Designer finishesQuartz countertopsDurable metal roofExceptional beautifully upgraded residenceElegant tray ceilingsComfort-height toiletInviting outdoor oasis
- 2 days
- 108
- 3
Zillow last checked:
Listing updated:
Listed by:
Marcy Davis 941-685-5005,
MICHAEL SAUNDERS & CO. - BOCA 941-964-2000
Source: Stellar MLS,MLS#: D6149359 Originating MLS: Englewood
Facts & features
Interior
Bedrooms & bathrooms
- Bedrooms: 3
- Bathrooms: 2
- Full bathrooms: 2
Rooms
- Room types: Attic
Primary bedroom
- Features: Walk-In Closet(s)
- Level: First
Bedroom 2
- Features: Ceiling Fan(s), Built-in Closet
- Level: First
- Area: 196 Square Feet
- Dimensions: 14x14
Bedroom 3
- Features: Built-in Closet
- Level: First
- Area: 156 Square Feet
- Dimensions: 13x12
Primary bathroom
- Features: Water Closet/Priv Toilet
- Level: First
- Area: 120 Square Feet
- Dimensions: 10x12
Bathroom 2
- Features: Built-in Closet
- Level: First
- Area: 42 Square Feet
- Dimensions: 6x7
Dining room
- Level: First
- Area: 120 Square Feet
- Dimensions: 10x12
Kitchen
- Features: Breakfast Bar, Kitchen Island
- Level: First
- Area: 132 Square Feet
- Dimensions: 12x11
Laundry
- Level: First
- Area: 60 Square Feet
- Dimensions: 6x10
Living room
- Features: Ceiling Fan(s)
- Level: First
- Area: 198 Square Feet
- Dimensions: 18x11
Utility room
- Level: First
- Area: 30 Square Feet
- Dimensions: 6x5
Heating
- Central, Electric
Cooling
- Central Air
Appliances
- Included: Bar Fridge, Dishwasher, Disposal, Electric Water Heater, Exhaust Fan, Range, Range Hood, Refrigerator
- Laundry: Electric Dryer Hookup, Inside, Washer Hookup
Features
- Ceiling Fan(s), Crown Molding, Eating Space In Kitchen, High Ceilings, Kitchen/Family Room Combo, Living Room/Dining Room Combo, Open Floorplan, Primary Bedroom Main Floor, Solid Surface Counters, Solid Wood Cabinets, Split Bedroom, Thermostat, Tray Ceiling(s), Walk-In Closet(s)
- Flooring: Carpet, Luxury Vinyl
- Doors: Sliding Doors
- Windows: Window Treatments, Hurricane Shutters/Windows
- Has fireplace: No
Interior area
- Total structure area: 2,993
- Total interior livable area: 2,151 sqft
Property
Parking
- Total spaces: 2
- Parking features: Driveway, Garage Door Opener, Ground Level
- Attached garage spaces: 2
- Has uncovered spaces: Yes
Features
- Levels: One
- Stories: 1
- Patio & porch: Covered, Enclosed, Front Porch, Patio
- Exterior features: Gray Water System, Irrigation System, Lighting, Rain Gutters
- Has spa: Yes
- Spa features: Above Ground, Heated
- Has view: Yes
- View description: Water, Pond
- Has water view: Yes
- Water view: Water,Pond
- Waterfront features: Pond
Lot
- Size: 9,659 Square Feet
- Features: Flag Lot, Landscaped, Level, Near Golf Course, Near Marina
- Residential vegetation: Mature Landscaping, Trees/Landscaped
Details
- Parcel number: 412034101073
- Zoning: RMF12
- Special conditions: None
Construction
Type & style
- Home type: SingleFamily
- Architectural style: Coastal,Key West
- Property subtype: Single Family Residence
Materials
- Block, HardiPlank Type, Stone, Stucco
- Foundation: Slab, Stem Wall
- Roof: Metal
Condition
- New construction: No
- Year built: 2021
Utilities & green energy
- Sewer: Public Sewer
- Water: Public
- Utilities for property: BB/HS Internet Available, Cable Available, Electricity Connected, Sewer Connected, Sprinkler Recycled, Street Lights, Underground Utilities, Water Connected
Green energy
- Water conservation: Gray Water System, Fl. Friendly/Native Landscape
Community & HOA
Community
- Features: Clubhouse, Community Mailbox, Fitness Center, Gated Community - No Guard, Pool
- Security: Gated Community, Security Gate, Smoke Detector(s), Fire Resistant Exterior
- Pet fee: $0 monthly
- Subdivision: CORAL CAYE
HOA
- Has HOA: Yes
- Amenities included: Clubhouse, Fence Restrictions, Fitness Center, Gated, Maintenance, Pickleball Court(s), Pool, Recreation Facilities, Vehicle Restrictions
- Services included: Common Area Taxes, Community Pool, Reserve Fund, Insurance, Maintenance Grounds, Manager, Pool Maintenance, Recreational Facilities, Trash
- HOA fee: $350 monthly
- HOA name: Grande Property Services
Location
- Region: Placida
Financial & listing details
- Price per square foot: $293/sqft
- Annual tax amount: $6,747
- Date on market: 10/30/2026
- Cumulative days on market: 3 days
- Listing terms: Cash,Conventional
- Ownership: Fee Simple
- Total actual rent: 0
- Electric utility on property: Yes
- Road surface type: Paved, Asphalt
Estimated market value
Not available
Estimated sales range
Not available
Not available
Price history
| Date | Event | Price |
|---|---|---|
| 10/30/2026 | Listed for sale | $630,000-3.1%$293/sqft |
Source:  Stellar MLS #D6149359 Report a problem | ||
| 8/19/2026 | Listing removed | $650,000$302/sqft |
Source: Stellar MLS #D6147113 Report a problem | ||
| 6/26/2026 | Price change | $650,000-0.8%$302/sqft |
Source: Stellar MLS #D6147113 Report a problem | ||
| 4/17/2026 | Listed for sale | $655,000$305/sqft |
Source: Stellar MLS #D6147113 Report a problem | ||
Public tax history
Tax history is unavailable.
Monthly payment
Est. payment
Payment breakdown
Explore the cost of this home by adjusting the details. Changes won't be saved.Climate risks
Neighborhood: 33946
Nearby schools
Schools provided by the listing agent
- Elementary: Vineland Elementary
- Middle: L.A. Ainger Middle
- High: Lemon Bay High
Source: Stellar MLS. This data may not be complete. We recommend contacting the local school district to confirm school assignments for this home.
Similar homes
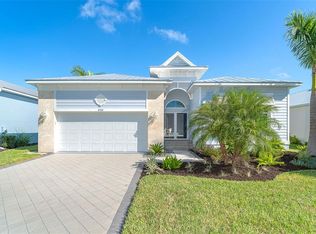
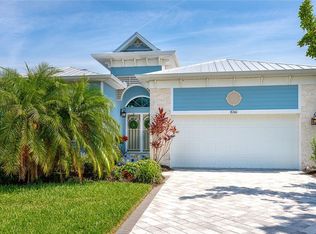
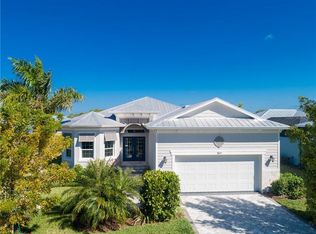
- $620,0003 bd2 ba1.8k sqft10406 COQUINA COURT, PLACIDA, FL 33946For Sale

 MLS ID #D6148982, Marcy Davis, MICHAEL SAUNDERS & CO. - BOCA. Stellar MLS
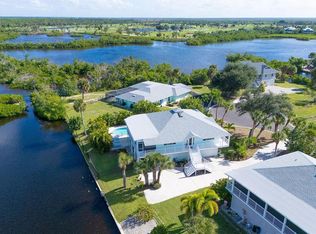
- $725,0003 bd3 ba1.8k sqft13055 VIA CASSIA, PLACIDA, FL 33946For Sale
 MLS ID #D6148973, Marcy Davis, MICHAEL SAUNDERS & CO. - BOCA. Stellar MLS
- $540,0003 bd2 ba1.9k sqft5 WINDWARD TERRACE, PLACIDA, FL 33946For Sale
 MLS ID #C7531951, Robert Rose, KW PEACE RIVER PARTNERS. Stellar MLS
- $725,0002 bd2 ba2k sqft115 WESTWIND DRIVE, PLACIDA, FL 33946For Sale
 MLS ID #D6147811, John Harms, MICHAEL SAUNDERS & CO. - BOCA. Stellar MLS
- $799,0004 bd4 ba2.7k sqft495 CORAL CREEK DRIVE, PLACIDA, FL 33946For SaleMLS ID #N6145543, Chris Costello, RE/MAX PALM. Stellar MLS
- $625,0003 bd2 ba1.7k sqft13284 AMARYLLIS CIRCLE, PORT CHARLOTTE, FL 33981For SaleMLS ID #C7530712, Mike Oakes, KW PEACE RIVER PARTNERS. Stellar MLS
- $534,9003 bd2 ba2k sqft1087 ROTONDA CIRCLE, ROTONDA WEST, FL 33947For SaleMLS ID #D6149117, Marcia Cullinan, MICHAEL SAUNDERS & COMPANY. Stellar MLS
- $589,9004 bd3 ba2.1k sqft237 W PINE VALLEY LANE, ROTONDA WEST, FL 33947For SaleMLS ID #D6140731, Jennifer Guzik, MICHAEL SAUNDERS & COMPANY. Stellar MLS
- $573,0003 bd3 ba2.5k sqft1146 ROTONDA CIRCLE, ROTONDA WEST, FL 33947For SaleMLS ID #C7527551, Taylor Brady, RE/MAX PALM REALTY. Stellar MLS
- $499,9003 bd3 ba2.3k sqft10301 CORAL LANDINGS COURT #104, PLACIDA, FL 33946For SaleMLS ID #D6148908, Mary Helen Gaffney, MICHAEL SAUNDERS & CO. - BOCA. Stellar MLS
- $599,9003 bd2 ba2k sqft203 LAKE VICTORIA COURT, ENGLEWOOD, FL 34223For SaleMLS ID #N6145343, Erik Dunigan, EVOLVE REAL ESTATE. Stellar MLS
- $340,0003 bd2 ba1.6k sqft102 Englewood Ct, Rotonda West, FL 33947For Sale
 MLS ID #2026045765, Denise Henry, RE/MAX Alliance Group. Florida Gulf Coast MLS
- $530,0003 bd3 ba2.4k sqft10345 LONGSHORE ROAD #31, PLACIDA, FL 33946For SaleMLS ID #A4696982, Dominika Pukay, UNIQUE REALT. Stellar MLS
- $619,9004 bd3 ba2.3k sqft9574 ARSIPE CIRCLE, PORT CHARLOTTE, FL 33981For SaleMLS ID #D6148770, Anita Gross, PARADISE EXCLUSIVE REAL ESTATE. Stellar MLS
- $639,9003 bd2 ba1.8k sqft8058 SANTA CRUZ DRIVE, PORT CHARLOTTE, FL 33981For SaleMLS ID #D6147855, Chris Lee, PARADISE EXCLUSIVE REAL ESTATE. Stellar MLS
- $499,0003 bd3 ba2.3k sqft10425 PILOTHOUSE COURT #131, PLACIDA, FL 33946For SaleMLS ID #D6147964, Amber Craft, PA, PARADISE EXCLUSIVE REAL ESTATE. Stellar MLS
- $399,0003 bd2 ba2.2k sqft82 PINEHURST PLACE, ROTONDA WEST, FL 33947For SaleMLS ID #D6149364, Kendal Canonico, PARADISE EXCLUSIVE REAL ESTATE. Stellar MLS
- $649,9003 bd2 ba2.3k sqft10083 KANSAS CITY STREET, PORT CHARLOTTE, FL 33981For SaleMLS ID #N6144478, Regina Melman, RE/MAX PALM REALTY OF VENICE. Stellar MLS
- $455,0003 bd3 ba2.2k sqft10307 CORAL LANDINGS LANE #11, PLACIDA, FL 33946For SaleMLS ID #N6144778, Lauren Kelly, LLC, COLDWELL BANKER REALTY. Stellar MLS
- $549,9003 bd4 ba2k sqft1091 ROTONDA CIRCLE, ROTONDA WEST, FL 33947For SaleMLS ID #C7507622, Chad McKinney, RE/MAX PALM REALTY. Stellar MLS
