Tucked away in a quiet, highly desirable, family-friendly neighborhood in St. Augustine (32084), this bright and inviting 2022 single-family home perfectly blends high-tech convenience with a premier outdoor retreat. Featuring 4 spacious bedrooms and 2 full bathrooms, this thoughtfully upgraded property is designed for effortless modern living. Step inside to find a seamless, open-concept floor plan equipped with integrated smart home features for maximum security and efficiency. The heart of the home is the stunning chef's kitchen, showcasing sleek appliances and an expansive kitchen island that serves as the perfect hub for meal prep, casual dining, and entertaining. Split bedroom plan with primary boasting walk in closet andon suite bathroom with dual vanities and a tub. The living spaces flow beautifully out to your private outdoor sanctuary: a beautifully designed 4 season back porch that transitions into a fully fenced backyard. Best of all, the property backs up directly to a serene, private nature preserve, offering breathtaking green views, ultimate privacy, and a peaceful backdrop that you'll never lose to future development. It is the ultimate setting for hosting weekend barbecues, letting the kids and pets play safely, or simply unwinding in total tranquility. Located just minutes from historic downtown St. Augustine, top-rated local schools, and community amenities, this move-in-ready gem combines newer construction, high-end interior finishes, and premium lot positioning. Schedule your private tour today and see why this is the perfect place for your family to grow!
Active
Price cut: $7K (10/31)
$378,000
88 CANNON BALL Drive, St. Augustine, FL 32084
4beds
1,905sqft
Single Family Residence
Built in 2022
8,712 Square Feet Lot
$373,400 Zestimate®
$198/sqft
$34/mo HOA
What's special
High-end interior finishesPeaceful backdropSeamless open-concept floor planBreathtaking green viewsExpansive kitchen islandUltimate privacyPremium lot positioning
- 11 days
- 466
- 29
Likely to sell faster than
Zillow last checked:
Listing updated:
Listed by:
CATHLEEN C THOMAS 803-446-5996,
WATSON REALTY CORP 904-461-9066
Source: realMLS,MLS#: 2170208
Facts & features
Interior
Bedrooms & bathrooms
- Bedrooms: 4
- Bathrooms: 2
- Full bathrooms: 2
Primary bedroom
- Level: Main
- Area: 196 Square Feet
- Dimensions: 14.00 x 14.00
Bedroom 1
- Level: Main
- Area: 135 Square Feet
- Dimensions: 15.00 x 9.00
Bedroom 2
- Level: Main
- Area: 154 Square Feet
- Dimensions: 14.00 x 11.00
Bedroom 4
- Level: Main
- Area: 154 Square Feet
- Dimensions: 14.00 x 11.00
Dining room
- Level: Main
- Area: 120 Square Feet
- Dimensions: 8.00 x 15.00
Florida room
- Area: 98 Square Feet
- Dimensions: 7.00 x 14.00
Kitchen
- Level: Main
- Area: 198 Square Feet
- Dimensions: 18.00 x 11.00
Living room
- Level: Main
- Area: 255 Square Feet
- Dimensions: 17.00 x 15.00
Utility room
- Area: 55 Square Feet
- Dimensions: 5.00 x 11.00
Heating
- Heat Pump
Cooling
- Central Air
Appliances
- Included: Dishwasher, Disposal, Dryer, Microwave, Refrigerator, Washer, Water Softener Owned
- Laundry: Electric Dryer Hookup, Washer Hookup
Features
- Ceiling Fan(s), Eat-in Kitchen, Entrance Foyer, Jack and Jill Bath, Kitchen Island, Pantry, Primary Bathroom - Tub with Shower, Split Bedrooms, Vaulted Ceiling(s), Walk-In Closet(s)
- Flooring: Carpet
Interior area
- Total interior livable area: 1,905 sqft
Property
Parking
- Total spaces: 2
- Parking features: Additional Parking, Garage, Garage Door Opener, On Street
- Garage spaces: 2
- Has uncovered spaces: Yes
Features
- Levels: One
- Stories: 1
- Patio & porch: Front Porch, Glass Enclosed, Rear Porch, Screened
- Pool features: Above Ground
- Fencing: Back Yard
- Has view: Yes
- View description: Protected Preserve, Trees/Woods
Lot
- Size: 8,712 Square Feet
- Features: Cul-De-Sac, Sprinklers In Front
Details
- Parcel number: 0956010130
- Zoning description: Residential
Construction
Type & style
- Home type: SingleFamily
- Architectural style: A-Frame
- Property subtype: Single Family Residence
Materials
- Roof: Shingle
Condition
- New construction: No
- Year built: 2022
Utilities & green energy
- Sewer: Public Sewer
- Water: Public
- Utilities for property: Cable Available
Community & HOA
Community
- Security: Smoke Detector(s)
- Subdivision: Morgans Cove
HOA
- Has HOA: Yes
- Amenities included: Playground
- Services included: Maintenance Grounds
- HOA fee: $406 annually
- HOA name: Morgan's Cove HOA
- HOA phone: 904-429-7624
Location
- Region: Saint Augustine
Financial & listing details
- Price per square foot: $198/sqft
- Tax assessed value: $306,355
- Annual tax amount: $334
- Date on market: 10/21/2026
- Listing terms: Cash,Conventional,FHA,VA Loan
- Road surface type: Concrete
Estimated market value
$373,400
$355,000 - $392,000
$2,336/mo
Price history
| Date | Event | Price |
|---|---|---|
| 10/31/2026 | Price change | $378,000-1.8%$198/sqft |
Source:  realMLS #2170208 Report a problem | ||
| 10/21/2026 | Listed for sale | $385,000+16.3%$202/sqft |
Source: realMLS #2170208 Report a problem | ||
| 6/27/2022 | Sold | $330,945-0.3%$174/sqft |
Source: realMLS #1150024 Report a problem | ||
| 1/19/2022 | Pending sale | $331,990$174/sqft |
Source: realMLS #1150024 Report a problem | ||
Public tax history
| Year | Property taxes | Tax assessment |
|---|---|---|
| 2025 | $334 +31.5% | $303,895 +2.9% |
| 2024 | $254 -92.4% | $295,330 +3% |
| 2023 | $3,345 +204% | $286,728 +326.7% |
| 2022 | $1,100 | $67,200 +1244% |
| 2021 | -- | $5,000 |
Find assessor info on the county website
Monthly payment
Est. payment
Payment breakdown
Explore the cost of this home by adjusting the details. Changes won't be saved.Climate risks
Neighborhood: 32084
Nearby schools
Schools provided by the listing agent
- Elementary: Webster
- Middle: Murray
- High: St. Augustine
Source: realMLS. This data may not be complete. We recommend contacting the local school district to confirm school assignments for this home.
- $331,3003 bd2 ba1.5k sqft78 Cannon Ball Dr, Saint Augustine, FL 32084Off Market
- $385,2003 bd2 ba2k sqft94 Cannon Ball Dr, Saint Augustine, FL 32084Off Market
- $335,0004 bd2 ba1.7k sqft70 Cannon Ball Dr, Saint Augustine, FL 32084Sold

- $363,9003 bd2 ba1.9k sqft102 Cannon Ball Dr, Saint Augustine, FL 32084Off Market
Similar homes
- $349,9003 bd2 ba1.5k sqft743 MORGANS TREASURE Road, St. Augustine, FL 32084For Sale
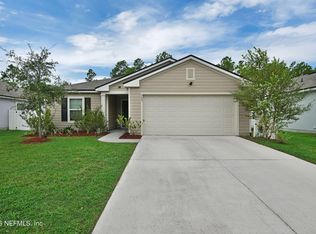 MLS ID #2170363, HALEY BAKER. realMLS
- $--4 bd2 ba2.1k sqft49 Narvarez Ave, Saint Augustine, FL 32084Auction
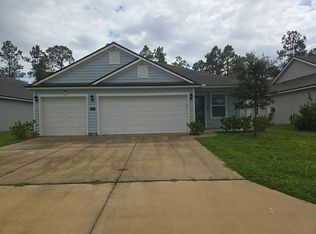 Auction.com 4
- $419,0004 bd2 ba2.2k sqft742 PULLMAN Circle, St. Augustine, FL 32084For Sale
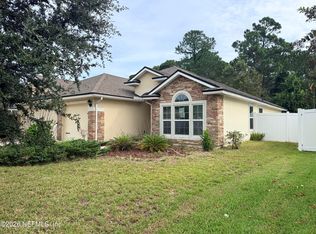 MLS ID #2171797, MARK COLE, PA. realMLS
- $499,4993 bd2 ba1.6k sqft2021 DEERWOOD ACRES Drive, St. Augustine, FL 32084For Sale
 MLS ID #2167904, KURT BOGART. realMLS
