Virtually Staged. Enjoy the beauty and tranquility of a scenic pond view off your back patio and take in the sunrises daily. Offering a peaceful backdrop and a relaxing setting, this property is a wonderful opportunity for buyers looking to enjoy the Florida sunrises from their back patio. Engineered wood flooring throughout, no carpet offering an open floor plan. Owner's SUITE located on 1st. Floor and 4 bedrooms with 2 1/2 bath 2795 sq. ft. of living space. Major updates with all NEWER BIG TICKET ITEMS provide added peace of mind, including a NEW roof installed in 2024, AC system replaced in 2019, HOT water heater installed in 2025. The pond view adds a special touch, creating a picturesque setting to enjoy your morning coffee or unwind at the end of the day. Conveniently located in Riverview on a peaceful lot, this home offers an opportunity to enjoy the area's amenities, shopping, dining, and access to the greater Tampa Bay area.
For sale
$418,000
8804 SANDY PLAINS DRIVE, RIVERVIEW, FL 33578
4beds
2,792sqft
Single Family Residence
Built in 2006
5,500 Square Feet Lot
$-- Zestimate®
$150/sqft
$27/mo HOA
What's special
Open floor planBack patioPeaceful lotEngineered wood flooring throughout
- 16 days
- 368
- 33
Likely to sell faster than
Zillow last checked:
Listing updated:
Listed by:
Kim Guillory 850-687-7048,
COLDWELL BANKER REALTY 813-286-6563
Source: Stellar MLS,MLS#: TB8558054 Originating MLS: Suncoast Tampa
Facts & features
Interior
Bedrooms & bathrooms
- Bedrooms: 4
- Bathrooms: 3
- Full bathrooms: 2
- 1/2 bathrooms: 1
Rooms
- Room types: Dining Room, Loft
Primary bedroom
- Features: Dual Closets
- Level: First
- Area: 192 Square Feet
- Dimensions: 16x12
Bedroom 2
- Features: Built-in Closet
- Level: Second
- Area: 144 Square Feet
- Dimensions: 12x12
Bedroom 3
- Features: Built-in Closet
- Level: Second
- Area: 120 Square Feet
- Dimensions: 12x10
Bedroom 4
- Features: Built-in Closet
- Level: Second
- Area: 156 Square Feet
- Dimensions: 12x13
Dining room
- Level: First
- Area: 144 Square Feet
- Dimensions: 12x12
Kitchen
- Level: First
- Area: 156 Square Feet
- Dimensions: 12x13
Living room
- Level: First
- Area: 240 Square Feet
- Dimensions: 16x15
Loft
- Features: No Closet
- Level: Second
- Area: 180 Square Feet
- Dimensions: 18x10
Heating
- Central
Cooling
- Central Air
Appliances
- Included: Dishwasher, Range, Refrigerator
- Laundry: Laundry Room
Features
- Kitchen/Family Room Combo, Open Floorplan, Walk-In Closet(s)
- Flooring: Engineered Hardwood
- Has fireplace: No
Interior area
- Total structure area: 3,566
- Total interior livable area: 2,792 sqft
Video & virtual tour
Property
Parking
- Total spaces: 2
- Parking features: Garage - Attached
- Attached garage spaces: 2
Features
- Levels: Two
- Stories: 2
- Patio & porch: Covered, Patio
- Exterior features: Sidewalk
- Has view: Yes
- View description: Water, Pond
- Has water view: Yes
- Water view: Water,Pond
- Waterfront features: Pond
Lot
- Size: 5,500 Square Feet
- Dimensions: 50 x 110
- Features: Conservation Area
- Residential vegetation: Mature Landscaping, Trees/Landscaped
Details
- Parcel number: U13301974Z00000800038.0
- Zoning: PD
- Special conditions: None
Construction
Type & style
- Home type: SingleFamily
- Property subtype: Single Family Residence
Materials
- Block
- Foundation: Slab
- Roof: Shingle
Condition
- New construction: No
- Year built: 2006
Utilities & green energy
- Sewer: Public Sewer
- Water: Public
- Utilities for property: BB/HS Internet Available
Community & HOA
Community
- Features: Pool
- Pet fee: $0 monthly
- Subdivision: PARKWAY CENTER SINGLE FAMILY P
HOA
- Has HOA: Yes
- Amenities included: Pool
- Services included: Pool Maintenance
- HOA fee: $27 monthly
- HOA name: Alair
- HOA phone: 813-968-5665
- Second HOA name: Village of Oak Creek/ Wise Prop Mgmt
- Second HOA phone: 813-968-5665
Location
- Region: Riverview
Financial & listing details
- Price per square foot: $150/sqft
- Tax assessed value: $386,401
- Annual tax amount: $4,204
- Date on market: 10/16/2026
- Cumulative days on market: 17 days
- Listing terms: Cash,Conventional
- Ownership: Fee Simple
- Total actual rent: 0
- Road surface type: Paved
Estimated market value
Not available
Estimated sales range
Not available
Not available
Price history
| Date | Event | Price |
|---|---|---|
| 10/16/2026 | Listed for sale | $418,000-5%$150/sqft |
Source:  Stellar MLS #TB8558054 Report a problem | ||
| 10/1/2022 | Listing removed | -- |
Source: Stellar MLS #T3372733 Report a problem | ||
| 7/30/2022 | Price change | $440,000-5.4%$158/sqft |
Source: Stellar MLS #T3372733 Report a problem | ||
| 7/10/2022 | Listing removed | -- |
Source: Zillow Rental Network_1 Report a problem | ||
| 7/8/2022 | Listed for rent | $3,250$1/sqft |
Source: Zillow Rental Network_1 Report a problem | ||
| 5/27/2022 | Price change | $465,000-3.1%$167/sqft |
Source: Stellar MLS #T3372733 Report a problem | ||
| 5/12/2022 | Listed for sale | $480,000+66.2%$172/sqft |
Source: Stellar MLS #T3372733 Report a problem | ||
| 2/13/2006 | Sold | $288,800$103/sqft |
Source: Public Record Report a problem | ||
Public tax history
| Year | Property taxes | Tax assessment |
|---|---|---|
| 2025 | $4,205 -1.1% | $172,252 +2.9% |
| 2024 | $4,253 +2.9% | $167,397 +3% |
| 2023 | $4,134 +4% | $162,521 +3% |
| 2022 | $3,977 +2.2% | $157,787 +3% |
| 2021 | $3,890 +2.1% | $153,191 +1.4% |
| 2020 | $3,809 +5.6% | $151,076 +2.3% |
| 2019 | $3,607 | $147,679 +1.9% |
| 2018 | $3,607 +9.7% | $144,925 -30.1% |
| 2017 | $3,288 +1.1% | $207,416 +49.2% |
| 2016 | $3,251 +0.9% | $139,024 +0.7% |
| 2015 | $3,223 +0.1% | $138,058 +0.8% |
| 2014 | $3,220 | $136,962 +1.5% |
| 2013 | $3,220 +0.4% | $134,938 +1.7% |
| 2012 | $3,209 +2.4% | $132,682 +3% |
| 2011 | $3,135 -9.7% | $128,817 -12.1% |
| 2010 | $3,470 -13.9% | $146,500 -15.8% |
| 2009 | $4,029 -16.1% | $173,915 -17.9% |
| 2008 | $4,801 -21.7% | $211,919 -19.7% |
| 2007 | $6,134 +128.6% | $263,867 +378% |
| 2006 | $2,684 +32.6% | $55,200 +43.4% |
| 2005 | $2,024 | $38,500 +16.7% |
| 2004 | -- | $33,000 |
Find assessor info on the county website
Monthly payment
Est. payment
Payment breakdown
Explore the cost of this home by adjusting the details. Changes won't be saved.Climate risks
Neighborhood: Parkway Center
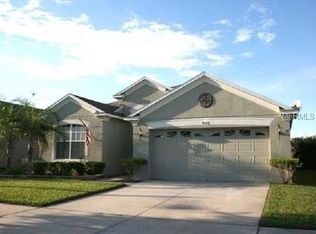
- $365,0003 bd2 ba2k sqft8802 Sandy Plains Dr, Riverview, FL 33578Off Market

- $358,3004 bd2 ba2k sqft8806 Sandy Plains Dr, Riverview, FL 33578Off Market

- $344,7003 bd2 ba1.7k sqft8738 Sandy Plains Dr, Riverview, FL 33578Off Market
- $328,8003 bd2 ba1.7k sqft8808 Sandy Plains Dr, Riverview, FL 33578Off Market
Similar homes
- $474,0004 bd3 ba2.3k sqft7205 NIGHTSHADE DRIVE, RIVERVIEW, FL 33578For Sale

 MLS ID #TB8561051, Kyle Sasser LLC, CHARLES RUTENBERG REALTY INC. Stellar MLS
- $448,0003 bd2 ba2k sqft7302 Nightshade Dr, Riverview, FL 33578For Sale
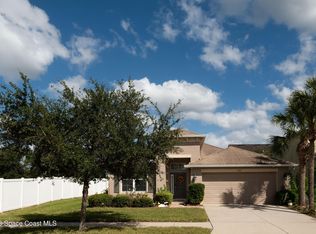 MLS ID #1091316, Alfred T Jenkins. Space Coast AOR
- $399,9005 bd3 ba2.9k sqft11128 SAGE CANYON DRIVE, RIVERVIEW, FL 33578For Sale
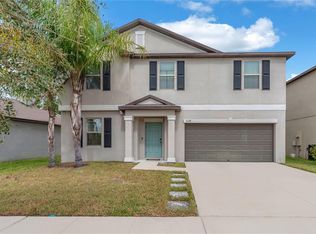 MLS ID #TB8562224, Josh Wright, LPT REALTY, LLC. Stellar MLS
- $430,0004 bd3 ba2.3k sqft9023 PINEBREEZE DRIVE, RIVERVIEW, FL 33578For Sale
 MLS ID #TB8498809, Jose Fuentes, CENTURY 21 CIRCLE. Stellar MLS
- $434,9004 bd3 ba2.3k sqft7207 FOREST MERE DRIVE, RIVERVIEW, FL 33578For SaleMLS ID #TB8550411, Kris Chudzik, LPT REALTY, LLC. Stellar MLS
- $414,9005 bd3 ba2.6k sqft10316 WINE PRESS AVENUE, RIVERVIEW, FL 33578For SaleMLS ID #TB8559209, Nichole Moody, RE/MAX REALTY UNLIMITED. Stellar MLS
- $415,0003 bd2 ba2k sqft8443 WHITE POPLAR DRIVE, RIVERVIEW, FL 33578For SaleMLS ID #A4700700, Christina Adams, RE/MAX ALLIANCE GROUP. Stellar MLS
- $420,0003 bd2 ba1.8k sqft6907 FREEPORT ROAD, RIVERVIEW, FL 33578For SaleMLS ID #TB8560409, DJ Morningstar, LUXSTAR REALTY. Stellar MLS
- $409,4904 bd3 ba2.4k sqft8415 LOBLOLLY PINE COURT, RIVERVIEW, FL 33578For SaleMLS ID #TB8536901, Riseris Contreras, MEGA PROPERTY SOLUTIONS. Stellar MLS
- $519,9994 bd4 ba2.9k sqft9009 SPRUCE CREEK CIRCLE, RIVERVIEW, FL 33578For SaleMLS ID #L4966027, Sanna Taha, ELEVE REAL ESTATE LLC. Stellar MLS
- $413,0004 bd2 ba1.7k sqft7116 COLONY POINTE DRIVE, RIVERVIEW, FL 33578For SaleMLS ID #TB8497796, Vanessa Wilson, RE/MAX REALTY UNLIMITED. Stellar MLS
- $460,0004 bd3 ba2.8k sqft9215 MOUNTAIN MAGNOLIA DRIVE, RIVERVIEW, FL 33578For SaleMLS ID #TB8517588, Ovais Syed, STAR BAY REALTY CORP.. Stellar MLS
- $499,9004 bd3 ba2.8k sqft7127 FOREST MERE DRIVE, RIVERVIEW, FL 33578For SaleMLS ID #TB8557919, Lindsey Fowkes, RE/MAX COLLECTIVE. Stellar MLS
- $439,9005 bd3 ba2.6k sqft9118 MOUNTAIN MAGNOLIA DRIVE, RIVERVIEW, FL 33578For SaleMLS ID #TB8545590, Cole Price, KELLER WILLIAMS SOUTH SHORE. Stellar MLS
- $425,0003 bd3 ba2.5k sqft6327 YELLOW BUCKEYE DRIVE #6327, RIVERVIEW, FL 33578For SaleMLS ID #O6438461, Milli Collins, MILLI REAL ESTATE SERVICES LLC. Stellar MLS
- $425,0005 bd3 ba3.2k sqft9217 EUROPEAN OLIVE WAY, RIVERVIEW, FL 33578For SaleMLS ID #O6424816, Jeff Jones, MARK SPAIN REAL ESTATE. Stellar MLS
- $435,0004 bd3 ba2.2k sqft9310 BLUEBERRY ASH CIRCLE, RIVERVIEW, FL 33578For SaleMLS ID #TB8529126, Jackie De La Rosa, LOMBARDO HEIGHTS LLC. Stellar MLS
