Skip main navigation
Sold for $324,886
  • $324,886

    8810 Ginko Run, Parrish, FL 34219

    3beds
    1,828sqft
    Townhouse
    Built in 2025
    -- sqft lot
    $274,800 Zestimate®
    $178/sqft
    $2,394 Estimated rent

    Home value

    $274,800

    $261,000 - $291,000

    $2,394/mo

    Zestimate® history
    Loading
    Loading...

    Owner options

    List your home for rent

    $2,394/mo

    Rent Zestimate®

    Find your next renter with Zillow Rental Manager. Plus, with online applications, you can quickly screen prospective tenants – for free.

    Learn more

    $2,394/mo

    Rent Zestimate®

    Refinance and save

    $2,246/mo

    Est. payment

    Refinancing to a lower rate could help reduce your monthly payments and save thousands over the life of the loan.

    See today's rates

    $2,246/mo

    Est. payment

    Explore your selling options

    Work with a Zillow partner agent

    Leverage their expertise and Zillow's premium Showcase listings to get your home seen by more buyers.

    Get started

    List with your own agent

    Get your home in front of millions of buyers by listing it on Zillow.

    Learn how to do it

    Sell it yourself

    Take full control of how buyers see your home on Zillow by listing For Sale by Owner (FSBO).

    List your home

    What's special

    Loft areaDurable quartz countertopsBright open concept kitchenCorner homeTile backsplashWalk-in pantry
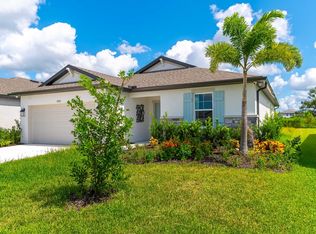
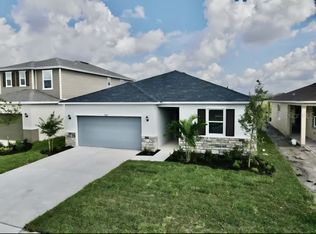
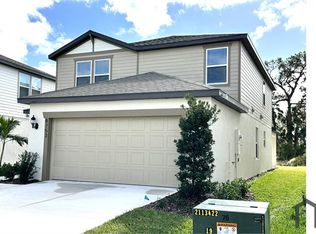
    The all new Seastone is a 3/2.5/2 corner home that offers a bright, open concept kitchen, dining and Great Room with open sightlines, providing a straight view through the glass sliders that lead out onto the covered, screened lanai. The chef's kitchen features cabinetry on two walls, providing plentiful storage, a walk-in pantry and island that can comfortably seat up to 4. Durable quartz countertops and tile backsplash provide not only functionality, but style as well. There is a powder room located just off the kitchen for ease of access on the main floor. Up the stairs lies a loft area that separates the Primary Suite from the secondary bedrooms. It provides the perfect space for extended living space, home office or more. The Primary Suite is located on the rear of the home and boasts a spacious walk-in closet, and en suite with glass enclosed tile shower and dual sink raised height vanity. The two secondary bedrooms are located on the front of the home and share a full hallway bath. The laundry room is located upstairs as well for added convenience. This home comes with a smart home package and is HERS rated!

    Zillow last checked:

    Listing updated:

    Source: Mattamy Homes

    Facts & features

    Interior

    Bedrooms & bathrooms
    • Bedrooms: 3
    • Bathrooms: 3
    • Full bathrooms: 2
    • 1/2 bathrooms: 1
    Features
    • Walk-In Closet(s)
    Interior area
    • Total interior livable area: 1,828 sqft

    Property

    Parking
    • Total spaces: 2
    • Parking features: Garage
    • Garage spaces: 2
    Features
    • Levels: 2.0
    • Stories: 2
    Details
    • Parcel number: 414057359

    Construction

    Type & style
    • Home type: Townhouse
    • Property subtype: Townhouse
    Condition
    • New Construction,Under Construction
    • New construction: Yes
    • Year built: 2025
    Details
    • Builder name: Mattamy Homes

    Community & HOA

    Community
    • Subdivision: Crosswind Ranch
    HOA
    • Has HOA: Yes
    Location
    • Region: Parrish

    Financial & listing details

    • Price per square foot: $178/sqft
    • Tax assessed value: $4,478
    • Annual tax amount: $61
    • Date on market: 8/8/2025

    Price history

    DateEventPrice
    4/6/2026Sold$324,886-3%$178/sqft
    Source: Public Record Report a problem
    12/1/2025Listing removed$334,886$183/sqft
    Source: Mattamy Homes Report a problem
    11/23/2025Price change$334,886-2.3%$183/sqft
    Source: Mattamy Homes Report a problem
    11/1/2025Price change$342,886+3%$188/sqft
    Source: Mattamy Homes Report a problem
    10/12/2025Price change$332,886-4.6%$182/sqft
    Source: Mattamy Homes Report a problem
    10/6/2025Price change$348,886+4.8%$191/sqft
    Source: Mattamy Homes Report a problem
    10/3/2025Price change$332,886-4.6%$182/sqft
    Source: Stellar MLS #TB8415819 Report a problem
    8/8/2025Listed for sale$348,886$191/sqft
    Source: Mattamy Homes Report a problem

    Public tax history

    YearProperty taxesTax assessment
    2025$61 $4,478
    Find assessor info on the county website

    Neighborhood: 34219

    Nearby schools

    GreatSchools rating
    Schools provided by the MLS
    • Elementary: Barbara A. Harvey Elementary
    • Middle: Buffalo Creek Middle
    • High: Parrish Community High
    • District: Manatee County School District

    Source: Mattamy Homes. This data may not be complete. We recommend contacting the local school district to confirm school assignments for this home.

    Get a cash offer in 3 minutes
    Find out how much your home could sell for in as little as 3 minutes with a no-obligation cash offer.
    Estimated market value

    $274,800

    Get a cash offer in 3 minutes
    Find out how much your home could sell for in as little as 3 minutes with a no-obligation cash offer.
    Estimated market value

    $274,800