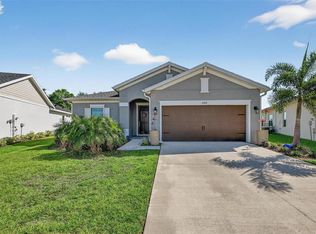
Beautiful pond views and sunset skies set the scene at 8822 Windlass Cove in Isles at Bayview. Built in 2024 by Inland Homes, this thoughtfully designed, move-in-ready residence offers 4 bedrooms, 3 full bathrooms, and 2,696 square feet of living space. The open first-floor layout brings the kitchen, living, and dining areas together for comfortable everyday living and effortless entertaining. Upstairs, a spacious loft offers flexible room for a second lounge, playroom, or home office. Walk-in closets, marble windowsills, distinctive woodwork, and separate HVAC systems for each floor add comfort and character throughout. A covered patio opens to a fully fenced backyard overlooking the pond, creating a welcoming spot to relax, entertain, and take in the sunset. The two-car garage even includes a sauna for a little extra retreat at home. Lovingly maintained by its original owners, the home has had its builder warranty items addressed and finishing touches completed, so it’s ready to enjoy from day one. Isles at Bayview offers a clubhouse, community pool, playground, and dog park. Set in growing Parrish, the home is near expanding shopping and dining options, with convenient access to Sarasota, St. Petersburg, and Tampa. Come for the home. Stay for the sunset.
For sale
$574,999
8822 WINDLASS COVE, PARRISH, FL 34219
4beds
2,696sqft
Single Family Residence
Built in 2024
7,500 Square Feet Lot
$-- Zestimate®
$213/sqft
$13/mo HOA
What's special
Two-car garageDistinctive woodworkSpacious loftMarble windowsillsBeautiful pond viewsSunset skiesOpen first-floor layout
- 10 days
- 387
- 15
Likely to sell faster than
Zillow last checked:
Listing updated:
Listed by:
Stefan Alvarez 813-917-1998,
SOUTH CEDAR REAL ESTATE, INC 813-374-7907,
Jenna Wismer 502-608-9132,
SOUTH CEDAR REAL ESTATE, INC
Source: Stellar MLS,MLS#: TB8564727 Originating MLS: Orlando Regional
Facts & features
Interior
Bedrooms & bathrooms
- Bedrooms: 4
- Bathrooms: 3
- Full bathrooms: 3
Rooms
- Room types: Utility Room, Loft
Primary bedroom
- Description: Room1
- Features: Walk-In Closet(s)
- Level: Second
Bedroom 2
- Description: Room2
- Features: Built-in Closet
- Level: Second
Bedroom 3
- Description: Room3
- Features: Built-in Closet
- Level: Second
Bedroom 4
- Description: Room4
- Features: Built-in Closet
- Level: First
Primary bathroom
- Description: Room5
- Features: Linen Closet
- Level: Second
Bathroom 2
- Description: Room6
- Features: Linen Closet
- Level: Second
Bathroom 3
- Description: Room7
- Features: Linen Closet
- Level: First
Kitchen
- Level: First
Living room
- Level: First
Heating
- Central
Cooling
- Central Air
Appliances
- Included: Convection Oven, Cooktop, Dishwasher, Disposal, Electric Water Heater, Exhaust Fan, Microwave, Range, Range Hood, Refrigerator, Washer, Water Filtration System, Water Purifier, Water Softener
- Laundry: Electric Dryer Hookup, Inside, Laundry Room, Upper Level, Washer Hookup
Features
- Built-in Features, Carbon Mono/Detector, High Ceilings, In Wall Pest System, Living Room/Dining Room Combo, Open Floorplan, PrimaryBedroom Upstairs, Sauna, Solid Wood Cabinets, Thermostat, Walk-In Closet(s)
- Flooring: Carpet, Ceramic Tile
- Doors: Accessible Doors, Sliding Doors
- Windows: Hurricane Shutters, Hurricane Shutters/Windows
- Has fireplace: No
Interior area
- Total structure area: 3,207
- Total interior livable area: 2,696 sqft
Video & virtual tour
Property
Parking
- Total spaces: 2
- Parking features: Driveway, Garage Door Opener
- Attached garage spaces: 2
- Has uncovered spaces: Yes
Features
- Levels: Two
- Stories: 2
- Patio & porch: Covered, Rear Porch
- Exterior features: Irrigation System, Sidewalk, Sprinkler Metered
- Fencing: Fenced
Lot
- Size: 7,500 Square Feet
- Features: Landscaped, Sidewalk, Above Flood Plain
Details
- Parcel number: 606292859
- Zoning: RES
- Special conditions: None
Construction
Type & style
- Home type: SingleFamily
- Property subtype: Single Family Residence
Materials
- Block, Stucco
- Foundation: Concrete Perimeter
- Roof: Shingle
Condition
- New construction: No
- Year built: 2024
Details
- Builder model: La Jolla
- Builder name: IH Central Florida LLC
Utilities & green energy
- Sewer: Public Sewer
- Water: Public
- Utilities for property: BB/HS Internet Available, Cable Available, Electricity Available, Electricity Connected, Fiber Optics, Sewer Available, Sewer Connected, Sprinkler Recycled, Water Connected
Green energy
- Energy efficient items: HVAC, Insulation, Windows
- Indoor air quality: Air Filters MERV 10+, HVAC Cartridge/Media Filter, HVAC Filter MERV 8+, Integrated Pest Management, Moisture Control, Non Toxic Pest Control, Ventilation
- Water conservation: Drip Irrigation, Irrigation-Reclaimed Water
Community & HOA
Community
- Features: Clubhouse, Community Mailbox, Dog Park, Golf Carts OK, Irrigation-Reclaimed Water, Park, Playground, Pool, Sidewalks
- Security: Fire Alarm, Security System, Security System Owned, Smart Security, Smoke Detector(s), Fire/Smoke Detection Integration
- Pet fee: $0 monthly
- Subdivision: ISLES AT BAYVIEW
HOA
- Has HOA: Yes
- HOA fee: $13 monthly
- HOA name: Rizzetta & Co. / Taylor Neilson
Location
- Region: Parrish
Financial & listing details
- Price per square foot: $213/sqft
- Tax assessed value: $71,400
- Annual tax amount: $4,319
- Date on market: 11/10/2026
- Cumulative days on market: 11 days
- Ownership: Fee Simple
- Total actual rent: 0
- Electric utility on property: Yes
- Road surface type: Paved
Estimated market value
Not available
Estimated sales range
Not available
Not available
Price history
| Date | Event | Price |
|---|---|---|
| 11/10/2026 | Listed for sale | $574,999+21.1%$213/sqft |
Source:  Stellar MLS #TB8564727 Report a problem | ||
| 10/13/2025 | Sold | $474,900$176/sqft |
Source: Stellar MLS #A4625043 Report a problem | ||
| 9/24/2025 | Pending sale | $474,900$176/sqft |
Source: BHHS broker feed #A4625043 Report a problem | ||
| 9/17/2025 | Price change | $474,900-1%$176/sqft |
Source: Stellar MLS #A4625043 Report a problem | ||
| 7/29/2025 | Price change | $479,900-2%$178/sqft |
Source: Stellar MLS #A4625043 Report a problem | ||
| 7/1/2025 | Price change | $489,900-2%$182/sqft |
Source: Stellar MLS #A4625043 Report a problem | ||
| 5/21/2025 | Price change | $499,900-2%$185/sqft |
Source: Stellar MLS #A4625043 Report a problem | ||
| 5/8/2025 | Price change | $509,900-1.9%$189/sqft |
Source: Stellar MLS #A4625043 Report a problem | ||
| 3/19/2025 | Price change | $519,900-4.9%$193/sqft |
Source: Stellar MLS #A4625043 Report a problem | ||
| 2/24/2025 | Listed for sale | $546,538+4.9%$203/sqft |
Source: Stellar MLS #A4625043 Report a problem | ||
| 1/11/2025 | Listing removed | $520,989$193/sqft |
Source: BHHS broker feed #A4625043 Report a problem | ||
| 10/1/2024 | Listed for sale | $520,989$193/sqft |
Source: BHHS broker feed #A4625043 Report a problem | ||
Public tax history
| Year | Property taxes | Tax assessment |
|---|---|---|
| 2025 | $4,319 +9.5% | $71,400 |
| 2024 | $3,943 +24% | $71,400 +405.7% |
| 2023 | $3,180 | $14,118 |
Find assessor info on the county website
Monthly payment
Est. payment
Payment breakdown
Explore the cost of this home by adjusting the details. Changes won't be saved.Climate risks
Neighborhood: 34219
Nearby schools
Schools provided by the listing agent
- Elementary: Barbara A. Harvey Elementary
- Middle: Buffalo Creek Middle
- High: Parrish Community High
Source: Stellar MLS. This data may not be complete. We recommend contacting the local school district to confirm school assignments for this home.
Similar homes
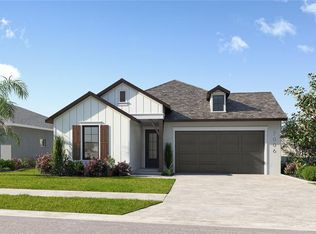
- $559,9004 bd3 ba2.8k sqft8830 39TH STREET CIRCLE E, PARRISH, FL 34219For Sale

 MLS ID #TB8559759, Paul DeSantis, PA, PREMIER SOTHEBYS INTL REALTY. Stellar MLS
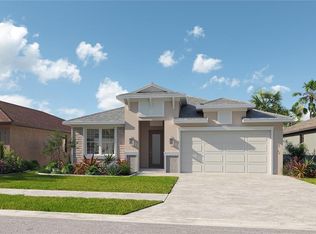
- $475,0005 bd3 ba2.5k sqft10816 79TH STREET E, PARRISH, FL 34219For Sale
 MLS ID #A4701534, Abigail Lange, HOUSE MATCH. Stellar MLS
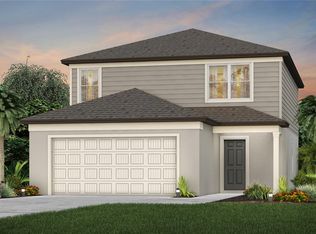
- $520,9004 bd3 ba3k sqft9928 JOHNSON OAKS GLEN, PARRISH, FL 34219New Construction
 Stellar MLS
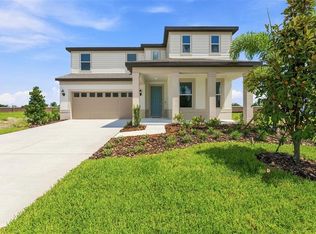
- $520,0004 bd3 ba2.5k sqft11912 RICHMOND TRAIL, PARRISH, FL 34219For Sale
 MLS ID #A4688448, Michael Dailey, COLDWELL BANKER REALTY. Stellar MLS
- $349,9004 bd2 ba1.8k sqft11742 MOONSAIL DRIVE, PARRISH, FL 34219For SaleMLS ID #A4705757, Joe Murphy, COLDWELL BANKER REALTY. Stellar MLS
- $349,9003 bd2 ba2.1k sqft11855 ARMADA WAY, PARRISH, FL 34219For SaleMLS ID #TB8474614, Jenny Gray, MAR-KEY PROPERTY SERVICES LLC. Stellar MLS
- $475,0005 bd4 ba3.2k sqft16113 67TH COURT E, PARRISH, FL 34219For SaleMLS ID #A4698739, Thomas Fara, MARCUS & COMPANY REALTY. Stellar MLS
- $400,0004 bd2 ba2k sqft9913 EVENTIDE TRAIL, PARRISH, FL 34219For SaleMLS ID #TB8558897, Vinh Quang Chau, EXP REALTY LLC. Stellar MLS
- $346,0004 bd3 ba2.3k sqft10137 CHARLOTTE DRIVE, PARRISH, FL 34219For SaleMLS ID #A4705455, Wendy Lynn, EXP REALTY LLC. Stellar MLS
- $325,0003 bd3 ba1.9k sqft11016 DAYBREAK GLEN, PARRISH, FL 34219For SaleMLS ID #TB8556196, Anna Booker, MARK SPAIN REAL ESTATE. Stellar MLS
- $499,0004 bd4 ba2.8k sqftRivers Reach Phases Ib & I, Parrish, FL 34219For Sale
 MLS ID #A12053050, Melany Carcamo PA, Carcamo Realty Group. MIAMI
- $350,0004 bd2 ba2k sqft5328 LEXINGTON DRIVE, PARRISH, FL 34219For SaleMLS ID #A4697305, Lindsey Brudi, COLDWELL BANKER REALTY. Stellar MLS
- $419,0003 bd2 ba1.7k sqft10934 SAND PINE LANE, PARRISH, FL 34219For SaleMLS ID #A4708813, Kerry Hegarty, BRIGHT REALTY. Stellar MLS
- $619,0004 bd3 ba2.4k sqft3329 BIG SKY WAY, LAKEWOOD RANCH, FL 34211For SaleMLS ID #A4703759, Yuhong Wan, U-HOME REALTY LLC. Stellar MLS
- $329,9004 bd2 ba1.9k sqft13608 SUNSET SAPPHIRE COURT, PARRISH, FL 34219For SaleMLS ID #A4698417, Greg Dudley, KW COASTAL LIVING III. Stellar MLS
- $455,0004 bd3 ba3.2k sqft6541 DEVESTA LOOP, PALMETTO, FL 34221For SaleMLS ID #A4701365, Argelia Vidal, COLDWELL BANKER REALTY. Stellar MLS
- $575,0006 bd4 ba3.5k sqft4904 EAGLE ROCK DRIVE, WIMAUMA, FL 33598For SaleMLS ID #TB8559487, William Glassner, AGILE GROUP REALTY. Stellar MLS
- $549,9005 bd3 ba2.9k sqft17656 CANTARINA COVE, BRADENTON, FL 34211For SaleMLS ID #A4705002, Samantha Markbreit, THE KEYES COMPANY - SARASOTA. Stellar MLS
- $546,1555 bd4 ba3.1k sqft1605 ANASTACIA LANE, SUN CITY CENTER, FL 33573For SaleMLS ID #TB8537936, David Lovitch, KELLER WILLIAMS SOUTH SHORE. Stellar MLS
- $360,0003 bd2 ba1.6k sqft7017 FEATHER RIVER PLACE, PARRISH, FL 34219For SaleMLS ID #TB8564233, Cecilia Weber, DALTON WADE INC. Stellar MLS
