Welcome to 8910 Shagbark RD, Indianapolis, IN. Constructed in 1976, this single-family residence offers 2,912 square feet of thoughtfully designed living space. This home stands out for its balanced layout and generous proportions, providing a grounded foundation for comfortable, long-term living. Spanning two stories, the architectural design of this home prioritizes both privacy and accessibility. The floor plan incorporates five bedrooms, allowing for flexible use of space-whether you require dedicated areas for work, relaxation, or hosting guests. Complementing these living quarters are three full bathrooms, distributed to ensure convenience for all members of the household and visitors alike. The property sits on a spacious 15,333-square-foot lot, providing an expansive footprint that enhances the sense of openness around the home. This generous exterior space offers meaningful potential for outdoor activity and personalization, balancing the substantial square footage found inside. Schedule your private tour today to experience firsthand how this expansive residence can provide the perfect backdrop for your next chapter.
Active
$430,000
8910 Shagbark Rd, Indianapolis, IN 46260
5beds
2,912sqft
Residential, Single Family Residence
Built in 1976
0.35 Acres Lot
$-- Zestimate®
$148/sqft
$72/mo HOA
What's special
Expansive footprintFive bedroomsBalanced layoutGenerous proportionsSpanning two stories
- 9 days
- 488
- 35
Likely to sell faster than
Zillow last checked:
Listing updated:
Listed by:
Seann Tischler Seann.Tischler@talktotucker.com,
F.C. Tucker Company
Source: MIBOR as distributed by MLS GRID,MLS#: 22132492
Facts & features
Interior
Bedrooms & bathrooms
- Bedrooms: 5
- Bathrooms: 3
- Full bathrooms: 3
- Main level bathrooms: 1
- Main level bedrooms: 1
Primary bedroom
- Level: Upper
- Area: 280 Square Feet
- Dimensions: 14X20
Bedroom 2
- Level: Upper
- Area: 180 Square Feet
- Dimensions: 12X15
Bedroom 3
- Level: Upper
- Area: 180 Square Feet
- Dimensions: 12X15
Bedroom 4
- Level: Main
- Area: 132 Square Feet
- Dimensions: 11X12
Bedroom 5
- Level: Upper
- Area: 120 Square Feet
- Dimensions: 10x12
Bonus room
- Level: Upper
- Area: 240 Square Feet
- Dimensions: 12X20
Dining room
- Level: Main
- Area: 121 Square Feet
- Dimensions: 11X11
Dining room
- Level: Main
- Area: 132 Square Feet
- Dimensions: 11X12
Kitchen
- Level: Main
- Area: 99 Square Feet
- Dimensions: 9X11
Laundry
- Level: Main
- Area: 48 Square Feet
- Dimensions: 6X8
Living room
- Level: Upper
- Area: 280 Square Feet
- Dimensions: 14X20
Heating
- Forced Air
Cooling
- Central Air
Appliances
- Included: None
Features
- Attic Access, Built-in Features, Pantry, Walk-In Closet(s)
- Has basement: No
- Attic: Access Only
Interior area
- Total structure area: 2,912
- Total interior livable area: 2,912 sqft
Property
Parking
- Total spaces: 21
- Parking features: Attached
- Attached garage spaces: 21
Features
- Levels: Two
- Stories: 2
- Has view: Yes
- View description: Trees/Woods
Lot
- Size: 0.35 Acres
Details
- Parcel number: 490316117005000800
- Special conditions: As Is
- Horse amenities: None
Construction
Type & style
- Home type: SingleFamily
- Architectural style: Traditional
- Property subtype: Residential, Single Family Residence
- Attached to another structure: Yes
Materials
- Wood With Stone, Wood Siding, Stone
- Foundation: Crawl Space
Condition
- New construction: No
- Year built: 1976
Utilities & green energy
- Water: Public
Community & HOA
Community
- Features: Sidewalks, Tennis Court(s)
- Subdivision: North Willow Farms
HOA
- Has HOA: Yes
- HOA fee: $72 monthly
- HOA phone: 317-570-4358
Location
- Region: Indianapolis
Financial & listing details
- Price per square foot: $148/sqft
- Tax assessed value: $357,000
- Annual tax amount: $4,452
- Date on market: 10/23/2026
- Cumulative days on market: 11 days
Estimated market value
Not available
Estimated sales range
Not available
Not available
Price history
| Date | Event | Price |
|---|---|---|
| 10/23/2026 | Listed for sale | $430,000+16.2%$148/sqft |
Source:  MIBOR as distributed by MLS GRID #22132492 Report a problem | ||
| 1/24/2022 | Sold | $370,000+29.8%$127/sqft |
Source: Public Record Report a problem | ||
| 12/13/2018 | Listing removed | $2,352$1/sqft |
Source: Zillow Rental Manager Report a problem | ||
| 11/11/2018 | Listed for rent | $2,352$1/sqft |
Source: Zillow Rental Manager Report a problem | ||
| 9/17/2018 | Listing removed | $285,000$98/sqft |
Source: American Wholesale Properties, #21582933 Report a problem | ||
| 7/27/2018 | Listed for sale | $285,000+29.6%$98/sqft |
Source: American Wholesale Properties, #21582933 Report a problem | ||
| 9/27/2017 | Sold | $219,900$76/sqft |
Source: MIBOR as distributed by MLS GRID #21494213 Report a problem | ||
Public tax history
| Year | Property taxes | Tax assessment |
|---|---|---|
| 2025 | $9,052 +1% | $357,000 +0.1% |
| 2024 | $8,962 +96.3% | $356,500 +1% |
| 2023 | $4,565 +8.6% | $353,100 +6.1% |
| 2022 | $4,204 +12.8% | $332,900 +6.6% |
| 2021 | $3,726 +11.3% | $312,200 +6.1% |
| 2020 | $3,347 +11.8% | $294,200 +4% |
| 2019 | $2,995 -3.2% | $282,800 +8.8% |
| 2018 | $3,093 -0.6% | $259,900 -3.5% |
| 2017 | $3,111 +9.2% | $269,400 -4.7% |
| 2016 | $2,849 +7.3% | $282,600 +10.5% |
| 2014 | $2,656 +0.7% | $255,700 +2.9% |
| 2013 | $2,637 | $248,600 -4.1% |
| 2012 | $2,637 | $259,100 +0.4% |
| 2011 | -- | $258,000 |
| 2010 | $2,455 +10.2% | $258,000 -3.3% |
| 2009 | $2,227 | $266,800 +6.3% |
| 2007 | -- | $251,000 +2.1% |
| 2006 | -- | $245,800 +16.6% |
| 2005 | -- | $210,800 |
| 2004 | -- | $210,800 |
| 2003 | -- | $210,800 +67.2% |
| 2002 | -- | $126,100 +200% |
| 2001 | -- | $42,030 |
| 2000 | -- | $42,030 |
Find assessor info on the county website
Monthly payment
Est. payment
Payment breakdown
Explore the cost of this home by adjusting the details. Changes won't be saved.Climate risks
Neighborhood: St Vincent-Greenbriar
- $432,3004 bd1 ba3.3k sqft8920 Shagbark Rd, Indianapolis, IN 46260Off Market
- $499,3004 bd3 ba4.4k sqft8850 Shagbark Rd, Indianapolis, IN 46260Off Market
- $418,6003 bd4 ba2.8k sqft8930 Shagbark Rd, Indianapolis, IN 46260Off Market

- $--1 bd1 ba719 sqft2230 River Willow Pl APT 102, Indianapolis, IN 46260Off Market
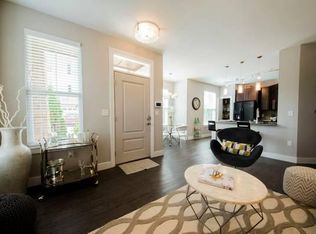
Similar homes
- $409,9006 bd3 ba2.6k sqft1134 W 78th St, Indianapolis, IN 46260Active
 MLS ID #22131428, Casley Ward Lewis, F.C. Tucker Company. MIBOR as distributed by MLS GRID
- $425,0004 bd3 ba3.1k sqft8888 Alderly Ct, Indianapolis, IN 46260Active
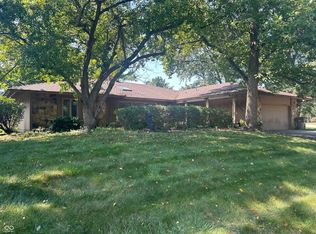 MLS ID #22124233, Steven Koleno, Beycome Brokerage Realty LLC. MIBOR as distributed by MLS GRID
- $450,0003 bd3 ba2.6k sqft7540 Hoover Rd, Indianapolis, IN 46260Active
 MLS ID #22133559, Steven Koleno, Beycome Brokerage Realty LLC. MIBOR as distributed by MLS GRID
- $349,9004 bd3 ba2k sqft1333 Walston Ct, Indianapolis, IN 46260Active
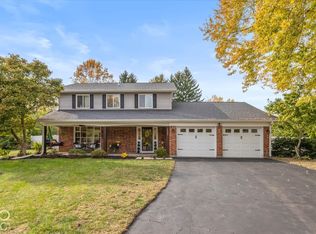 MLS ID #22133360, Jennifer Goodspeed, Keller Williams Indy Metro Partners. MIBOR as distributed by MLS GRID
