Welcome to this stunning Brighton Homes built oasis. Step inside, unpack, and relax there's nothing left to do! This beautiful home has been EXTENSIVELY UPDATED, both inside and out. Notable improvements include a new roof (2024), A/C (2022), gorgeous hardwood floors, upgraded fixtures, interior paint, and lush landscaping with front and backyard lighting, & so much more! Step outside to your very own private backyard retreat, designed for year round enjoyment! Take a refreshing dip in the sparkling pool/spa during those warm summers, or cozy up by the outdoor fireplace on crisp fall & winter evenings. A fully equipped outdoor kitchen provides the perfect setting for cooking, gathering, and making memories with loved ones. Additional features include a mosquito mist system, water softener, and Generac generator. Conveniently located with easy access to Beltway 8 and Hwy 290, this exceptional home offers the perfect blend of indoor elegance and outdoor living. Your private oasis awaits.
Pending
$384,500
8934 Parlin Ridge Dr, Houston, TX 77040
4beds
2,759sqft
Single Family Residence
Built in 2009
9,239 Square Feet Lot
$378,400 Zestimate®
$139/sqft
$38/mo HOA
What's special
Gorgeous hardwood floorsFully equipped outdoor kitchenInterior paintMosquito mist systemPrivate backyard retreatOutdoor fireplaceUpgraded fixtures
- 6 days
- 364
- 69
Zillow last checked:
Listing updated:
Listed by:
Edwin Mauricio TREC #0675473 713-621-8001,
Keller Williams Realty Metropolitan
Source: HAR,MLS#: 30653600
Facts & features
Interior
Bedrooms & bathrooms
- Bedrooms: 4
- Bathrooms: 3
- Full bathrooms: 2
- 1/2 bathrooms: 1
Primary bedroom
- Level: First
- Area: 180
- Dimensions: 15x12
Bedroom
- Level: Second
- Area: 120
- Dimensions: 10x12
Bedroom
- Level: Second
- Area: 144
- Dimensions: 12x12
Bedroom
- Level: Second
- Area: 100
- Dimensions: 10x10
Dining room
- Level: First
- Area: 144
- Dimensions: 12x12
Game room
- Level: Second
- Area: 360
- Dimensions: 24x15
Kitchen
- Level: First
- Area: 150
- Dimensions: 10x15
Living room
- Level: First
- Area: 360
- Dimensions: 24x15
Utility room
- Level: First
- Area: 32
- Dimensions: 8x4
Heating
- Natural Gas
Cooling
- Electric
Appliances
- Included: Oven, Microwave, Gas Range, Dishwasher
- Laundry: Washer Hookup
Features
- Primary Bed - 1st Floor
- Flooring: Carpet, Tile, Wood
- Has fireplace: Yes
- Fireplace features: Outside
Interior area
- Total structure area: 2,759
- Total interior livable area: 2,759 sqft
Video & virtual tour
Property
Parking
- Total spaces: 2
- Parking features: Attached
- Attached garage spaces: 2
Features
- Stories: 2
- Patio & porch: Covered
- Exterior features: Outdoor Kitchen, Sprinkler System
- Has private pool: Yes
- Pool features: In Ground
- Has spa: Yes
- Spa features: Spa/Hot Tub
- Fencing: Back Yard
Lot
- Size: 9,239 Square Feet
- Features: Subdivided, 0 Up To 1/4 Acre
Details
- Parcel number: 1290510020025
Construction
Type & style
- Home type: SingleFamily
- Architectural style: Traditional
- Property subtype: Single Family Residence
Materials
- Brick, Wood Siding
- Foundation: Slab
- Roof: Composition
Condition
- New construction: No
- Year built: 2009
Utilities & green energy
- Water: Water District
Community & HOA
Community
- Subdivision: Audubon
HOA
- Has HOA: Yes
- HOA fee: $450 annually
Location
- Region: Houston
Financial & listing details
- Price per square foot: $139/sqft
- Tax assessed value: $366,401
- Annual tax amount: $8,706
- Date on market: 10/29/2026
- Listing terms: Cash,Conventional,FHA,VA Loan
Estimated market value
$378,400
$359,000 - $397,000
$3,040/mo
Price history
| Date | Event | Price |
|---|---|---|
| 11/2/2026 | Pending sale | $384,500$139/sqft |
Source:  HAR #30653600 Report a problem | ||
| 10/29/2026 | Listed for sale | $384,500+78.8%$139/sqft |
Source: HAR #30653600 Report a problem | ||
| 3/23/2016 | Sold | -- |
Source: Public Record Report a problem | ||
| 1/7/2014 | Listing removed | $215,000$78/sqft |
Source: Martha Turner Properties #2214320 Report a problem | ||
| 10/15/2013 | Listed for sale | $215,000$78/sqft |
Source: Martha Turner Properties #2214320 Report a problem | ||
Public tax history
| Year | Property taxes | Tax assessment |
|---|---|---|
| 2025 | $2,329 +2.2% | $366,401 |
| 2024 | $2,279 +16% | $366,401 +6% |
| 2023 | $1,964 +7.6% | $345,680 +4.7% |
| 2022 | $1,825 | $330,097 +15.8% |
| 2021 | -- | $285,150 +8.8% |
| 2020 | $1,693 -1.6% | $262,176 |
| 2019 | $1,720 -69.5% | $262,176 |
| 2018 | $5,632 | $262,176 +16.6% |
| 2017 | $5,632 +2.5% | $224,802 +4.1% |
| 2016 | $5,494 +9.1% | $215,969 +6.4% |
| 2015 | $5,036 | $203,000 +15.9% |
| 2014 | $5,036 | $175,198 +9.5% |
| 2013 | -- | $160,028 |
| 2012 | -- | $160,028 -1.2% |
| 2011 | -- | $162,051 |
| 2010 | -- | $162,051 |
Find assessor info on the county website
Monthly payment
Est. payment
Payment breakdown
Explore the cost of this home by adjusting the details. Changes won't be saved.Climate risks
Neighborhood: 77040
Nearby schools
Schools provided by the listing agent
- Elementary: Post Elementary School (Cypress-Fairbanks)
- Middle: Dean Middle School
- High: Jersey Village High School
Source: HAR. This data may not be complete. We recommend contacting the local school district to confirm school assignments for this home.
- $301,5003 bd2 ba2.1k sqft6947 Poncha Springs Ct, Houston, TX 77040Off Market
- $315,5004 bd3 ba2.7k sqft8930 Parlin Ridge Dr, Houston, TX 77040Off Market
- $275,4007 bd2 ba1.8k sqft8926 Parlin Ridge Dr, Houston, TX 77040Off Market
- $254,6003 bd2 ba1.5k sqft6943 Poncha Springs Ct, Houston, TX 77040Off Market
Similar homes
- $420,0004 bd3 ba3.2k sqft13002 Fox Brush Ln, Houston, TX 77041For Sale
 MLS ID #34158833, Jace Bowlin, Real Broker, LLC. HAR
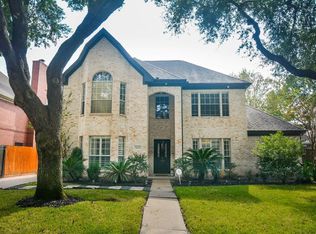
- $360,0004 bd3 ba2.8k sqft14955 Inverrary Dr, Houston, TX 77095For Sale
 MLS ID #86451839, Gabriella Butler, Real Properties. HAR
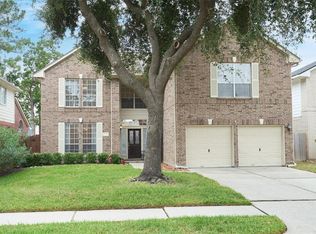
- $379,5004 bd3 ba2.8k sqft17139 Carroll Lake Dr, Spring, TX 77379For Sale
 MLS ID #32848033, Patricia Houston, RE/MAX The Woodlands & Spring. HAR
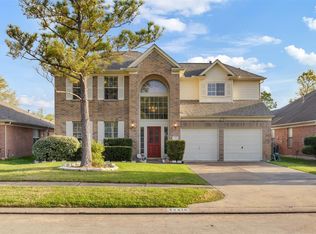
- $349,9004 bd3 ba3.1k sqft13415 Scarab Dr, Houston, TX 77041For Sale
 MLS ID #58644836, Dyar Abbas, Coldwell Banker Realty - Sugar Land. HAR
