This beautiful 4 bedroom/3 bath with office, concrete block, pool home is only a 6 minute drive to the beach and is full of upgraded, custom features! Relax in your own salt water pool with sundeck, waterfall, LED lighting, and seating with jets, in the travertine tiled patio with huge screen enclosure featuring panoramic ultra view design. The upgraded, custom landscaping creates a lush, tropical paradise in the fenced in backyard overlooking a peaceful lake. The open floorplan creates a comfortable living space accented by a stunning 72 inch electric fireplace. The custom kitchen boasts plenty of upgraded soft-close kitchen cabinets, extended island with microwave drawer, quartz countertops, extended sinks with dual faucets, coffee bar, and extended pantry. The triple sliding glass door makes it easy to enjoy the stunning pool and tranquil lake views! The garage is the size of a 3 car garage with its 2 car garage plus bonus bay that could be used for storage, workshop, or excercise equipment. The Rock Springs Farms neighborhood has low HOA fees, NO CDD fees and offers a community pool. Great location so close to beautiful beaches and convenient to shopping and restaurants in Crescent Beach and St. Augustine.
Active
$634,900
897 OCEAN JASPER Drive, St. Augustine Beach, FL 32086
4beds
2,455sqft
Single Family Residence
Built in 2022
10,018 Square Feet Lot
$621,400 Zestimate®
$259/sqft
$60/mo HOA
What's special
Quartz countertopsCoffee barExtended pantry
- 6 days
- 843
- 118
Likely to sell faster than
Zillow last checked:
Listing updated:
Listed by:
MATTHEW REDMER 904-755-0766,
WE GIVE REALTY, LLC 904-755-0766
Source: realMLS,MLS#: 2170894
Facts & features
Interior
Bedrooms & bathrooms
- Bedrooms: 4
- Bathrooms: 3
- Full bathrooms: 3
Heating
- Central, Electric
Cooling
- Central Air, Electric
Appliances
- Included: Dishwasher, Disposal, Dryer, Electric Oven, Electric Range, Electric Water Heater, Microwave, Refrigerator, Washer, Water Softener Owned
- Laundry: In Unit
Features
- Entrance Foyer, Kitchen Island, Open Floorplan, Pantry, Primary Bathroom -Tub with Separate Shower, Master Downstairs, Walk-In Closet(s)
- Flooring: Tile
- Number of fireplaces: 1
- Fireplace features: Electric
Interior area
- Total interior livable area: 2,455 sqft
Video & virtual tour
Property
Parking
- Total spaces: 2
- Parking features: Attached, Garage, Garage Door Opener
- Attached garage spaces: 2
Features
- Levels: One
- Stories: 1
- Patio & porch: Patio, Screened
- Pool features: In Ground, Fenced, Salt Water, Screen Enclosure, Waterfall
- Fencing: Fenced,Back Yard,Privacy,Vinyl,Wrought Iron
- Has view: Yes
- View description: Lake, Pool
- Has water view: Yes
- Water view: Lake
- Waterfront features: Lake Front, Pond
Lot
- Size: 10,018 Square Feet
Details
- Parcel number: 1859211520
Construction
Type & style
- Home type: SingleFamily
- Property subtype: Single Family Residence
Materials
- Block, Concrete
- Roof: Shingle
Condition
- New construction: No
- Year built: 2022
Utilities & green energy
- Sewer: Public Sewer
- Water: Public
- Utilities for property: Cable Available, Sewer Connected, Water Connected
Community & HOA
Community
- Subdivision: Rock Springs Farms
HOA
- Has HOA: Yes
- Amenities included: Pool
- HOA fee: $357 semi-annually
Location
- Region: Saint Augustine
Financial & listing details
- Price per square foot: $259/sqft
- Tax assessed value: $517,858
- Annual tax amount: $6,429
- Date on market: 10/26/2026
- Listing terms: Cash,Conventional,FHA,VA Loan
- Road surface type: Paved
Estimated market value
$621,400
$590,000 - $652,000
$3,447/mo
Price history
| Date | Event | Price |
|---|---|---|
| 10/26/2026 | Listed for sale | $634,900+15.4%$259/sqft |
Source:  realMLS #2170894 Report a problem | ||
| 9/1/2022 | Sold | $550,000-1.8%$224/sqft |
Source: realMLS #1180591 Report a problem | ||
| 8/22/2022 | Pending sale | $559,900$228/sqft |
Source: realMLS #1180591 Report a problem | ||
| 7/19/2022 | Contingent | $559,900$228/sqft |
Source: realMLS #1180591 Report a problem | ||
| 7/19/2022 | Listed for sale | $559,900$228/sqft |
Source: realMLS #1180591 Report a problem | ||
| 7/19/2022 | Pending sale | $559,900$228/sqft |
Source: realMLS #1180591 Report a problem | ||
| 7/18/2022 | Contingent | $559,900$228/sqft |
Source: realMLS #1180591 Report a problem | ||
| 7/14/2022 | Listed for sale | $559,900+43.5%$228/sqft |
Source: realMLS #1180591 Report a problem | ||
| 2/10/2022 | Sold | $390,200$159/sqft |
Source: Public Record Report a problem | ||
Public tax history
| Year | Property taxes | Tax assessment |
|---|---|---|
| 2025 | $6,430 +11.9% | $491,351 +2.9% |
| 2024 | $5,747 +15.9% | $477,503 +16.4% |
| 2023 | $4,961 +278.4% | $410,161 +388.3% |
| 2022 | $1,311 +32.8% | $84,000 +12% |
| 2021 | $987 | $75,000 |
Find assessor info on the county website
Monthly payment
Est. payment
Payment breakdown
Explore the cost of this home by adjusting the details. Changes won't be saved.Climate risks
Neighborhood: 32086
Nearby schools
Schools provided by the listing agent
- Elementary: South Woods
- Middle: Gamble Rogers
- High: Pedro Menendez
Source: realMLS. This data may not be complete. We recommend contacting the local school district to confirm school assignments for this home.
- $559,9004 bd3 ba3k sqft911 Ocean Jasper Dr, Saint Augustine, FL 32086Off Market
- $505,7004 bd3 ba2.3k sqft883 Ocean Jasper Dr, Saint Augustine, FL 32086Off Market
- $569,5004 bd3 ba3.1k sqft925 Ocean Jasper Dr, Saint Augustine, FL 32086Off Market
- $502,6003 bd2 ba1.7k sqft898 Ocean Jasper Dr, Saint Augustine, FL 32086Off Market
Similar homes
- $599,0004 bd3 ba2.1k sqft627 OCEAN JASPER Drive, St. Augustine, FL 32086For Sale
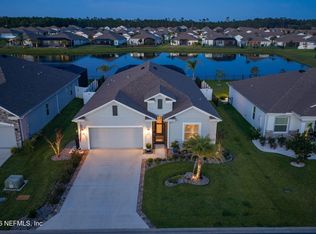 MLS ID #2168448, DANIELLE SVEC. realMLS
- $639,0004 bd4 ba2.5k sqft589 Ocean Jasper Dr, Saint Augustine, FL 32086For Sale
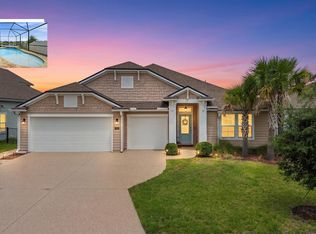 MLS ID #263578, Andres Gamero, DJ & Lindsey Real Estate. St Augustine St Johns County BOR
- $559,9004 bd4 ba2.5k sqft193 OCEAN JASPER Drive, St. Augustine, FL 32086For Sale
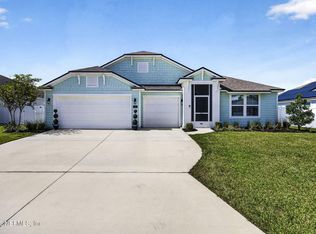 MLS ID #2164257, MACHELL KLEE. realMLS
- $650,0006 bd4 ba3.1k sqft367 DEERFIELD MEADOWS CIRCLE, ST AUGUSTINE, FL 32086For Sale
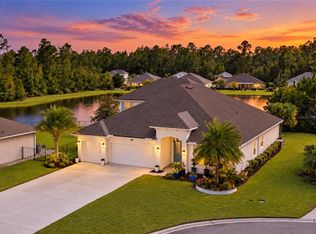
 MLS ID #FC322407, Maria Druin, ENGEL VOLKERS PALM COAST. Stellar MLS
