Prepare to be WOW'd!!! This beautifully maintained 4-bedroom, 4-bath home offers an abundance of space, natural light, and versatile living areas. From the moment you step inside, you'll notice the difference. A beautiful new front door with glass inserts welcomes guests while bringing natural light into the entry, complemented by fresh paint throughout and luxury vinyl plank flooring on all three levels, creating a clean, cohesive look and feel.
The true star of the main level is the stunning hearth room just off the kitchen. Surrounded by beautiful windows on three sides, this light-filled retreat offers panoramic backyard views and sunshine throughout the day. Whether you're enjoying your morning coffee, gathering with family, or unwinding after a long day, this inviting space is sure to become your favorite room in the home.
The open-concept floor plan flows seamlessly into the spacious eat-in kitchen, featuring a large center island, generous cabinet storage, ample counter space, and separate dining room. Step outside to the maintenance-free composite deck overlooking a level, fenced backyard providing even more room to play, garden, or entertain.
Retreat to the impressive vaulted primary suite, complete with two closets featuring custom organization and a luxurious bath featuring double vanities, a garden tub, and separate shower. The finished walkout lower level expands your living space with a fourth bedroom, full bathroom, oversized family room and game room, dedicated exercise room, and abundant storage. Walk out to the patio for even more outdoor enjoyment. The garage is equipped with workbenches and storage cabinets, making organization easy.
With updated finishes, abundant natural light, flexible living spaces, and a fresh, move-in-ready interior, this home offers the perfect blend of comfort, functionality, and everyday luxury.
Active
Listed by: Coldwell Banker Realty - Gundaker West Regional • Keely A Ilewski • 314-497-8043
$450,000
898 Shadow Pine Dr, Fenton, MO 63026
4beds
2,908sqft
Single Family Residence
Built in 2002
9,583 Square Feet Lot
$-- Zestimate®
$155/sqft
$45/mo HOA
What's special
Maintenance-free composite deckLevel fenced backyardPanoramic backyard viewsFresh paint throughoutFresh move-in-ready interiorAbundant storageOpen-concept floor plan
- 2 days
- 498
- 96
Zillow last checked:
Listing updated:
Listed by:
Keely A Ilewski 314-497-8043,
Coldwell Banker Realty - Gundaker West Regional,
Kim Hove 314-322-1058,
Coldwell Banker Realty - Gundaker West Regional
Source: MARIS,MLS#: 26072117 Originating MLS: St. Louis Association of REALTORS
Facts & features
Interior
Bedrooms & bathrooms
- Bedrooms: 4
- Bathrooms: 4
- Full bathrooms: 3
- 1/2 bathrooms: 1
- Main level bathrooms: 1
Primary bedroom
- Features: Floor Covering: Luxury Vinyl Plank
- Level: Upper
- Area: 260
- Dimensions: 20x13
Bedroom 2
- Features: Floor Covering: Luxury Vinyl Plank
- Level: Upper
- Area: 130
- Dimensions: 10x13
Bedroom 3
- Features: Floor Covering: Luxury Vinyl Plank
- Level: Upper
- Area: 110
- Dimensions: 10x11
Bedroom 4
- Features: Floor Covering: Luxury Vinyl Plank
- Level: Lower
- Area: 156
- Dimensions: 12x13
Breakfast room
- Features: Floor Covering: Ceramic Tile
- Level: Main
- Area: 120
- Dimensions: 10x12
Dining room
- Features: Floor Covering: Luxury Vinyl Plank
- Level: Main
- Area: 140
- Dimensions: 14x10
Exercise room
- Features: Floor Covering: Other
- Level: Lower
Family room
- Features: Floor Covering: Luxury Vinyl Plank
- Level: Main
- Area: 289
- Dimensions: 17x17
Game room
- Features: Floor Covering: Luxury Vinyl Plank
- Level: Lower
Hearth room
- Features: Floor Covering: Ceramic Tile
- Level: Main
- Area: 156
- Dimensions: 13x12
Kitchen
- Features: Floor Covering: Ceramic Tile
- Level: Main
- Area: 132
- Dimensions: 11x12
Living room
- Features: Floor Covering: Luxury Vinyl Plank
- Level: Main
- Area: 150
- Dimensions: 15x10
Recreation room
- Features: Floor Covering: Luxury Vinyl Plank
- Level: Lower
- Area: 448
- Dimensions: 28x16
Heating
- Forced Air
Cooling
- Central Air
Features
- Basement: Concrete,Partially Finished,Full,Walk-Out Access
- Number of fireplaces: 1
- Fireplace features: Family Room
Interior area
- Total structure area: 2,908
- Total interior livable area: 2,908 sqft
- Finished area above ground: 2,204
- Finished area below ground: 704
Property
Parking
- Total spaces: 2
- Parking features: Garage
- Garage spaces: 2
Features
- Levels: Two
Lot
- Size: 9,583 Square Feet
- Features: Adjoins Wooded Area, Back Yard, Level
Details
- Parcel number: 025.016.00000031.53
- Special conditions: Standard
Construction
Type & style
- Home type: SingleFamily
- Architectural style: Traditional
- Property subtype: Single Family Residence
Materials
- Vinyl Siding
- Roof: Architectural Shingle
Condition
- Year built: 2002
Utilities & green energy
- Electric: 220 Volts
- Sewer: Public Sewer
- Water: Public
- Utilities for property: Electricity Connected, Natural Gas Connected, Sewer Connected, Water Connected
Community & HOA
Community
- Subdivision: Bluffs/Romaine 01
HOA
- Has HOA: Yes
- Amenities included: Pool
- Services included: Clubhouse, Common Area Maintenance, Pool
- HOA fee: $540 annually
- HOA name: BLUFFS/ROMAINE
Location
- Region: Fenton
Financial & listing details
- Price per square foot: $155/sqft
- Tax assessed value: $293,900
- Annual tax amount: $3,956
- Date on market: 11/20/2026
- Listing terms: Cash,Conventional,VA Loan
- Electric utility on property: Yes
Estimated market value
Not available
Estimated sales range
Not available
Not available
Price history
| Date | Event | Price |
|---|---|---|
| 11/20/2026 | Listed for sale | $450,000+20%$155/sqft |
Source:  MARIS #26072117 Report a problem | ||
| 8/26/2022 | Sold | -- |
Source: MARIS #22040971 Report a problem | ||
| 7/19/2022 | Pending sale | $375,000$129/sqft |
Source: MARIS #22040971 Report a problem | ||
| 6/23/2022 | Listed for sale | $375,000+38.9%$129/sqft |
Source: MARIS #22040971 Report a problem | ||
| 5/25/2018 | Sold | -- |
Source: MARIS #18027505 Report a problem | ||
| 4/19/2018 | Pending sale | $269,900$93/sqft |
Source: Coldwell Banker Gundaker - St Charles County #18027505 Report a problem | ||
| 4/17/2018 | Listed for sale | $269,900+11.1%$93/sqft |
Source: Coldwell Banker Gundaker #18027505 Report a problem | ||
| 2/26/2015 | Listing removed | $242,900$84/sqft |
Source: REALTY EXECUTIVES of St. Louis #15004579 Report a problem | ||
| 1/27/2015 | Listed for sale | $242,900$84/sqft |
Source: REALTY EXECUTIVES of St. Louis #15004579 Report a problem | ||
Public tax history
| Year | Property taxes | Tax assessment |
|---|---|---|
| 2025 | $3,959 +3.7% | $55,900 +7.3% |
| 2024 | $3,818 -0.2% | $52,100 |
| 2023 | $3,824 +0% | $52,100 |
| 2022 | $3,823 +0.1% | $52,100 |
| 2021 | $3,821 +5.9% | $52,100 +12.5% |
| 2020 | $3,607 -0.1% | $46,300 |
| 2019 | $3,611 | $46,300 |
| 2018 | $3,611 +3.5% | $46,300 |
| 2017 | $3,491 | $46,300 +6.9% |
| 2016 | $3,491 | $43,300 |
| 2015 | -- | $43,300 +1.6% |
| 2013 | $3,100 | $42,600 +2.4% |
| 2005 | -- | $41,600 +8.3% |
| 2004 | -- | $38,400 |
| 2003 | -- | $38,400 |
Find assessor info on the county website
Monthly payment
Est. payment
Payment breakdown
Explore the cost of this home by adjusting the details. Changes won't be saved.Climate risks
Neighborhood: 63026
Nearby schools
Schools provided by the listing agent
- Elementary: Meramec Heights Elem.
- Middle: Ridgewood Middle
- High: Fox Sr. High
Source: MARIS. This data may not be complete. We recommend contacting the local school district to confirm school assignments for this home.

Similar homes
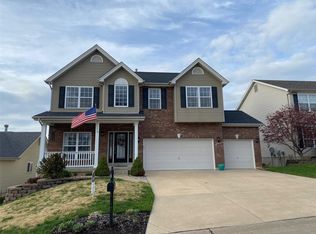
- $360,0004 bd3 ba1.8k sqft107 Winter Valley Dr, Fenton, MO 63026For Sale

 MLS ID #26072881, Donna Catanzaro, RedKey Realty Leaders. MARIS
- $399,9004 bd2 ba1.8k sqft749 Winding Bluffs Dr, Fenton, MO 63026For Sale
 MLS ID #26049995, Christina Swyers, EXP Realty, LLC. MARIS
- $380,9004 bd3 ba2.5k sqft2 Ashford Winding Mdws, Fenton, MO 63026New Construction
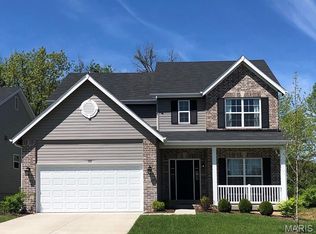 MLS ID #26063409, Edgar B Davis, Orenda Real Estate Services. MARIS
- $584,9004 bd4 ba3.2k sqft1469 Hawkins Meadow Dr, Fenton, MO 63026For Sale
 MLS ID #26060981, Nicholas J Metz, Coldwell Banker Premier Group. MARIS
- $450,0003 bd3 ba2.7k sqft5616 Sun Bear Dr, House Springs, MO 63051For SaleMLS ID #26070984, Cheryl Vestjens, Havenz. MARIS
- $435,0004 bd3 ba3.1k sqft1004 Meadow Grove Dr, House Springs, MO 63051For SaleMLS ID #26063646, Charles F Maher, Realty Executives Premiere. MARIS
- $375,0004 bd3 ba2.2k sqft1006 Hazel Falls Dr, Ballwin, MO 63021For SaleMLS ID #26072374, Susie Randall, Coldwell Banker Realty - Gundaker. MARIS
- $529,9004 bd4 ba3.3k sqft3221 Echo Lake Dr, Byrnes Mill, MO 63025For SaleMLS ID #26070660, Tony Brown, Realty Executives Premiere. MARIS
- $549,9005 bd4 ba3.7k sqft2900 Woodbridge Creek Dr, Saint Louis, MO 63129For SaleMLS ID #26072651, Kelley L Hainline, Coldwell Banker Realty - Gundaker. MARIS
- $415,0004 bd3 ba2.2k sqft701 Cerny Ave, Eureka, MO 63025For SaleMLS ID #26061401, Vicki L Kastner, Realty Executives Premiere. MARIS
- $430,0004 bd3 ba2.2k sqft916 Big Bend Station Dr, Valley Park, MO 63088For SaleMLS ID #26070831, Caroline Carollo, Keller Williams Chesterfield. MARIS
- $525,0004 bd3 ba2.7k sqft6 Green Valley Ct, Saint Charles, MO 63303For SaleMLS ID #26064600, Kim J Cameron, RE/MAX Results. MARIS
- $341,9003 bd3 ba1.7k sqft2 Berwick At Winding Mdws, Fenton, MO 63026New ConstructionMLS ID #26063391, Edgar B Davis, Orenda Real Estate Services. MARIS
- $399,5004 bd4 ba3.1k sqft5517 Regency Woods Mnr, Imperial, MO 63052For SaleMLS ID #26063031, Marissa Myers, ReeceNichols Real Estate. MARIS
- $450,0005 bd4 ba3.1k sqft39 Upper Bluffs View Ct, Eureka, MO 63025For SaleMLS ID #26063672, Brad E Vancil, Vancil Brothers Realty. MARIS
- $475,0004 bd4 ba2.4k sqft10304 Grant Forest Ln, Saint Louis, MO 63123For SaleMLS ID #26066849, Alex B Whiteside, Janet McAfee Inc.. MARIS
- $325,0003 bd4 ba2.4k sqft1929 Saint Christopher Way, Arnold, MO 63010For SaleMLS ID #26072619, Amanda Tork, Keller Williams Chesterfield. MARIS
- $535,0004 bd3 ba2.6k sqft1815 Sagez Ct, Ballwin, MO 63011For SaleMLS ID #26067239, Alicia Metzger, Coldwell Banker Realty - Gundaker. MARIS
- $485,0004 bd4 ba3.7k sqft3149 Crystal Lake Dr, Saint Louis, MO 63129For SaleMLS ID #26060952, Frank E Krajczar, RedKey Realty Leaders. MARIS
- $449,0004 bd3 ba2.5k sqft866 Boulder Crest Ct, Eureka, MO 63025For SaleMLS ID #26053364, Dale J Rowe, Hero Realty, LLC. MARIS
