Welcome to easy, low-maintenance South Florida living in Abbey Village, an active 55+ community in Delray Beach. This fully renovated 2-bedroom, 2-bath condo offers a bright and spacious layout with modern flooring throughout, a beautifully updated kitchen with white cabinetry, updated countertops and stainless steel appliances, renovated bathrooms, an updated electrical panel, and the convenience of an in-unit washer and dryer. The enclosed Florida room provides additional living space and is the perfect spot to relax and enjoy the Florida lifestyle. Enjoy a welcoming community with two pools, clubhouse, fitness center, billiards, library, shuffleboard, and a variety of social activities. Plenty of guest parking provides added convenience for visitors. Conveniently located near shopping, dining, Downtown Delray Beach, and the beautiful South Florida beaches. Move-in ready—just bring your suitcase and start enjoying the Delray Beach lifestyle!
For sale
$194,900
9 WILLOWBROOK Lane #208, Delray Beach, FL 33446
2beds
1,005sqft
Condominium
Built in 1979
-- sqft lot
$183,600 Zestimate®
$194/sqft
$580/mo HOA
What's special
Renovated bathroomsBeautifully updated kitchenUpdated countertopsPlenty of guest parkingIn-unit washer and dryerFitness centerUpdated electrical panel
- 50 days
- 57
- 2
Zillow last checked:
Listing updated:
Listed by:
Marcelo Ricarte 407-600-9317,
Compass Florida LLC
Source: BeachesMLS,MLS#: B26075273 Originating MLS: BeachesMLS
Facts & features
Interior
Bedrooms & bathrooms
- Bedrooms: 2
- Bathrooms: 2
- Full bathrooms: 2
- Main level bathrooms: 2
- Main level bedrooms: 2
Primary bedroom
- Description: Primary Bedroom
- Level: Main
- Area: 225
- Dimensions: 15 X 15
Kitchen
- Description: Kitchen
- Level: Main
- Area: 80
- Dimensions: 8 X 10
Living room
- Description: Living Room / Dining Room
- Level: Main
- Area: 340
- Dimensions: 20 X 17
Heating
- Central, Electric
Cooling
- Central Air, Ceiling Fan(s), Electric
Appliances
- Included: Dryer, Dishwasher, Electric Range, Electric Water Heater, Disposal, Ice Maker, Microwave, Range, Refrigerator, Water Heater, Washer
- Laundry: Washer Hookup, Inside, Laundry Closet, In Kitchen, Washer Dryer Install Allowed
Features
- Eat-in Kitchen, Living/Dining Room, Split Bedrooms, Storage, Separate Shower, Walk-In Closet(s)
- Flooring: Ceramic Tile, Laminate, Tile, Wood
- Windows: Storm Window(s), Shutters
- Has fireplace: No
Interior area
- Total structure area: 1,005
- Total interior livable area: 1,005 sqft
Video & virtual tour
Property
Parking
- Total spaces: 1
- Parking features: Assigned, Guest, Open, Permit Required
- Has uncovered spaces: Yes
Accessibility
- Accessibility features: None
Features
- Levels: One
- Stories: 1
- Exterior features: None, Tennis Court(s)
- Pool features: Association
- Has view: Yes
- View description: Garden
- Waterfront features: None
Lot
- Features: Sprinklers Automatic
Details
- Parcel number: 00424615060092080
- Zoning: RH
- Special conditions: Standard
Construction
Type & style
- Home type: Condo
- Property subtype: Condominium
Materials
- CBS (Concrete Block Structure), Block, Stucco
- Roof: Tile
Condition
- Resale
- New construction: No
- Year built: 1979
Utilities & green energy
- Sewer: Public Sewer
- Water: Public
- Utilities for property: Cable Available, Sewer Available, Water Available
Community & HOA
Community
- Features: Property Manager On-Site
- Security: Closed Circuit Camera(s), Smoke Detector(s)
- Senior community: Yes
- Subdivision: VILLAGES OF ORIOLE ABBEY CONDO
HOA
- Has HOA: Yes
- Amenities included: Billiard Room, Clubhouse, Fitness Center, Library, Management, Pool, Parking, Recreation Facilities, Shuffleboard Court, Sauna, Sidewalks
- Services included: Common Areas, Cable TV, Maintenance Grounds, Pool(s), Sewer, Trash, Water, Internet
- HOA fee: $580 monthly
- HOA name: Abbey Village Condominium Association
- HOA phone: 561-499-1438
Location
- Region: Delray Beach
Financial & listing details
- Price per square foot: $194/sqft
- Tax assessed value: $135,586
- Annual tax amount: $1,342
- Date on market: 9/14/2026
- Cumulative days on market: 169 days
- Listing terms: Cash,Conventional
Estimated market value
$183,600
$174,000 - $193,000
$1,957/mo
Price history
| Date | Event | Price |
|---|---|---|
| 9/22/2026 | Listed for rent | $2,100$2/sqft |
Source: BeachesMLS #B26078916 Report a problem | ||
| 9/14/2026 | Listed for sale | $194,900-15.3%$194/sqft |
Source:  BeachesMLS #B26075273 Report a problem | ||
| 8/2/2026 | Listing removed | $230,000$229/sqft |
Source: BeachesMLS #B26008253 Report a problem | ||
| 4/18/2026 | Price change | $230,000-11.5%$229/sqft |
Source: BeachesMLS #B26008253 Report a problem | ||
| 4/4/2026 | Listed for sale | $260,000+62.5%$259/sqft |
Source: BeachesMLS #B26008253 Report a problem | ||
| 3/28/2024 | Sold | $160,000-3%$159/sqft |
Source: BeachesMLS #R10954722 Report a problem | ||
| 2/11/2024 | Price change | $165,000-2.9%$164/sqft |
Source: BeachesMLS #RX-10954722 Report a problem | ||
| 2/4/2024 | Listed for sale | $170,000+111.2%$169/sqft |
Source: BeachesMLS #RX-10954722 Report a problem | ||
| 7/27/2004 | Sold | $80,500+209.6%$80/sqft |
Source: Public Record Report a problem | ||
| 7/9/1999 | Sold | $26,000$26/sqft |
Source: Public Record Report a problem | ||
Public tax history
| Year | Property taxes | Tax assessment |
|---|---|---|
| 2025 | $1,341 -33% | $106,962 +13.2% |
| 2024 | $2,002 +1.2% | $94,501 +10% |
| 2023 | $1,978 +16.7% | $85,910 +10% |
| 2022 | $1,695 +11.9% | $78,100 +10% |
| 2021 | $1,515 +4% | $71,000 +10% |
| 2020 | $1,457 +8.2% | $64,545 +10% |
| 2019 | $1,347 | $58,677 -5.9% |
| 2018 | $1,347 +10% | $62,344 +1.6% |
| 2017 | $1,224 +4.7% | $61,344 +39.1% |
| 2016 | $1,169 +7.3% | $44,085 +10% |
| 2015 | $1,089 +14.3% | $40,077 +10% |
| 2014 | $952 +12.9% | $36,434 +14.2% |
| 2013 | $844 +9.7% | $31,900 +10% |
| 2012 | $769 -1.6% | $29,000 |
| 2011 | $782 +0.2% | $29,000 |
| 2010 | $780 -19.7% | $29,000 -29.3% |
| 2009 | $972 -25.4% | $41,000 -38% |
| 2008 | $1,303 -16% | $66,150 -20.3% |
| 2007 | $1,551 -12.9% | $83,000 -6.8% |
| 2006 | $1,779 | $89,100 +35% |
| 2005 | -- | $66,000 +160.5% |
| 2004 | $3 -97.4% | $25,337 +1.9% |
| 2003 | $136 +0.7% | $24,865 +2.4% |
| 2002 | $135 +0.7% | $24,282 +1.6% |
| 2001 | $134 +1.5% | $23,900 |
| 2000 | $132 -71.7% | $23,900 |
| 1999 | $466 | $23,900 |
Find assessor info on the county website
Monthly payment
Est. payment
Payment breakdown
Explore the cost of this home by adjusting the details. Changes won't be saved.Climate risks
Neighborhood: Villages of Oriole
Nearby schools
Schools provided by the listing agent
- Elementary: Hagen Road
- Middle: Carver Community
- High: Spanish River
Source: BeachesMLS. This data may not be complete. We recommend contacting the local school district to confirm school assignments for this home.
- $230,0002 bd2 ba1k sqft9 Willowbrook Ln APT 108, Delray Beach, FL 33446Sold
- $2,0952 bd2 ba1k sqft9 Willowbrook Ln APT 102, Delray Beach, FL 33446For Rent
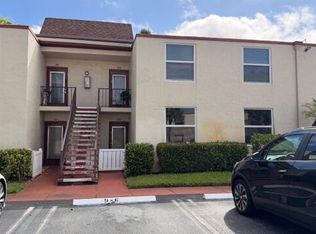
- $210,0002 bd2 ba1k sqft8 Willowbrook Ln APT 101, Delray Beach, FL 33446Sold

- $256,1002 bd2 ba1.6k sqft7380 S Oriole South Blvd #301, Delray Beach, FL 33446Off Market

Similar homes
- $179,0002 bd2 ba920 sqftSAXONY I, Delray Beach, FL 33446For Sale
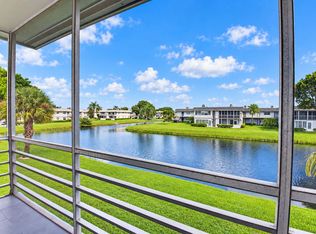
 MLS ID #B26094683, Monique Jarman, Berkshire Hathaway Florida Rea. BeachesMLS
- $209,9002 bd2 ba1k sqft14701 Cumberland Drive #301, Delray Beach, FL 33446For Sale
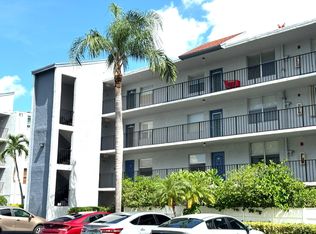 MLS ID #B26072181, Michael A Coppola, Real - ativity. BeachesMLS
- $196,0002 bd2 ba990 sqft16, Delray Beach, FL 33446For Sale
 MLS ID #B26056525, Margarita Zhemukhova, Zhemukhova. BeachesMLS
- $187,9002 bd2 ba1.1k sqft49, Delray Beach, FL 33445For Sale
 MLS ID #B26039441, Christopher Adair, United Realty Group, Inc. BeachesMLS
- $199,0002 bd2 ba990 sqft6795 Huntington Lane #406, Delray Beach, FL 33446For SaleMLS ID #B26058644, Alexander Padron, Echo Fine Properties. BeachesMLS
- $210,0002 bd2 ba1.1k sqft1151 CALAMONDIN Terrace #103, Delray Beach, FL 33445For SaleMLS ID #B26094833, Danielle M Reidy, The Corcoran Group. BeachesMLS
- $249,0002 bd2 ba1k sqftL, Delray Beach, FL 33446For SaleMLS ID #B26054096, Stephen Jack Aron, Premiere Realty LLC. BeachesMLS
- $110,0002 bd2 ba1k sqft14701 Cumberland Drive #2080, Delray Beach, FL 33446For SaleMLS ID #B26084238, Brian Clark C Boles, RE/MAX Services. BeachesMLS
- $148,9002 bd2 ba907 sqftNormandy, Delray Beach, FL 33484For SaleMLS ID #B26094986, Mitchell D Smith, Keller Williams Realty Service. BeachesMLS
- $205,0003 bd2 ba1.3k sqft10772 Bahama Palm Way #101, Boynton Beach, FL 33437For SaleMLS ID #B26094475, Sheerin Feizi, RE/MAX Direct. BeachesMLS
- $148,0002 bd2 ba880 sqftJ, Delray Beach, FL 33446For SaleMLS ID #B26055239, Maria Tamas, Coldwell Banker Realty. BeachesMLS
- $219,9002 bd2 ba1.3k sqft121, Delray Beach, FL 33484For SaleMLS ID #B26057835, Marni Zuckerman, Signature International Real E. BeachesMLS
- $124,0002 bd2 ba880 sqft212 Monaco E, Delray Beach, FL 33446For SaleMLS ID #B26054200, Shelly Gibson, Affordable Assets Real Estate. BeachesMLS
- $164,0002 bd2 ba910 sqftH, Delray Beach, FL 33484For SaleMLS ID #B26047709, Pamela M Halberg, Signature Int'l Premier Properties. BeachesMLS
- $155,0002 bd2 ba1.2k sqft5606 Via Delray Boulevard #D, Delray Beach, FL 33484For SaleMLS ID #B26085858, Fiona Barone, EXP Realty LLC. BeachesMLS
- $159,9002 bd2 ba907 sqft625 Normandy N #625, Delray Beach, FL 33484For SaleMLS ID #B26046361, Gilli Yosef, Charles Rutenberg Realty FTL. BeachesMLS
- $194,0002 bd2 ba1k sqft244 RICHMOND F #244, Deerfield Beach, FL 33442For SaleMLS ID #B26076824, Faye Lash, Deer Creek R E Inc. BeachesMLS
- $128,0002 bd2 ba907 sqft515 Normandy Lane, Delray Beach, FL 33484For SaleMLS ID #B26072765, Jimmy Tassi Jr, Complete Real Estate Solutions Inc. BeachesMLS
- $200,0002 bd2 ba1.1k sqft5418 Firenze Drive #C, Boynton Beach, FL 33437For SaleMLS ID #B26053851, Karen Brill, Keyes Company. BeachesMLS
- $149,9992 bd2 ba910 sqftKings Point Piedmont D Condos, Delray Beach, FL 33484For SaleMLS ID #B26049507, Kelly Figueiredo DaSilva, IAD Real Estate. BeachesMLS
