CHARMING COLONIAL IN BEAUTIFUL CENTERVILLE! Step into the warmth and charm of this beautifully maintained 3-bedroom, 2 full-bath Colonial, where pride of ownership shines throughout! Lovingly cared for over the years, this delightful home is nestled in a peaceful alcove just off the street, offering a wonderful sense of privacy and tranquility. Reminiscent of a French Provincial fairytale cottage, this unique home welcomes you with inviting spaces, timeless character, and beautiful architectural details. Gorgeous wide-plank pumpkin pine floors grace the first level, while exquisite wood flooring continues throughout the second floor, adding warmth and elegance. The inviting kitchen features gas cooking and stainless steel appliances, blending modern convenience with classic charm. Enjoy your morning coffee, afternoon relaxation, or alfresco dining on the lovely covered, screened-in patio—an ideal retreat for enjoying Cape Cod's beautiful seasons. Perfectly situated for both convenience and coastal living, this home offers easy access to Routes 6 and 28, shopping, restaurants, and everyday amenities. Best of all, the sandy shores of Craigville Beach are just 3 miles away! Whether you're searching for a year-round residence or a charming Cape Cod getaway, this enchanting Colonial offers a rare combination of character, comfort, and location. A truly special home that captures the charm and magic of Cape Cod living!
For sale
$650,000
90 Captain Lijahs Rd, Barnstable, MA 02632
3beds
1,528sqft
Single Family Residence
Built in 1977
0.35 Acres Lot
$-- Zestimate®
$425/sqft
$-- HOA
What's special
Timeless characterBeautiful architectural detailsLovely covered screened-in patioInviting spaces
- 6 days
- 519
- 14
Zillow last checked:
Listing updated:
Listed by:
Nicole DeFrancesco 774-271-1844,
Silverstone Capeside Realty Group 774-271-1844,
John Tamoosh 508-317-3234
Source: MLS PIN,MLS#: 73589483
Facts & features
Interior
Bedrooms & bathrooms
- Bedrooms: 3
- Bathrooms: 2
- Full bathrooms: 2
Primary bedroom
- Level: Second
Bedroom 2
- Level: Second
Bedroom 3
- Level: Second
Primary bathroom
- Features: No
Bathroom 1
- Level: First
Bathroom 2
- Level: Second
Dining room
- Level: First
Kitchen
- Level: First
Living room
- Level: First
Heating
- Forced Air, Natural Gas
Cooling
- Central Air
Appliances
- Included: Range, Dishwasher
- Laundry: In Basement, Electric Dryer Hookup, Washer Hookup
Features
- Flooring: Wood, Tile, Pine
- Basement: Full
- Number of fireplaces: 1
Interior area
- Total structure area: 1,528
- Total interior livable area: 1,528 sqft
- Finished area above ground: 1,528
Property
Parking
- Total spaces: 2
- Parking features: Off Street, Tandem, Stone/Gravel
- Uncovered spaces: 2
Features
- Patio & porch: Covered
- Exterior features: Covered Patio/Deck
Lot
- Size: 0.35 Acres
- Features: Wooded, Level
Details
- Parcel number: M:0192 B:0179 L:0000,2206628
- Zoning: RC
Construction
Type & style
- Home type: SingleFamily
- Architectural style: Colonial
- Property subtype: Single Family Residence
Materials
- Frame
- Foundation: Concrete Perimeter
- Roof: Shingle
Condition
- Year built: 1977
Utilities & green energy
- Electric: Circuit Breakers
- Sewer: Inspection Required for Sale
- Water: Public
- Utilities for property: for Gas Range, for Electric Dryer, Washer Hookup
Community & HOA
Community
- Features: Public Transportation
- Security: Security System
HOA
- Has HOA: No
Location
- Region: Barnstable
Financial & listing details
- Price per square foot: $425/sqft
- Tax assessed value: $547,200
- Annual tax amount: $3,721
- Date on market: 11/1/2026
Estimated market value
Not available
Estimated sales range
Not available
Not available
Price history
| Date | Event | Price |
|---|---|---|
| 11/1/2026 | Listed for sale | $650,000$425/sqft |
Source: MLS PIN #73589483 Report a problem | ||
Public tax history
Tax history is unavailable.
Monthly payment
Est. payment
Payment breakdown
Explore the cost of this home by adjusting the details. Changes won't be saved.Climate risks
Neighborhood: Centerville
Similar homes
- $650,0003 bd2 ba1.5k sqft90 Cap'N Lijah'S Road, Centerville, MA 02632For Sale
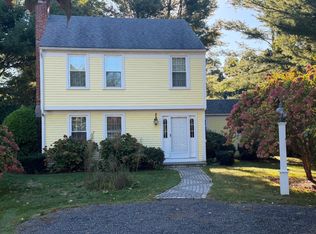
 MLS ID #22605374, Nikki DeFrancesco, SilverStone Capeside Realty Group. CCIMLS
- $699,9004 bd2 ba1.9k sqft3 Thoreau Dr, Centerville, MA 02632For Sale
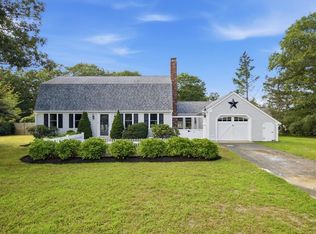 MLS ID #73571417, Janice Wright, RE/MAX Platinum. MLS PIN
- $637,0002 bd2 ba1.5k sqft61 White Oak Trail, Centerville, MA 02632For Sale
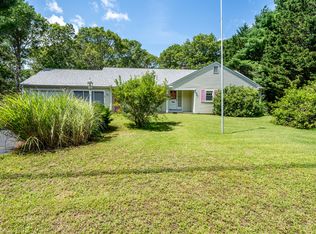 MLS ID #22603789, The Sampson and Stuart Team, William Raveis Real Estate & Home Services. CCIMLS
- $679,0003 bd2 ba1.1k sqft110 Cinderella Terrace, Marstons Mills, MA 02648For Sale
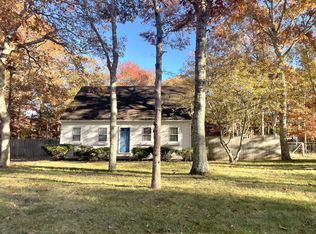 MLS ID #22605520, Beth Talerman, Murphy Real Estate. CCIMLS
- $849,0003 bd3 ba2k sqft14 Oxner Road, Centerville, MA 02632For SaleMLS ID #22602855, Linda Walsh, Today Real Estate. CCIMLS
- $669,0003 bd2 ba1.7k sqft109 Blueberry Lane, Marstons Mills, MA 02648For SaleMLS ID #22602674, Mario A Neno, Mega Realty Services, Inc.. CCIMLS
- $650,0003 bd2 ba1.6k sqft16 Pine View Drive, Cotuit, MA 02635For SaleMLS ID #22603078, Corinne J Costanzo, Berkshire Hathaway HomeServices Robert Paul Properties. CCIMLS
- $499,0002 bd1 ba1k sqft110 Goff Terrace, Centerville, MA 02632For SaleMLS ID #22604173, Douglas A Campbell, William Raveis Real Estate & Home Services. CCIMLS
- $724,0003 bd2 ba1.4k sqft114 King Arthur Drive, Osterville, MA 02655For SaleMLS ID #22602806, Christine L Case, C. Case Realty, LLC. CCIMLS
- $729,0003 bd2 ba1.4k sqft122 Salt Rock Road, Barnstable, MA 02630For SaleMLS ID #22602111, Lynda Bryson, Kinlin Grover Compass. CCIMLS
- $609,0004 bd1 ba1.1k sqft2 Constance Avenue E, West Yarmouth, MA 02673For SaleMLS ID #22605518, Louis Guerrier, Seaport Village Realty. CCIMLS
- $850,0003 bd2 ba2.2k sqft1187 Osterville West Barnstable Road, Marstons Mills, MA 02648For SaleMLS ID #22605266, DREAM International, Dream Homes & Estates, Inc.. CCIMLS
- $625,0003 bd2 ba1.3k sqft2 Mohegan Lane, Yarmouth Port, MA 02675For SaleMLS ID #22605035, The Cape House Team, William Raveis Real Estate & Home Services. CCIMLS
- $524,9002 bd1 ba768 sqft555 Shootflying Hill Road, Centerville, MA 02632For SaleMLS ID #22603878, Mark A Stanley, William Raveis Real Estate & Home Services. CCIMLS
- $589,0003 bd2 ba1.7k sqft9 Juniper Lane, Harwich, MA 02645For SaleMLS ID #22605515, Peggy A Farber, Gibson Sotheby's International Realty. CCIMLS
- $699,0003 bd2 ba1.7k sqft621 Locustfield Road, Teaticket, MA 02536For SaleMLS ID #22605258, Susan W Keleher, Kinlin Grover Compass. CCIMLS
- $679,0002 bd2 ba1.3k sqft96 Shaker House Road, Yarmouth Port, MA 02675For SaleMLS ID #22604336, Jan Lovewell, William Raveis Real Estate & Home Services. CCIMLS
- $625,0002 bd2 ba1.3k sqft844 W Yarmouth Road, Yarmouth Port, MA 02675For SaleMLS ID #22604887, Ryan Mann, Sotheby's International Realty. CCIMLS
