LIKE A NEW BUILD BUT BETTER, Move-in ready and meticulously upgraded, this Wisteria in Weybourne Landing at On Top of the World is the one you've been waiting for! Over $27K in owner upgrades on top of the builder's finishes means there's nothing left to do but unpack and enjoy. Step through the foyer into an open great room with 24" tile laid on the diagonal throughout the home, a tray ceiling with crown molding, and a two-tone interior paint scheme. The chef's kitchen has quartz counters, a tile backsplash, tall crown-molded cabinets, a stainless gas range and hood, a dishwasher, an upgraded refrigerator, and a large island that's perfect for entertaining. The touch-free faucet is a nice bonus. The primary suite has plenty of space along with an upgrade to a ceiling fan, plus a spa-style bathroom with a tile walk-in shower and a double-sink quartz vanity. Two more bedrooms (also with ceiling fans) and a second full bath make room for guests and hobbies. Smart upgrades include an epoxy-coated screened lanai and front porch, whole-house wraparound rain gutters, a soft water system, a hot water recirculator, faux wood blinds that won't crack or warp, soft-close laundry cabinets with a utility sink (dryer included), and a garage attic with a ladder and two large hanging storage lifts, along with attic space that has been retrofitted with plywood to add AMPLE storage space to meet all of your needs. Gas water heater and gas heating system, along with the gas range and dryer, make for comfortable, convenient everyday living. The Ring doorbell and Alexa smart home devices stay with the home. Life at On Top of the World means a gated, active 55+ community with resort-style amenities and golf cart access to two shopping centers. Schedule your private showing today! **Some photos are virtually staged**
For sale
Price cut: $10K (10/22)
$375,000
9012 SW 75TH LOOP, OCALA, FL 34481
3beds
2,126sqft
Single Family Residence
Built in 2023
8,712 Square Feet Lot
$-- Zestimate®
$176/sqft
$226/mo HOA
What's special
Quartz countersTwo-tone interior paint schemeSpa-style bathroomUpgraded refrigeratorTall crown-molded cabinetsWhole-house wraparound rain guttersTile backsplash
- 28 days
- 522
- 28
Likely to sell faster than
Zillow last checked:
Listing updated:
Listed by:
Timothy Mewbern 352-299-3449,
YOUNG REAL ESTATE 407-904-0069
Source: Stellar MLS,MLS#: OM733592 Originating MLS: Orlando Regional
Facts & features
Interior
Bedrooms & bathrooms
- Bedrooms: 3
- Bathrooms: 2
- Full bathrooms: 2
Primary bedroom
- Features: Walk-In Closet(s)
- Level: First
- Area: 268.64 Square Feet
- Dimensions: 18.4x14.6
Great room
- Level: First
- Area: 446.4 Square Feet
- Dimensions: 24.8x18
Kitchen
- Level: First
- Area: 266.5 Square Feet
- Dimensions: 20.5x13
Heating
- Natural Gas
Cooling
- Central Air
Appliances
- Included: Dishwasher, Dryer, Gas Water Heater, Microwave, Range, Refrigerator, Touchless Faucet, Water Softener
- Laundry: Inside, Laundry Room
Features
- Ceiling Fan(s), Coffered Ceiling(s), Crown Molding, Eating Space In Kitchen, High Ceilings, Living Room/Dining Room Combo, Open Floorplan, Primary Bedroom Main Floor, Split Bedroom, Stone Counters, Thermostat, Walk-In Closet(s)
- Flooring: Tile
- Doors: Sliding Doors
- Windows: Window Treatments
- Has fireplace: No
Interior area
- Total structure area: 2,963
- Total interior livable area: 2,126 sqft
Video & virtual tour
Property
Parking
- Parking features: Garage - Attached
- Has attached garage: Yes
Features
- Levels: One
- Stories: 1
- Exterior features: Irrigation System, Rain Gutters
Lot
- Size: 8,712 Square Feet
- Dimensions: 67 x 131
Details
- Parcel number: 3530013062
- Zoning: PUD
- Special conditions: None
Construction
Type & style
- Home type: SingleFamily
- Property subtype: Single Family Residence
Materials
- Block, Concrete, Stucco
- Foundation: Slab
- Roof: Shingle
Condition
- New construction: No
- Year built: 2023
Utilities & green energy
- Sewer: Private Sewer
- Water: Private
- Utilities for property: Cable Connected, Electricity Connected, Natural Gas Connected, Sewer Connected, Water Connected
Community & HOA
Community
- Features: Buyer Approval Required, Clubhouse, Deed Restrictions, Dog Park, Fitness Center, Gated Community - No Guard, Golf Carts OK, Golf, Park, Playground, Pool, Racquetball, Restaurant, Sidewalks
- Security: Security System
- Pet fee: $0 monthly
- Senior community: Yes
- Subdivision: WEYBOURNE LNDG PH 1C
HOA
- Has HOA: Yes
- Services included: Community Pool, Internet, Private Road, Recreational Facilities, Trash
- HOA fee: $226 monthly
- HOA name: Lori Sands
- HOA phone: 352-854-8688
Location
- Region: Ocala
Financial & listing details
- Price per square foot: $176/sqft
- Tax assessed value: $362,761
- Annual tax amount: $5,467
- Date on market: 10/7/2026
- Cumulative days on market: 29 days
- Listing terms: Cash,Conventional,FHA,VA Loan
- Ownership: Fee Simple
- Total actual rent: 0
- Electric utility on property: Yes
- Road surface type: Asphalt
Estimated market value
Not available
Estimated sales range
Not available
Not available
Price history
| Date | Event | Price |
|---|---|---|
| 10/22/2026 | Price change | $375,000-2.6%$176/sqft |
Source:  Stellar MLS #OM733592 Report a problem | ||
| 10/7/2026 | Listed for sale | $385,000-0.3%$181/sqft |
Source: Stellar MLS #OM733592 Report a problem | ||
| 4/4/2024 | Sold | $386,335$182/sqft |
Source: Stellar MLS #OM668271 Report a problem | ||
| 1/31/2024 | Pending sale | $386,335$182/sqft |
Source: Stellar MLS #OM668271 Report a problem | ||
| 11/22/2023 | Listed for sale | $386,335$182/sqft |
Source: Stellar MLS #OM668271 Report a problem | ||
Public tax history
| Year | Property taxes | Tax assessment |
|---|---|---|
| 2025 | $5,467 -6.6% | $362,761 +2.1% |
| 2024 | $5,855 +1480.9% | $355,167 +1477.7% |
| 2023 | $370 -12.5% | $22,512 -12.5% |
| 2022 | $423 | $25,728 +6.7% |
| 2021 | -- | $24,120 |
Find assessor info on the county website
Monthly payment
Est. payment
Payment breakdown
Explore the cost of this home by adjusting the details. Changes won't be saved.Climate risks
Neighborhood: 34481

Similar homes
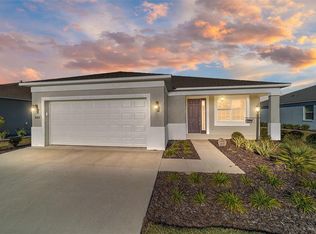
- $377,5002 bd2 ba1.9k sqft7175 SW 86TH COURT, OCALA, FL 34481For Sale

 MLS ID #OM725362, Anthony Alfarone, REAL BROKER LLC - OCALA. Stellar MLS
- $379,9002 bd2 ba1.9k sqft9534 SW 65TH PLACE, OCALA, FL 34481For Sale
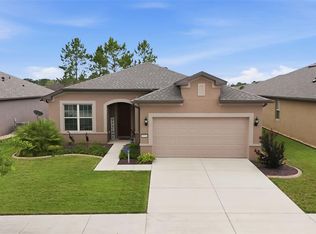 MLS ID #G5114134, Raena Ratcliff, WORTH CLARK REALTY. Stellar MLS
- $419,9003 bd2 ba2.4k sqft9439 SW 71ST LOOP, OCALA, FL 34481For Sale
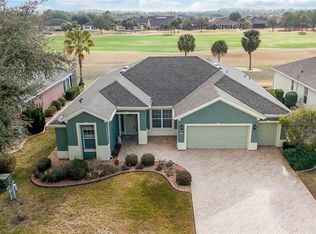 MLS ID #O6384371, Amanda Seebadan, KELLER WILLIAMS ADVANTAGE REALTY. Stellar MLS
- $345,0002 bd2 ba1.9k sqft9070 SW 106TH AVENUE, OCALA, FL 34481For Sale
 MLS ID #OM733682, Solveig Cumston, REAL BROKER, LLC. Stellar MLS
- $420,0003 bd2 ba1.9k sqft9304 SW 56TH LOOP, OCALA, FL 34481For SaleMLS ID #OM731430, Christopher Holl, ON TOP OF THE WORLD REAL EST. Stellar MLS
- $398,8882 bd2 ba1.9k sqft9576 SW 65TH PLACE, OCALA, FL 34481For SaleMLS ID #OM728636, Deborah Sumey, NEXT GENERATION REALTY OF MARION COUNTY. Stellar MLS
- $355,0003 bd3 ba2.7k sqft9858 SW 90TH STREET, OCALA, FL 34481For SaleMLS ID #OM727673, Crystal Roldan, FONTANA REALTY. Stellar MLS
- $347,0002 bd2 ba1.9k sqft8865 SW 100TH AVENUE, OCALA, FL 34481For SaleMLS ID #OM724540, Amber Nardino, EXP REALTY LLC. Stellar MLS
- $339,9002 bd2 ba1.9k sqft8898 SW 104TH CIRCLE, OCALA, FL 34481For SaleMLS ID #OM724045, Christy Main, ON TOP OF THE WORLD REAL EST. Stellar MLS
- $360,0003 bd2 ba1.9k sqft10399 SW 105TH TERRACE, OCALA, FL 34481New ConstructionMLS ID #OM733731, Jason Taflinger, ON TOP OF THE WORLD REAL EST. Stellar MLS
- $445,0003 bd2 ba2k sqft6816 SW 95TH CIRCLE, OCALA, FL 34481For SaleMLS ID #OM721359, Angela Rose, PREMIER SOTHEBY'S INTERNATIONA. Stellar MLS
- $409,9003 bd2 ba1.6k sqft8187 SW 52ND LANE ROAD, OCALA, FL 34481For SaleMLS ID #OM733247, Eileen Spinosa, FONTANA REALTY. Stellar MLS
- $385,0002 bd2 ba2k sqft10424 SW 106TH COURT, OCALA, FL 34481New ConstructionMLS ID #OM733701, Jason Taflinger, ON TOP OF THE WORLD REAL EST. Stellar MLS
- $395,0003 bd2 ba1.8k sqft6203 SW 78TH CIRCLE, OCALA, FL 34474For SaleMLS ID #O6453801, Mary Abbott, REALTY ONE GROUP MVP. Stellar MLS
- $395,0002 bd2 ba2.1k sqft10440 SW 106TH COURT, OCALA, FL 34481For SaleMLS ID #OM733721, Jason Taflinger, ON TOP OF THE WORLD REAL EST. Stellar MLS
- $330,0002 bd2 ba1.6k sqft5942 SW 93RD CIRCLE, OCALA, FL 34481For SaleMLS ID #OM731619, Julie Beck, KELLER WILLIAMS CORNERSTONE RE. Stellar MLS
- $369,0002 bd2 ba1.7k sqft10408 SW 106TH COURT, OCALA, FL 34481New ConstructionMLS ID #OM733697, Jason Taflinger, ON TOP OF THE WORLD REAL EST. Stellar MLS
- $429,9003 bd2 ba2.5k sqft10886 SW 101ST LOOP, OCALA, FL 34481For SaleMLS ID #OM734855, Amber Milko, ON TOP OF THE WORLD REAL EST. Stellar MLS
- $384,9003 bd2 ba2.1k sqft6535 SW 51ST TERRACE, OCALA, FL 34474For SaleMLS ID #OM730419, Jimmy Cooke II, BOFFO REAL ESTATE GROUP LLC. Stellar MLS
- $439,9003 bd3 ba2.5k sqft9753 SW 103RD AVENUE, OCALA, FL 34481For SaleMLS ID #OM731965, Colleen Skeffington, FLORIDA ADVANTAGE REALTY GROUP. Stellar MLS
