**Seller is offering a $2,500 seller concession for buyer's closing costs, rate buy down or prepaids with an accepted offer. ** Discover a home that balances comfortable living with a versatile layout, featuring 2 bedrooms, 2.5 bathrooms, and the added convenience of two primary suites. The open-concept kitchen, dining, and living areas create a welcoming setting for sharing meals, relaxing after a long day, or gathering with friends. Laminate flooring flows throughout the main living spaces, while the kitchen offers ample cabinetry to keep everyday essentials organized. Upstairs, both primary bedrooms offer private ensuite bathrooms, built-in and walk-in closet storage, and carpeting throughout the second floor, with tile flooring in the bathrooms. One ensuite features a dual-sink vanity, while the other has a single-sink vanity, and both include a tub with a shower combination. The additional bedroom offers flexibility for guests, a home office, or a hobby space. With the laundry room conveniently located on the second floor, household routines are easy to manage. Step outside to the cozy open patio, a pleasant spot for morning coffee or a little fresh air. A one-car garage adds everyday convenience, while the split floorplan provides added privacy between living spaces. Recent updates include a roof replacement in March 2023, a hot water heater installed in May 2023, and fresh interior paint completed in October 2026. With two primary suites and inviting shared spaces, this home offers flexibility to suit a variety of lifestyles.
For sale
$212,000
9020 MOONLIT MEADOWS LOOP, RIVERVIEW, FL 33578
2beds
1,260sqft
Townhouse
Built in 2007
683 Square Feet Lot
$210,100 Zestimate®
$168/sqft
$380/mo HOA
What's special
One-car garageTwo primary suitesInviting shared spacesCozy open patioKitchen offers ample cabinetry
- 8 days
- 277
- 21
Likely to sell faster than
Zillow last checked:
Listing updated:
Listed by:
Michelle Gailey 910-527-8114,
EATON REALTY 813-672-8022
Source: Stellar MLS,MLS#: TB8558404 Originating MLS: Suncoast Tampa
Facts & features
Interior
Bedrooms & bathrooms
- Bedrooms: 2
- Bathrooms: 3
- Full bathrooms: 2
- 1/2 bathrooms: 1
Other
- Features: Ceiling Fan(s), En Suite Bathroom, Built-in Closet
- Level: Second
Other
- Features: Ceiling Fan(s), En Suite Bathroom, Walk-In Closet(s)
- Level: Second
Primary bathroom
- Features: Tub With Shower
- Level: Second
Primary bathroom
- Features: Dual Sinks, Tub With Shower, Water Closet/Priv Toilet
- Level: Second
Bathroom 3
- Features: Sink - Pedestal
- Level: First
Family room
- Level: First
Kitchen
- Features: Breakfast Bar, Pantry
- Level: First
Heating
- Central
Cooling
- Central Air
Appliances
- Included: Dishwasher, Dryer, Electric Water Heater, Microwave, Range, Refrigerator, Washer
- Laundry: Electric Dryer Hookup, Inside, Laundry Closet, Upper Level, Washer Hookup
Features
- Ceiling Fan(s), Kitchen/Family Room Combo, Living Room/Dining Room Combo, Open Floorplan, PrimaryBedroom Upstairs, Split Bedroom, Thermostat, Walk-In Closet(s)
- Flooring: Laminate, Tile
- Doors: Sliding Doors
- Has fireplace: No
- Common walls with other units/homes: Corner Unit
Interior area
- Total structure area: 1,577
- Total interior livable area: 1,260 sqft
Video & virtual tour
Property
Parking
- Total spaces: 1
- Parking features: Driveway, Open
- Attached garage spaces: 1
- Has uncovered spaces: Yes
Features
- Levels: Two
- Stories: 2
- Exterior features: Private Entrance, Sidewalk
- Has view: Yes
- View description: Trees/Woods
Lot
- Size: 683 Square Feet
- Features: In County, Landscaped, Sidewalk
- Residential vegetation: Trees/Landscaped
Details
- Parcel number: U07302097300000000080.0
- Zoning: PD
- Special conditions: None
Construction
Type & style
- Home type: Townhouse
- Architectural style: Contemporary
- Property subtype: Townhouse
- Attached to another structure: Yes
Materials
- Block, Concrete, Stucco
- Foundation: Slab
- Roof: Shingle
Condition
- Completed
- New construction: No
- Year built: 2007
Utilities & green energy
- Sewer: Public Sewer
- Water: Public
- Utilities for property: BB/HS Internet Available, Cable Available, Electricity Connected, Sewer Connected, Water Connected
Community & HOA
Community
- Features: Gated Community - No Guard, Pool
- Security: Smoke Detector(s)
- Pet fee: $0 monthly
- Subdivision: EAGLE PALM PH II
HOA
- Has HOA: Yes
- Amenities included: Gated
- Services included: Community Pool, Maintenance Structure, Sewer, Water
- HOA fee: $380 monthly
- HOA name: Eagle Palm Homeowners Association
- HOA phone: 813-936-4119
Location
- Region: Riverview
Financial & listing details
- Price per square foot: $168/sqft
- Tax assessed value: $193,075
- Annual tax amount: $1,978
- Date on market: 10/27/2026
- Cumulative days on market: 9 days
- Listing terms: Cash,Conventional,FHA,VA Loan
- Ownership: Fee Simple
- Total actual rent: 0
- Electric utility on property: Yes
- Road surface type: Paved, Asphalt
Estimated market value
$210,100
$200,000 - $221,000
$1,933/mo
Price history
| Date | Event | Price |
|---|---|---|
| 10/27/2026 | Listed for sale | $212,000+51.5%$168/sqft |
Source:  Stellar MLS #TB8558404 Report a problem | ||
| 4/16/2025 | Listing removed | $2,100$2/sqft |
Source: Zillow Rentals Report a problem | ||
| 3/31/2025 | Price change | $2,100+11.1%$2/sqft |
Source: Zillow Rentals Report a problem | ||
| 3/24/2025 | Listed for rent | $1,890+57.5%$2/sqft |
Source: Zillow Rentals Report a problem | ||
| 4/26/2019 | Sold | $139,900$111/sqft |
Source: Public Record Report a problem | ||
| 2/21/2019 | Listed for sale | $139,900+9.7%$111/sqft |
Source: BAYSIDE REALTY GROUP INC #T3158442 Report a problem | ||
| 1/26/2017 | Listing removed | $1,200$1/sqft |
Source: BAYSIDE REALTY GROUP INC #T2859026 Report a problem | ||
| 1/13/2017 | Listed for rent | $1,200$1/sqft |
Source: BAYSIDE REALTY GROUP INC #T2859026 Report a problem | ||
| 1/2/2016 | Listing removed | $1,200$1/sqft |
Source: Bayside Realty Group,Inc. Report a problem | ||
| 11/5/2015 | Listed for rent | $1,200$1/sqft |
Source: BAYSIDE REALTY GROUP INC #T2787269 Report a problem | ||
| 3/31/2008 | Sold | $127,500$101/sqft |
Source: Stellar MLS #T2305594 Report a problem | ||
Public tax history
| Year | Property taxes | Tax assessment |
|---|---|---|
| 2025 | $1,978 +9.7% | $125,600 +2.9% |
| 2024 | $1,804 +5.8% | $122,060 +3% |
| 2023 | $1,705 +3.6% | $118,505 +3% |
| 2022 | $1,647 +1.7% | $115,053 +3% |
| 2021 | $1,620 +5.2% | $111,702 +1.4% |
| 2020 | $1,540 -33.1% | $110,160 -1.8% |
| 2019 | $2,303 | $112,131 +7% |
| 2018 | $2,303 +5% | $104,838 +9.8% |
| 2017 | $2,193 +7.6% | $95,498 +9.7% |
| 2016 | $2,037 +7.1% | $87,080 +10% |
| 2015 | $1,902 +6.2% | $79,164 -0.7% |
| 2014 | $1,790 | $79,693 +3% |
| 2013 | $1,790 -2.5% | $77,350 +8.3% |
| 2012 | $1,835 +9.3% | $71,429 -13.5% |
| 2011 | $1,679 -4.2% | $82,581 -4.9% |
| 2010 | $1,752 -2.9% | $86,860 -2.3% |
| 2009 | $1,804 -34.4% | $88,942 -34.2% |
| 2008 | $2,751 +1398.4% | $135,175 +1376.4% |
| 2007 | $184 | $9,156 |
Find assessor info on the county website
Monthly payment
Est. payment
Payment breakdown
Explore the cost of this home by adjusting the details. Changes won't be saved.Climate risks
Neighborhood: 33578
Nearby schools
Schools provided by the listing agent
- Elementary: Ippolito-HB
- Middle: Giunta Middle-HB
- High: Spoto High-HB
Source: Stellar MLS. This data may not be complete. We recommend contacting the local school district to confirm school assignments for this home.
- $241,3003 bd3 ba1.6k sqft9018 Moonlit Meadows Loop, Riverview, FL 33578Off Market

- $194,7002 bd2 ba1k sqft9022 Moonlit Meadows Loop, Riverview, FL 33578Off Market
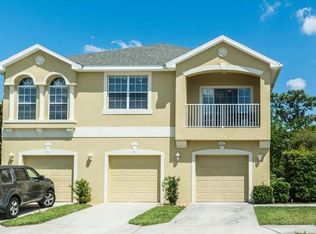
- $233,6003 bd2 ba1.6k sqft9024 Moonlit Meadows Loop, Riverview, FL 33578Off Market

- $197,8002 bd2 ba1k sqft9028 Moonlit Meadows Loop, Riverview, FL 33578Off Market
Similar homes
- $210,0003 bd3 ba1.5k sqft9626 CARLSDALE DRIVE, RIVERVIEW, FL 33578For Sale
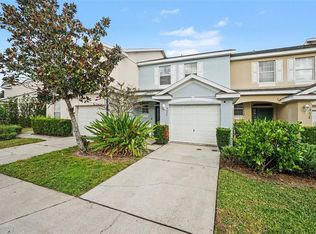
 MLS ID #TB8563624, Jeffrey Valdez, SELLSTATE COASTAL REALTY. Stellar MLS
- $210,0002 bd2 ba1k sqft9006 MOONLIT MEADOWS LOOP, RIVERVIEW, FL 33578For Sale
 MLS ID #TB8553380, Kathryn Krayer Zimring, RE/MAX ACTION FIRST OF FLORIDA. Stellar MLS
- $210,0002 bd3 ba1.2k sqft8833 MOONLIT MEADOWS LOOP, RIVERVIEW, FL 33578For Sale
 MLS ID #TB8526943, Calvin Ijoma, ELEVATED REALTY. Stellar MLS
- $185,0002 bd3 ba1.1k sqft7030 SPOTTED DEER PLACE, RIVERVIEW, FL 33578For Sale
 MLS ID #O6453977, Karen Albright, OPENDOOR BROKERAGE LLC. Stellar MLS
- $170,0003 bd3 ba1.7k sqft8840 Indigo Trail Loop, Riverview, FL 33578Active
 MLS ID #10881907, Jamie L Boone, Federa. GAMLS
- $200,0002 bd3 ba1.3k sqft10810 JOHANNA AVENUE, RIVERVIEW, FL 33578For SaleMLS ID #TB8549941, Tony Baroni, KELLER WILLIAMS SUBURBAN TAMPA. Stellar MLS
- $225,0002 bd3 ba1.3k sqft6236 OLIVEDALE DRIVE, RIVERVIEW, FL 33578For SaleMLS ID #TB8541980, Kyle Keller, CHARLES RUTENBERG REALTY INC. Stellar MLS
- $210,0002 bd3 ba1.3k sqft4816 CHATTERTON WAY, RIVERVIEW, FL 33578For SaleMLS ID #TB8556817, Nick Horton, BANNER INT'L REAL ESTATE. Stellar MLS
- $215,0003 bd3 ba1.4k sqft10429 HERON LAKE DRIVE, RIVERVIEW, FL 33578For SaleMLS ID #TB8553052, Ebony Allen, EPIQUE REALTY INC.. Stellar MLS
- $199,0002 bd3 ba1k sqft6254 OSPREY LAKE CIRCLE, RIVERVIEW, FL 33578For SaleMLS ID #TB8551875, Jessica Joseph, DALTON WADE INC. Stellar MLS
- $210,0002 bd3 ba1.3k sqft4617 SOMERSET HILL LANE, RIVERVIEW, FL 33578For SaleMLS ID #TB8545568, Nick Horton, BANNER INT'L REAL ESTATE. Stellar MLS
- $205,0003 bd3 ba1.5k sqft6225 OLIVEDALE DRIVE, RIVERVIEW, FL 33578For SaleMLS ID #TB8540626, Jenny Brockwell, COLDWELL BANKER REALTY. Stellar MLS
- $216,5003 bd3 ba1.4k sqft7089 WOODCHASE GLEN DRIVE, RIVERVIEW, FL 33578For SaleMLS ID #TB8519476, Jared Warren, WEST COAST REAL ESTATE OF TAMPA, LLC. Stellar MLS
- $239,9003 bd3 ba1.6k sqft6717 EAGLE FEATHER DRIVE, RIVERVIEW, FL 33578For SaleMLS ID #TB8534981, Jennifer Boleyn, KELLER WILLIAMS SUBURBAN TAMPA. Stellar MLS
- $224,9003 bd3 ba1.6k sqft4988 POND RIDGE DRIVE, RIVERVIEW, FL 33578For SaleMLS ID #TB8558126, Karen Brosseau, SIGNATURE REALTY ASSOCIATES. Stellar MLS
- $210,0002 bd3 ba1.3k sqft9335 AMERICAN HICKORY LANE, RIVERVIEW, FL 33578For SaleMLS ID #TB8533858, Adam Hartley, LPT REALTY, LLC. Stellar MLS
- $215,0002 bd3 ba1.2k sqft4755 SOMERSET HILL LANE, RIVERVIEW, FL 33578For SaleMLS ID #TB8534893, Linda Anne Calebro-Kuder, CALEBRO & ASSOCIATES. Stellar MLS
- $210,5002 bd3 ba1.3k sqft6213 OSPREY LAKE CIRCLE, RIVERVIEW, FL 33578For SaleMLS ID #A4679382, Jennifer Flores, PLLC, LESLIE WELLS REALTY, INC.. Stellar MLS
