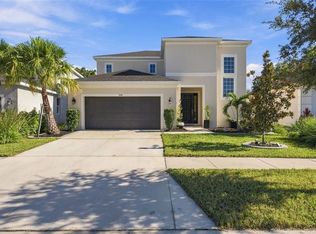
Welcome home to this stunning 4-bedroom, 2.5-bathroom sanctuary nestled in a premier gated community. This beautifully maintained two-story residence offers the perfect blend of privacy and luxury, situated on an oversized lot within a peaceful conservation area. Step inside to find a massive principal suite designed for ultimate relaxation and a bright, open floor plan. Experience incredible efficiency with an integrated solar energy system that keeps the monthly energy bill at a remarkable $30 average, the balance on the solar panels will be paid by seller at closing. Outside, your private backyard oasis awaits, offering serene water views and the quiet beauty of nature. Living here means enjoying fantastic community amenities, including a sparkling pool and low HOA fees. Complete with a spacious 2-car garage, this eco-friendly home offers the modern lifestyle you've been searching for.
For sale
Price cut: $20K (9/16)
$430,000
9023 PINEBREEZE DRIVE, RIVERVIEW, FL 33578
4beds
2,352sqft
Single Family Residence
Built in 2002
9,672 Square Feet Lot
$425,400 Zestimate®
$183/sqft
$158/mo HOA
What's special
Beautifully maintained two-story residencePrivate backyard oasisBright open floor planPeaceful conservation areaOversized lotSerene water viewsQuiet beauty of nature
- 192 days
- 125
- 4
Zillow last checked:
Listing updated:
Listed by:
Jose Fuentes 630-532-7226,
CENTURY 21 CIRCLE 813-643-0054
Source: Stellar MLS,MLS#: TB8498809 Originating MLS: Suncoast Tampa
Facts & features
Interior
Bedrooms & bathrooms
- Bedrooms: 4
- Bathrooms: 3
- Full bathrooms: 2
- 1/2 bathrooms: 1
Rooms
- Room types: Breakfast Room Separate, Family Room, Dining Room, Living Room, Utility Room, Loft
Primary bedroom
- Features: Walk-In Closet(s)
- Level: Second
- Area: 270 Square Feet
- Dimensions: 18x15
Bedroom 4
- Features: Built-in Closet
- Level: Second
- Area: 110 Square Feet
- Dimensions: 11x10
Primary bathroom
- Features: Dual Sinks, Garden Bath, Tub with Separate Shower Stall
- Level: Second
- Area: 110 Square Feet
- Dimensions: 11x10
Bathroom 2
- Level: Second
- Area: 120 Square Feet
- Dimensions: 12x10
Bathroom 3
- Level: Second
- Area: 110 Square Feet
- Dimensions: 11x10
Dinette
- Level: First
- Area: 64 Square Feet
- Dimensions: 8x8
Dining room
- Level: First
- Area: 160 Square Feet
- Dimensions: 16x10
Family room
- Level: First
- Area: 255 Square Feet
- Dimensions: 15x17
Kitchen
- Features: Pantry
- Level: First
- Area: 99 Square Feet
- Dimensions: 11x9
Living room
- Level: First
- Area: 176 Square Feet
- Dimensions: 16x11
Loft
- Level: Second
- Area: 120 Square Feet
- Dimensions: 12x10
Heating
- Electric
Cooling
- Central Air
Appliances
- Included: Oven, Cooktop, Dishwasher, Disposal, Dryer, Electric Water Heater, Microwave, Refrigerator
- Laundry: Inside, Laundry Room
Features
- Ceiling Fan(s), Eating Space In Kitchen, High Ceilings, Solid Surface Counters, Solid Wood Cabinets, Split Bedroom, Walk-In Closet(s)
- Flooring: Carpet, Ceramic Tile
- Doors: Sliding Doors
- Has fireplace: No
Interior area
- Total structure area: 2,964
- Total interior livable area: 2,352 sqft
Video & virtual tour
Property
Parking
- Total spaces: 2
- Parking features: Garage Door Opener
- Attached garage spaces: 2
- Details: Garage Dimensions: 20x18
Features
- Levels: Two
- Stories: 2
- Patio & porch: Front Porch, Rear Porch
- Exterior features: Irrigation System
- Has view: Yes
- View description: Water, Pond
- Has water view: Yes
- Water view: Water,Pond
- Waterfront features: Pond Access
Lot
- Size: 9,672 Square Feet
- Dimensions: 73 x 131
- Features: FloodZone, In County, Sidewalk
Details
- Parcel number: U1330195PQ00000100010.0
- Zoning: PD
- Special conditions: None
Construction
Type & style
- Home type: SingleFamily
- Property subtype: Single Family Residence
Materials
- Block, Stucco
- Foundation: Slab
- Roof: Shingle
Condition
- New construction: No
- Year built: 2002
Utilities & green energy
- Electric: Photovoltaics Seller Owned
- Sewer: Public Sewer
- Water: Public
- Utilities for property: Cable Available, Electricity Connected, Public, Sewer Connected, Street Lights, Underground Utilities, Water Available
Green energy
- Energy generation: Solar
Community & HOA
Community
- Features: Deed Restrictions, Sidewalks
- Security: Gated Community, Smoke Detector(s)
- Pet fee: $0 monthly
- Subdivision: PARKWAY CENTER SINGLE FAMILY PH 01
HOA
- Has HOA: Yes
- Amenities included: Gated, Pool
- Services included: Community Pool, Security
- HOA fee: $158 monthly
- HOA name: Village of Oak Creek
- Second HOA name: Community Manager
- Second HOA phone: 281-870-0585
Location
- Region: Riverview
Financial & listing details
- Price per square foot: $183/sqft
- Tax assessed value: $385,978
- Annual tax amount: $5,696
- Date on market: 4/22/2026
- Cumulative days on market: 192 days
- Listing terms: Cash,Conventional,FHA,VA Loan
- Ownership: Fee Simple
- Total actual rent: 0
- Electric utility on property: Yes
- Road surface type: Paved, Concrete
Estimated market value
$425,400
$404,000 - $447,000
$2,735/mo
Price history
| Date | Event | Price |
|---|---|---|
| 9/16/2026 | Price change | $430,000-4.4%$183/sqft |
Source:  Stellar MLS #TB8498809 Report a problem | ||
| 6/1/2026 | Price change | $450,000-2.2%$191/sqft |
Source: Stellar MLS #TB8498809 Report a problem | ||
| 4/22/2026 | Listed for sale | $460,000+102.2%$196/sqft |
Source: Stellar MLS #TB8498809 Report a problem | ||
| 11/5/2019 | Sold | $227,500-1%$97/sqft |
Source: Public Record Report a problem | ||
| 10/3/2019 | Pending sale | $229,900$98/sqft |
Source: PEOPLE'S CHOICE REALTY SVC LLC #T3171209 Report a problem | ||
| 8/31/2019 | Price change | $229,900-8%$98/sqft |
Source: PEOPLE'S CHOICE REALTY SVC LLC #T3171209 Report a problem | ||
| 7/17/2019 | Price change | $249,900-2.8%$106/sqft |
Source: PEOPLE'S CHOICE REALTY SVC LLC #T3171209 Report a problem | ||
| 4/27/2019 | Listed for sale | $257,000+22.4%$109/sqft |
Source: PEOPLE'S CHOICE REALTY SVC LLC #T3171209 Report a problem | ||
| 7/14/2017 | Listing removed | $1,700$1/sqft |
Source: Zillow Rental Network Report a problem | ||
| 6/13/2017 | Listed for rent | $1,700$1/sqft |
Source: Owner Report a problem | ||
| 4/16/2004 | Sold | $210,000+10.6%$89/sqft |
Source: Public Record Report a problem | ||
| 6/18/2002 | Sold | $189,900$81/sqft |
Source: Public Record Report a problem | ||
Public tax history
| Year | Property taxes | Tax assessment |
|---|---|---|
| 2025 | $5,934 +6.6% | $258,692 +2.9% |
| 2024 | $5,569 +2.9% | $251,401 +3% |
| 2023 | $5,412 +3.6% | $244,079 +3% |
| 2022 | $5,225 -3.5% | $236,970 +3% |
| 2021 | $5,413 +1.7% | $230,068 +1.4% |
| 2020 | $5,323 -8.9% | $226,892 +2.2% |
| 2019 | $5,846 +2.5% | $222,101 -1.4% |
| 2018 | $5,706 +6.2% | $225,339 +9.5% |
| 2017 | $5,373 +5.9% | $205,759 +10.3% |
| 2016 | $5,072 +11.6% | $186,479 +9.6% |
| 2015 | $4,544 | $170,079 +10% |
| 2014 | $4,544 | $154,617 +10% |
| 2013 | $4,544 +4% | $140,561 -0.6% |
| 2012 | $4,368 +6.4% | $141,473 +10% |
| 2011 | $4,107 -7.2% | $128,612 -11.6% |
| 2010 | $4,425 -9.7% | $145,433 -13.7% |
| 2009 | $4,899 -14.5% | $168,484 -19.6% |
| 2008 | $5,732 -17.3% | $209,427 -22.2% |
| 2007 | $6,931 -5.2% | $269,334 +2.2% |
| 2006 | $7,310 +16.7% | $263,641 +26.5% |
| 2005 | $6,265 | $208,494 +11.2% |
| 2004 | -- | $187,570 +12.8% |
| 2003 | -- | $166,257 +395.5% |
| 2002 | -- | $33,556 |
Find assessor info on the county website
Monthly payment
Est. payment
Payment breakdown
Explore the cost of this home by adjusting the details. Changes won't be saved.Climate risks
Neighborhood: Parkway Center
Nearby schools
Schools provided by the listing agent
- Elementary: Ippolito-HB
- Middle: Giunta Middle-HB
- High: Spoto High-HB
Source: Stellar MLS. This data may not be complete. We recommend contacting the local school district to confirm school assignments for this home.

Similar homes
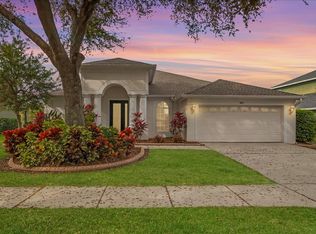
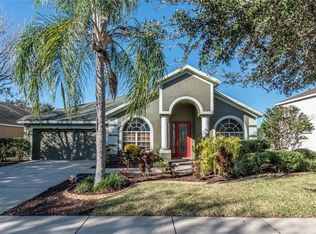
- $474,0004 bd3 ba2.3k sqft7205 NIGHTSHADE DRIVE, RIVERVIEW, FL 33578For Sale

 MLS ID #TB8561051, Kyle Sasser LLC, CHARLES RUTENBERG REALTY INC. Stellar MLS
- $418,0004 bd3 ba2.7k sqft8804 SANDY PLAINS DRIVE, RIVERVIEW, FL 33578For Sale
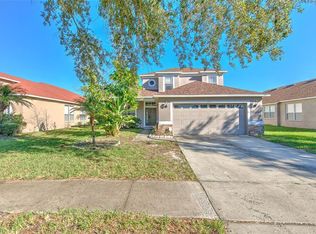 MLS ID #TB8558054, Kim Guillory, COLDWELL BANKER REALTY. Stellar MLS
- $434,9004 bd3 ba2.3k sqft7207 FOREST MERE DRIVE, RIVERVIEW, FL 33578For Sale
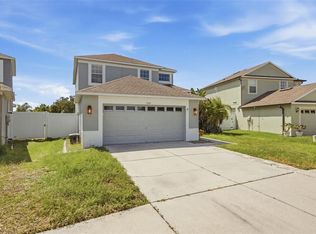 MLS ID #TB8550411, Kris Chudzik, LPT REALTY, LLC. Stellar MLS
- $519,9994 bd4 ba2.9k sqft9009 SPRUCE CREEK CIRCLE, RIVERVIEW, FL 33578For Sale
 MLS ID #L4966027, Sanna Taha, ELEVE REAL ESTATE LLC. Stellar MLS
- $413,0004 bd2 ba1.7k sqft7116 COLONY POINTE DRIVE, RIVERVIEW, FL 33578For SaleMLS ID #TB8497796, Vanessa Wilson, RE/MAX REALTY UNLIMITED. Stellar MLS
- $420,0003 bd2 ba1.8k sqft6907 FREEPORT ROAD, RIVERVIEW, FL 33578For SaleMLS ID #TB8560409, DJ Morningstar, LUXSTAR REALTY. Stellar MLS
- $435,0004 bd3 ba2.2k sqft9310 BLUEBERRY ASH CIRCLE, RIVERVIEW, FL 33578For SaleMLS ID #TB8529126, Jackie De La Rosa, LOMBARDO HEIGHTS LLC. Stellar MLS
- $409,9004 bd3 ba2k sqft6526 SUMMER COVE DRIVE, RIVERVIEW, FL 33578For SaleMLS ID #TB8560259, Stephanie Cruz, PRIME REALTY OF FL LLC. Stellar MLS
- $439,9005 bd3 ba2.6k sqft9118 MOUNTAIN MAGNOLIA DRIVE, RIVERVIEW, FL 33578For SaleMLS ID #TB8545590, Cole Price, KELLER WILLIAMS SOUTH SHORE. Stellar MLS
- $460,0004 bd3 ba2.8k sqft9215 MOUNTAIN MAGNOLIA DRIVE, RIVERVIEW, FL 33578For SaleMLS ID #TB8517588, Ovais Syed, STAR BAY REALTY CORP.. Stellar MLS
- $399,9004 bd2 ba1.7k sqft7016 JAMESTOWN MANOR DRIVE, RIVERVIEW, FL 33578For SaleMLS ID #TB8525195, Jacob Maisel, III, FLORIDA HOMES RLTY & MORTGAGE. Stellar MLS
- $415,0003 bd2 ba2k sqft8443 WHITE POPLAR DRIVE, RIVERVIEW, FL 33578For SaleMLS ID #A4700700, Christina Adams, RE/MAX ALLIANCE GROUP. Stellar MLS
- $399,0004 bd3 ba2.1k sqft10428 TARA DRIVE, RIVERVIEW, FL 33578For SaleMLS ID #TB8528407, Leidy Hernandez, JPT REALTY LLC. Stellar MLS
- $409,4904 bd3 ba2.4k sqft8415 LOBLOLLY PINE COURT, RIVERVIEW, FL 33578For SaleMLS ID #TB8536901, Riseris Contreras, MEGA PROPERTY SOLUTIONS. Stellar MLS
- $487,0004 bd2 ba2.6k sqft6728 THACKSTON DRIVE, RIVERVIEW, FL 33578For SaleMLS ID #TB8551660, Sandy Papadakis, KELLER WILLIAMS REALTY- PALM HARBOR. Stellar MLS
- $425,0003 bd3 ba2.5k sqft6327 YELLOW BUCKEYE DRIVE #6327, RIVERVIEW, FL 33578For SaleMLS ID #O6438461, Milli Collins, MILLI REAL ESTATE SERVICES LLC. Stellar MLS
- $399,9994 bd2 ba1.9k sqft6918 JAMESTOWN MANOR DRIVE, RIVERVIEW, FL 33578For SaleMLS ID #TB8552103, Diana Cohen, FOX AMERICAN REALTY LLC. Stellar MLS
- $425,0005 bd3 ba3.2k sqft9217 EUROPEAN OLIVE WAY, RIVERVIEW, FL 33578For SaleMLS ID #O6424816, Jeff Jones, MARK SPAIN REAL ESTATE. Stellar MLS
- $440,0003 bd3 ba2.1k sqft10224 MERRIMAC MANOR DRIVE, RIVERVIEW, FL 33578For SaleMLS ID #O6426276, Ana Londono, EAGLE REALTY OF SOUTH FLORIDA. Stellar MLS
