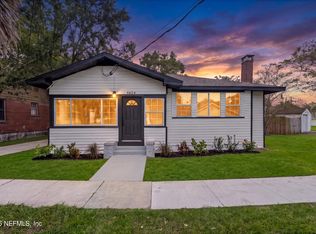
WELCOME to your exquisite block home on corner lot with two driveways, extra large carport, and large yard. Step outside onto a screened covered side porch. The lovely home has been completely remodeled with stylish living space. Featuring three bedrooms, two full baths, dining room, home office room, family room, large comfortable den, laundry room and a bar area. Fall in love with the fresh and new updates including new kitchen cabinets and counter tops, stainless steel appliances, new doors, all new electrical rewire ( done in 2026), All new plumbing ( 2026), new 2026 AC unit, also high quality ceramic tile in kitchen and both bathrooms. The owners suite has walk-in shower. Other bath offers a tub and shower. All new Luxury flooring thru out house which creates a warm and inviting house. All adding significant value and peace of mind. This home is convenient to highways, playgrounds, and restaurants. Quick access to I-95 and I-295. NICE HOME FOR YOUR LOVE ONES AND TO ENTERTAIN!
Active
$245,000
9035 DEVONSHIRE Boulevard, Jacksonville, FL 32208
3beds
1,550sqft
Single Family Residence
Built in 1958
-- sqft lot
$240,700 Zestimate®
$158/sqft
$-- HOA
What's special
Extra large carportWarm and inviting houseHome office roomThree bedroomsFamily roomLarge yardLaundry room
- 1 day
- 159
- 24
Zillow last checked:
Listing updated:
Listed by:
JONATHAN MINERICK 888-400-2513,
HOMECOIN.COM 888-400-2513
Source: realMLS,MLS#: 2171380
Facts & features
Interior
Bedrooms & bathrooms
- Bedrooms: 3
- Bathrooms: 2
- Full bathrooms: 2
Bedroom 1
- Level: Main
- Area: 144 Square Feet
- Dimensions: 12.00 x 12.00
Bedroom 2
- Level: Main
- Area: 120 Square Feet
- Dimensions: 12.00 x 10.00
Bedroom 3
- Level: Main
- Area: 100 Square Feet
- Dimensions: 10.00 x 10.00
Bathroom 1
- Level: Main
- Area: 64 Square Feet
- Dimensions: 8.00 x 8.00
Bathroom 2
- Level: Main
- Area: 48 Square Feet
- Dimensions: 6.00 x 8.00
Family room
- Description: Home also has a den , office, and bar area
- Level: Main
- Area: 324 Square Feet
- Dimensions: 18.00 x 18.00
Heating
- Central
Cooling
- Central Air
Appliances
- Included: Dishwasher, Disposal, Electric Cooktop, Electric Oven, Electric Range, Electric Water Heater, ENERGY STAR Qualified Dishwasher, ENERGY STAR Qualified Refrigerator, ENERGY STAR Qualified Water Heater, Ice Maker, Microwave, Refrigerator
- Laundry: Electric Dryer Hookup, In Unit, Washer Hookup
Features
- Breakfast Bar, Ceiling Fan(s), His and Hers Closets, Primary Bathroom - Tub with Shower, Vaulted Ceiling(s), Wet Bar
- Flooring: Tile, Vinyl
Interior area
- Total interior livable area: 1,550 sqft
Property
Parking
- Total spaces: 3
- Parking features: Additional Parking, Attached Carport, Carport, Covered
- Garage spaces: 3
Features
- Levels: One
- Stories: 1
- Patio & porch: Covered, Patio, Porch, Screened, Side Porch
- Fencing: Chain Link
Details
- Additional structures: Shed(s)
- Parcel number: 0381740000
- Zoning description: Residential
Construction
Type & style
- Home type: SingleFamily
- Architectural style: Ranch,Traditional
- Property subtype: Single Family Residence
Materials
- Block, Concrete
- Roof: Shingle
Condition
- Updated/Remodeled
- New construction: No
- Year built: 1958
Utilities & green energy
- Sewer: Public Sewer
- Water: Public
- Utilities for property: Electricity Connected, Water Connected
Green energy
- Energy efficient items: Appliances, HVAC, Water Heater
Community & HOA
Community
- Subdivision: Sherwood Forest
HOA
- Has HOA: No
Location
- Region: Jacksonville
Financial & listing details
- Price per square foot: $158/sqft
- Tax assessed value: $159,494
- Annual tax amount: $1,087
- Date on market: 10/29/2026
- Listing terms: Conventional,FHA,VA Loan
- Road surface type: Asphalt
Estimated market value
$240,700
$229,000 - $253,000
$1,691/mo
Price history
| Date | Event | Price |
|---|---|---|
| 10/29/2026 | Listed for sale | $245,000+88.5%$158/sqft |
Source:  realMLS #2171380 Report a problem | ||
| 4/30/2026 | Sold | $130,000-3.7%$84/sqft |
Source: realMLS #2139830 Report a problem | ||
| 4/17/2026 | Listed for sale | $135,000+57%$87/sqft |
Source: realMLS #2139830 Report a problem | ||
| 12/31/2002 | Sold | $86,000$55/sqft |
Source: Public Record Report a problem | ||
Public tax history
| Year | Property taxes | Tax assessment |
|---|---|---|
| 2025 | $1,087 +22.7% | $81,169 +2.9% |
| 2024 | $886 +4.3% | $78,882 +3% |
| 2023 | $850 +10.2% | $76,585 +3% |
| 2022 | $771 -0.9% | $74,355 +3% |
| 2021 | $778 +0.1% | $72,190 +1.4% |
| 2020 | $777 -0.2% | $71,194 +2.3% |
| 2019 | $779 +0.2% | $69,594 +1.9% |
| 2018 | $778 | $68,297 +2.1% |
| 2017 | $778 +0.1% | $66,893 +2.1% |
| 2016 | $777 -0.6% | $65,518 +0.7% |
| 2015 | $781 -1.2% | $65,063 +0.8% |
| 2014 | $791 | $64,547 +1.5% |
| 2013 | -- | $63,594 +1.7% |
| 2012 | -- | $62,531 -23.3% |
| 2011 | -- | $81,490 -8.9% |
| 2010 | -- | $89,415 -9.3% |
| 2009 | -- | $98,606 +7.9% |
| 2006 | -- | $91,350 +0.8% |
| 2005 | $1,218 | $90,589 +3% |
| 2004 | -- | $87,950 +4.9% |
| 2003 | $1,626 | $83,850 +121.1% |
| 2002 | -- | $37,929 +1.6% |
| 2001 | -- | $37,332 +3% |
| 2000 | -- | $36,245 +2.7% |
| 1999 | -- | $35,292 |
Find assessor info on the county website
Monthly payment
Est. payment
Payment breakdown
Explore the cost of this home by adjusting the details. Changes won't be saved.Climate risks
Neighborhood: Sherwood Forest
- $234,0004 bd2 ba1.6k sqft9041 Devonshire Blvd, Jacksonville, FL 32208Off Market
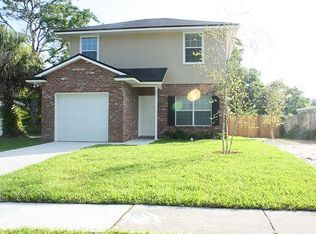
- $123,0003 bd1 ba1.4k sqft5051 Donnybrook Ave, Jacksonville, FL 32208Off Market
- $111,7003 bd1 ba1k sqft9019 Devonshire Blvd, Jacksonville, FL 32208Off Market
- $129,4003 bd2 ba1k sqft9051 Devonshire Blvd, Jacksonville, FL 32208Sold
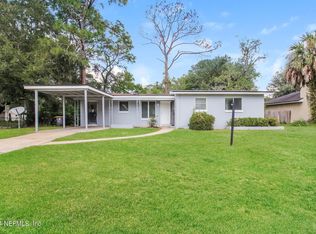
Similar homes
- $225,0003 bd2 ba2k sqft2138 RIBAULT SCENIC Drive, Jacksonville, FL 32208For Sale
 MLS ID #2168067, TONYA BARNES-FRANKLIN. realMLS
- $125,0003 bd2 ba804 sqft6342 ROSA Avenue, Jacksonville, FL 32208For Sale
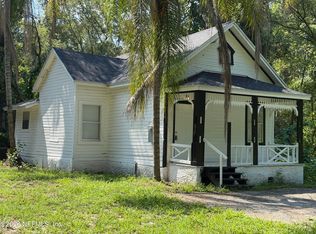 MLS ID #2171428, RYAN ROBBINS. realMLS
- $129,9003 bd2 ba1.6k sqft9959 LEM TURNER Road, Jacksonville, FL 32208For Sale
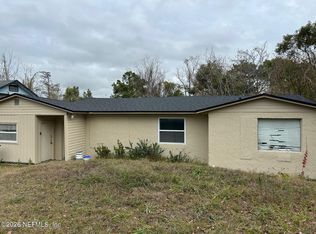 MLS ID #2124333, ISMAIEL HOOSAIN. realMLS
- $197,5003 bd2 ba1.5k sqft6624 SUNSET Drive, Jacksonville, FL 32208For Sale
 MLS ID #2170603, ERGIN SADIKAJ. realMLS
- $190,0004 bd2 ba1.1k sqft5628 BELAFONTE DRIVE, JACKSONVILLE, FL 32209For Sale
 MLS ID #FC322316, Mone Dubose, LPT REALTY, LLC. Stellar MLS
