Welcome home to this inviting and spacious 4-bedroom, 2.5-bath home in the desirable Weaver Creek addition in Fishers! Offering multiple living spaces, a well-appointed kitchen, and numerous desirable features, this home provides plenty of room to relax, entertain, and enjoy everyday living. The main level features beautiful hardwood flooring throughout, a large family room with a cozy gas fireplace, a separate living room, and a formal dining room. The spacious kitchen is equipped with KitchenAid stainless steel appliances, granite countertops, and a dedicated eating area, creating the perfect space for everything from busy mornings to gathering with family and friends. A generously sized main-level laundry room adds everyday convenience. Upstairs, you'll find four bedrooms, including a spacious primary suite with a large walk-in closet and an ensuite bathroom featuring a double-sink vanity, custom-tiled shower with glass doors, and a relaxing whirlpool tub. The additional full bathroom offers a single-sink vanity and a separate water closet. Enjoy added peace of mind with several major updates, including a roof replacement in 2016, HVAC system replacement in 2018, and a new water heater in 2024. Additional features include a whole-home humidifier system and a heated garage, adding comfort and functionality throughout the seasons. Step outside to enjoy the backyard, complete with an included gazebo that creates a welcoming spot to relax or entertain. The included mini barn offers additional storage for lawn equipment, hobbies, and outdoor essentials. With its spacious floor plan, beautiful hardwood floors, inviting living spaces, and valuable updates, this Weaver Creek home offers a wonderful combination of comfort, functionality, and charm in Fishers. Come see all this home has to offer and imagine making it your own!
Coming soon 11/05
$429,000
9039 Exeter Ct, Fishers, IN 46038
4beds
2,321sqft
Residential, Single Family Residence
Built in 1999
7,405 Square Feet Lot
$-- Zestimate®
$185/sqft
$23/mo HOA
What's special
- 3 days
- 154
- 8
Zillow last checked:
Listing updated:
Listed by:
Alisa Miles Alisa@thestewarthomegroup.com,
The Stewart Home Group
Source: MIBOR as distributed by MLS GRID,MLS#: 22134118
Facts & features
Interior
Bedrooms & bathrooms
- Bedrooms: 4
- Bathrooms: 3
- Full bathrooms: 2
- 1/2 bathrooms: 1
- Main level bathrooms: 1
Primary bedroom
- Level: Upper
- Area: 224 Square Feet
- Dimensions: 16x14
Bedroom 2
- Level: Upper
- Area: 168 Square Feet
- Dimensions: 14x12
Bedroom 3
- Level: Upper
- Area: 132 Square Feet
- Dimensions: 12x11
Bedroom 4
- Level: Upper
- Area: 110 Square Feet
- Dimensions: 11x10
Dining room
- Level: Main
- Area: 140 Square Feet
- Dimensions: 14x10
Family room
- Level: Main
- Area: 210 Square Feet
- Dimensions: 15x14
Kitchen
- Level: Main
- Area: 120 Square Feet
- Dimensions: 12x10
Laundry
- Level: Main
- Area: 48 Square Feet
- Dimensions: 8x6
Living room
- Level: Main
- Area: 168 Square Feet
- Dimensions: 14x12
Office
- Level: Main
- Area: 96 Square Feet
- Dimensions: 12x8
Heating
- Forced Air, Natural Gas
Cooling
- Central Air
Appliances
- Included: Dishwasher, Dryer, Disposal, Gas Water Heater, Humidifier, Microwave, Electric Oven, Refrigerator, Washer, Water Softener Owned
- Laundry: Laundry Closet, Laundry Room, Main Level
Features
- Kitchen Island, Entrance Foyer, Eat-in Kitchen, Supplemental Storage, Walk-In Closet(s)
- Windows: Wood Work Painted
- Has basement: No
- Number of fireplaces: 1
- Fireplace features: Family Room, Gas Log
Interior area
- Total structure area: 2,321
- Total interior livable area: 2,321 sqft
Property
Parking
- Total spaces: 2
- Parking features: Attached
- Attached garage spaces: 2
Features
- Levels: Two
- Stories: 2
- Patio & porch: Covered
- Fencing: Fenced,Chain Link,Privacy
Lot
- Size: 7,405 Square Feet
Details
- Parcel number: 291119101011000006
- Horse amenities: None
Construction
Type & style
- Home type: SingleFamily
- Architectural style: Traditional
- Property subtype: Residential, Single Family Residence
Materials
- Brick, Vinyl Siding
- Foundation: Slab
Condition
- New construction: No
- Year built: 1999
Utilities & green energy
- Water: Public
Community & HOA
Community
- Subdivision: Weaver Creek
HOA
- Has HOA: Yes
- Amenities included: Maintenance, Management, Snow Removal
- Services included: Association Home Owners, Entrance Common, Maintenance, Management, Snow Removal
- HOA fee: $275 annually
- HOA phone: 317-706-1706
Location
- Region: Fishers
Financial & listing details
- Price per square foot: $185/sqft
- Tax assessed value: $319,800
- Annual tax amount: $3,286
- Date on market: 11/5/2026
Estimated market value
Not available
Estimated sales range
Not available
Not available
Price history
| Date | Event | Price |
|---|---|---|
| 11/26/2007 | Sold | $150,000$65/sqft |
Source:  MIBOR as distributed by MLS GRID #2749206 Report a problem | ||
Public tax history
| Year | Property taxes | Tax assessment |
|---|---|---|
| 2025 | $3,728 +12.5% | $319,800 -1.3% |
| 2024 | $3,315 +4.8% | $324,000 +8.4% |
| 2023 | $3,162 +17.9% | $299,000 +11.4% |
| 2022 | $2,682 -45.7% | $268,500 +16.8% |
| 2021 | $4,943 +1.3% | $229,900 +6% |
| 2020 | $4,881 +109.3% | $216,800 +1.8% |
| 2019 | $2,332 +6.5% | $213,000 +4.3% |
| 2018 | $2,191 +5.7% | $204,200 +6.6% |
| 2017 | $2,072 +6.9% | $191,600 +3.8% |
| 2016 | $1,939 +15.4% | $184,500 +8.7% |
| 2014 | $1,680 +1.8% | $169,800 +2.4% |
| 2013 | $1,650 +0.4% | $165,900 +1.5% |
| 2012 | $1,643 -1.8% | $163,500 -5.4% |
| 2011 | $1,674 +4.9% | $172,900 |
| 2010 | $1,595 -53.4% | $172,900 |
| 2009 | $3,426 +13.1% | $172,900 |
| 2007 | $3,030 +4.5% | $172,900 |
| 2006 | $2,901 | $172,900 |
Find assessor info on the county website
Monthly payment
Est. payment
Payment breakdown
Explore the cost of this home by adjusting the details. Changes won't be saved.Climate risks
Neighborhood: 46038

Similar homes
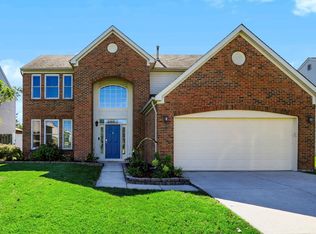
- $449,9004 bd3 ba2.9k sqft14445 Worthington Blvd, Fishers, IN 46038Active
 MLS ID #22126959, Paul Schwinghammer, Hallmark Homes, Inc.. MIBOR as distributed by MLS GRID
- $425,0004 bd3 ba2.6k sqft8451 Ardennes Dr, Fishers, IN 46038Active
 MLS ID #22117048, Rachelle (Shelly) Hughes, Indy A-Team Realty. MIBOR as distributed by MLS GRID
- $429,9004 bd2 ba2.1k sqft11214 Beardsley Way, Fishers, IN 46038Active
 MLS ID #22124883, Steve Metarelis, Offerpad Brokerage, LLC. MIBOR as distributed by MLS GRID
- $369,9004 bd3 ba1.9k sqft9960 Youngwood Ln, Fishers, IN 46038Active
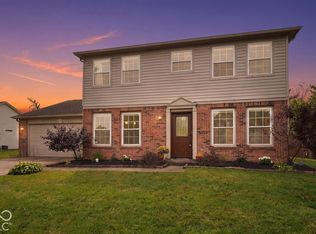 MLS ID #22129419, Max Welch, eXp Realty, LLC. MIBOR as distributed by MLS GRID
