COMPLETELY REMODELED IN 2025! Welcome home to 9046 Mercer Drive in Fishers! If you've been looking for a beautiful, move-in-ready home with modern updates and stylish finishes, this one is sure to impress! Offering 1,844 square feet of living space across three levels, this beautifully remodeled condominium combines comfort, functionality, and contemporary style. The 2025 remodel brought fresh life to every space, with luxury laminate hardwood flooring throughout, all-new light fixtures, updated door handles, bathroom fixtures, accent walls, and so much more! The kitchen is sure to be a favorite, featuring soft-close cabinetry, beautiful countertops, a spacious island with an integrated sink, and stainless steel appliances, including a new smart refrigerator. The open-concept layout makes entertaining and everyday living a breeze, with the kitchen flowing right into the living area. Custom built-in shelving adds character and functionality, creating a space that feels both inviting and stylish. The primary bedroom offers a relaxing retreat with a beautiful tray ceiling, accent wall, and private ensuite bathroom featuring a double vanity and walk-in shower. With two additional half bathrooms, there's plenty of convenience for guests and everyday living. Loft and 1st floor are perfect for additional bedrooms or office space. And the updates don't stop inside! You'll love the epoxy-coated garage floor, along with the added convenience of a washer and dryer included! From top to bottom, this home has been thoughtfully updated and is ready for its next owner. No projects, no remodeling headaches, just unpack and enjoy! Don't miss your opportunity to own this beautifully updated Fishers condominium. Schedule your private showing today!
Active
$329,999
9046 Mercer Dr, Fishers, IN 46038
2beds
1,844sqft
Residential, Condominium
Built in 2015
-- sqft lot
$-- Zestimate®
$179/sqft
$165/mo HOA
What's special
Open-concept layoutAccent wallsEpoxy-coated garage floorStainless steel appliancesAll-new light fixturesUpdated door handlesBeautiful countertops
- 15 hours
- 110
- 5
Zillow last checked:
Listing updated:
Listed by:
Brooke Arnold therealtorlife.indy@gmail.com,
BluPrint Real Estate Group
Source: MIBOR as distributed by MLS GRID,MLS#: 22134448
Facts & features
Interior
Bedrooms & bathrooms
- Bedrooms: 2
- Bathrooms: 4
- Full bathrooms: 2
- 1/2 bathrooms: 2
- Main level bathrooms: 2
Primary bedroom
- Features: Luxury Vinyl Plank
- Level: Upper
- Area: 169 Square Feet
- Dimensions: 13x13
Bedroom 2
- Features: Luxury Vinyl Plank
- Level: Upper
- Area: 132 Square Feet
- Dimensions: 12x11
Dining room
- Features: Luxury Vinyl Plank
- Level: Main
- Area: 132 Square Feet
- Dimensions: 12x11
Kitchen
- Features: Luxury Vinyl Plank
- Level: Main
- Area: 210 Square Feet
- Dimensions: 14x15
Library
- Features: Luxury Vinyl Plank
- Level: Main
- Area: 252 Square Feet
- Dimensions: 14x18
Living room
- Features: Luxury Vinyl Plank
- Level: Main
- Area: 140 Square Feet
- Dimensions: 10x14
Loft
- Features: Luxury Vinyl Plank
- Level: Upper
- Area: 99 Square Feet
- Dimensions: 9x11
Heating
- Natural Gas
Cooling
- Central Air
Appliances
- Included: Dishwasher, Dryer, Gas Oven, Refrigerator, Washer, Water Heater
- Laundry: Upper Level
Features
- Pantry, Smart Thermostat, Walk-In Closet(s)
- Has basement: No
- Common walls with other units/homes: 2+ Common Walls
Interior area
- Total structure area: 1,844
- Total interior livable area: 1,844 sqft
Property
Parking
- Total spaces: 2
- Parking features: Attached
- Attached garage spaces: 2
Features
- Levels: Three Or More
- Entry location: Building Private Entry
- Exterior features: Balcony
Lot
- Size: 148 Square Feet
Details
- Parcel number: 291130038005000006
- Horse amenities: None
Construction
Type & style
- Home type: Condo
- Architectural style: Traditional
- Property subtype: Residential, Condominium
- Attached to another structure: Yes
Materials
- Vinyl With Brick
- Foundation: Slab
Condition
- New construction: No
- Year built: 2015
Utilities & green energy
- Water: Public
Community & HOA
Community
- Subdivision: Princeton Woods
HOA
- Has HOA: Yes
- HOA fee: $165 monthly
- HOA phone: 317-259-0383
Location
- Region: Fishers
Financial & listing details
- Price per square foot: $179/sqft
- Tax assessed value: $284,100
- Annual tax amount: $2,844
- Date on market: 11/1/2026
- Cumulative days on market: 1 day
Estimated market value
Not available
Estimated sales range
Not available
Not available
Price history
| Date | Event | Price |
|---|---|---|
| 11/1/2026 | Listed for sale | $329,999+6.5%$179/sqft |
Source:  MIBOR as distributed by MLS GRID #22134448 Report a problem | ||
| 4/15/2025 | Sold | $310,000-1.6%$168/sqft |
Source: MIBOR as distributed by MLS GRID #22009569 Report a problem | ||
| 3/5/2025 | Pending sale | $315,000$171/sqft |
Source: MIBOR as distributed by MLS GRID #22009569 Report a problem | ||
| 11/1/2024 | Listed for sale | $315,000+5%$171/sqft |
Source: MIBOR as distributed by MLS GRID #22009569 Report a problem | ||
| 4/25/2022 | Sold | $300,000+3.5%$163/sqft |
Source: MIBOR as distributed by MLS GRID #21844486 Report a problem | ||
| 3/28/2022 | Pending sale | $289,900$157/sqft |
Source: MIBOR as distributed by MLS GRID #21844486 Report a problem | ||
| 3/24/2022 | Listed for sale | $289,900+24.4%$157/sqft |
Source: MIBOR as distributed by MLS GRID #21844486 Report a problem | ||
| 11/20/2018 | Sold | $233,000-2.1%$126/sqft |
Source: MIBOR as distributed by MLS GRID #21598715 Report a problem | ||
| 10/22/2018 | Pending sale | $237,900$129/sqft |
Source: Matlock Realty Group #21598715 Report a problem | ||
| 10/13/2018 | Price change | $237,900-2.1%$129/sqft |
Source: Matlock Realty Group #21598715 Report a problem | ||
| 10/7/2018 | Listed for sale | $242,900+24.6%$132/sqft |
Source: Matlock Realty Group #21598715 Report a problem | ||
| 3/1/2017 | Sold | --0 |
Source: Agent Provided Report a problem | ||
| 1/16/2017 | Listed for sale | $195,000+1.6%$106/sqft |
Source: 317Realty.com #21460435 Report a problem | ||
| 4/1/2016 | Sold | --0 |
Source: Agent Provided Report a problem | ||
| 11/6/2015 | Price change | $191,995-2%$104/sqft |
Source: Ryland Homes Report a problem | ||
| 9/17/2015 | Price change | $196,010+11.7%$106/sqft |
Source: Ryland Homes Report a problem | ||
| 8/22/2015 | Listed for sale | $175,525$95/sqft |
Source: Ryland Homes Report a problem | ||
Public tax history
| Year | Property taxes | Tax assessment |
|---|---|---|
| 2025 | $6,345 +4.7% | $284,100 -1.7% |
| 2024 | $6,057 +117.7% | $289,000 +5% |
| 2023 | $2,783 +11.9% | $275,200 +13.9% |
| 2022 | $2,488 +8.4% | $241,600 +11.4% |
| 2021 | $2,294 -1% | $216,800 +7.2% |
| 2020 | $2,319 +7% | $202,300 -0.4% |
| 2019 | $2,166 +16.2% | $203,100 +5.1% |
| 2018 | $1,865 +115.4% | $193,200 +10.8% |
| 2017 | $866 +6654.3% | $174,400 +61.6% |
| 2016 | $13 -0.6% | $107,900 +17883.3% |
| 2014 | $13 +0.8% | $600 |
| 2013 | $13 | $600 |
| 2012 | $13 +2.1% | $600 |
| 2011 | $13 +5% | $600 |
| 2010 | $12 +0.5% | $600 |
| 2009 | $12 +12.9% | $600 |
| 2007 | $11 +4.4% | $600 |
| 2006 | $10 | $600 |
Find assessor info on the county website
Monthly payment
Est. payment
Payment breakdown
Explore the cost of this home by adjusting the details. Changes won't be saved.Climate risks
Neighborhood: 46038
Similar homes
- $329,9003 bd4 ba2.5k sqft9013 Mercer Dr, Fishers, IN 46038Active
 MLS ID #22129208, Jeff Kucic, Engel & Volkers. MIBOR as distributed by MLS GRID
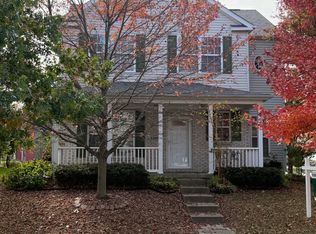
- $325,0003 bd3 ba2.1k sqft13063 E 131st St, Fishers, IN 46037Active
 MLS ID #22123375, Ryan Radecki, Highgarden Real Estate. MIBOR as distributed by MLS GRID
- $359,9002 bd3 ba1.9k sqft13839 Rue Charlot Ln #3/12, McCordsville, IN 46055Active
 MLS ID #22122313, Zachary Purdy, Berkshire Hathaway HomeServices. MIBOR as distributed by MLS GRID
- $329,9003 bd2 ba1.6k sqft15270 Atkinson Dr, Noblesville, IN 46060Active
 MLS ID #22113852, Sarah Colon, eXp Realty LLC. MIBOR as distributed by MLS GRID
