PRICE REDUCED $6,000.00 SELLERS MOTIVATED! Looking for the perfect blend of modern luxury meets true Florida lifestyle? This open concept layout offers a 3.25% ASSUMABLE FHA MORTGAGE, for qualified buyers. Step inside and discover this thoughtfully constructed, 2021 concrete-block home, located in a NON-FLOOD ZONE. Upgrades include, custom storage and built-ins throughout, quartz countertops, modern backsplash, stainless steel appliances, and not to mention, a fully fenced backyard with in-ground pool (2022). All major items roof, water heater, electrical panel, and cooling and heating systems (2021). Can you say PEACE OF MIND? The sought after community of North River Ranch offers an array of amenities including; resort style pools, fitness center, clubhouse, playgrounds, fire pits, walking trails, bike park, tennis courts, plus more! So if you're ready to living care free, in a growing community just 30 minutes to downtown Tampa and St. Petersburg, schedule your tour today!
Pending
Price cut: $6K (9/21)
$419,000
9047 ROYAL RIVER CIRCLE, PARRISH, FL 34219
4beds
1,580sqft
Single Family Residence
Built in 2021
5,972 Square Feet Lot
$409,200 Zestimate®
$265/sqft
$9/mo HOA
What's special
Quartz countertopsOpen concept layoutModern backsplashStainless steel appliancesFully fenced backyard
- 114 days
- 171
- 9
Zillow last checked:
Listing updated:
Listed by:
Megan Ferguson 561-945-4689,
DALTON WADE INC 888-668-8283
Source: Stellar MLS,MLS#: TB8528244 Originating MLS: Suncoast Tampa
Facts & features
Interior
Bedrooms & bathrooms
- Bedrooms: 4
- Bathrooms: 2
- Full bathrooms: 2
Primary bedroom
- Features: Ceiling Fan(s), Dual Sinks, En Suite Bathroom, Stone Counters, Walk-In Closet(s)
- Level: First
- Area: 182 Square Feet
- Dimensions: 13x14
Bedroom 1
- Features: Ceiling Fan(s), Built-in Closet
- Level: First
- Area: 100 Square Feet
- Dimensions: 10x10
Bedroom 2
- Features: Ceiling Fan(s), Built-in Closet
- Level: First
- Area: 100 Square Feet
- Dimensions: 10x10
Bedroom 3
- Features: Ceiling Fan(s), Built-in Closet
- Level: First
- Area: 99 Square Feet
- Dimensions: 9x11
Dining room
- Level: First
- Area: 117 Square Feet
- Dimensions: 9x13
Kitchen
- Features: Kitchen Island, Stone Counters
- Level: First
- Area: 99 Square Feet
- Dimensions: 9x11
Living room
- Features: Ceiling Fan(s)
- Level: First
- Area: 169 Square Feet
- Dimensions: 13x13
Heating
- Central, Electric
Cooling
- Central Air
Appliances
- Included: Dishwasher, Disposal, Dryer, Microwave, Range, Refrigerator, Washer
- Laundry: Inside, Laundry Room
Features
- Ceiling Fan(s), Eating Space In Kitchen, Kitchen/Family Room Combo, Living Room/Dining Room Combo, Open Floorplan, Primary Bedroom Main Floor, Solid Wood Cabinets, Split Bedroom, Stone Counters, Thermostat, Walk-In Closet(s)
- Flooring: Carpet, Tile
- Doors: Sliding Doors
- Windows: Window Treatments
- Has fireplace: No
Interior area
- Total structure area: 2,265
- Total interior livable area: 1,580 sqft
Video & virtual tour
Property
Parking
- Total spaces: 2
- Parking features: Driveway, Garage Door Opener
- Attached garage spaces: 2
- Has uncovered spaces: Yes
Features
- Levels: One
- Stories: 1
- Patio & porch: Patio
- Exterior features: Irrigation System, Sidewalk
- Has private pool: Yes
- Pool features: Gunite, Heated, In Ground, Lighting
- Fencing: Fenced,Other
Lot
- Size: 5,972 Square Feet
Details
- Parcel number: 401911959
- Zoning: PD-MU
- Special conditions: None
Construction
Type & style
- Home type: SingleFamily
- Property subtype: Single Family Residence
Materials
- Concrete
- Foundation: Slab
- Roof: Shingle
Condition
- New construction: No
- Year built: 2021
Utilities & green energy
- Sewer: Public Sewer
- Water: Public
- Utilities for property: Cable Connected, Electricity Connected, Public, Sewer Connected, Street Lights, Water Connected
Community & HOA
Community
- Features: Clubhouse, Fitness Center, Golf Carts OK, Playground, Pool, Sidewalks, Tennis Court(s)
- Pet fee: $0 monthly
- Subdivision: NORTH RIVER RANCH PH IA-I
HOA
- Has HOA: Yes
- Amenities included: Clubhouse, Fence Restrictions, Fitness Center, Playground, Pool, Tennis Court(s)
- Services included: Common Area Taxes, Community Pool, Maintenance Grounds, Pool Maintenance, Recreational Facilities
- HOA fee: $9 monthly
- HOA name: Castle Group
- HOA phone: 954-792-6000
Location
- Region: Parrish
Financial & listing details
- Price per square foot: $265/sqft
- Tax assessed value: $306,751
- Annual tax amount: $6,224
- Date on market: 7/10/2026
- Cumulative days on market: 113 days
- Listing terms: Cash,Conventional,FHA,VA Loan
- Ownership: Fee Simple
- Total actual rent: 0
- Electric utility on property: Yes
- Road surface type: Asphalt
Estimated market value
$409,200
$389,000 - $430,000
$2,699/mo
Price history
| Date | Event | Price |
|---|---|---|
| 10/7/2026 | Pending sale | $419,000$265/sqft |
Source:  Stellar MLS #TB8528244 Report a problem | ||
| 9/21/2026 | Price change | $419,000-1.4%$265/sqft |
Source: Stellar MLS #TB8528244 Report a problem | ||
| 7/11/2026 | Listed for sale | $425,000+19.7%$269/sqft |
Source: Stellar MLS #TB8528244 Report a problem | ||
| 12/25/2024 | Listing removed | $355,000$225/sqft |
Source: Stellar MLS #A4514898 Report a problem | ||
| 12/25/2023 | Listing removed | -- |
Source: Stellar MLS #A4514898 Report a problem | ||
| 12/17/2021 | Sold | $355,000$225/sqft |
Source: Public Record Report a problem | ||
| 10/18/2021 | Pending sale | $355,000$225/sqft |
Source: Stellar MLS #A4514898 Report a problem | ||
| 10/12/2021 | Listed for sale | $355,000+32.8%$225/sqft |
Source: Stellar MLS #A4514898 Report a problem | ||
| 8/26/2021 | Sold | $267,400$169/sqft |
Source: Public Record Report a problem | ||
Public tax history
| Year | Property taxes | Tax assessment |
|---|---|---|
| 2025 | $6,224 +1.2% | $306,751 -4.2% |
| 2024 | $6,153 +0.2% | $320,259 +3% |
| 2023 | $6,141 +1.5% | $310,931 +1.4% |
| 2022 | $6,050 +119.6% | $306,521 +921.7% |
| 2021 | $2,755 +41.5% | $30,000 +145.1% |
| 2020 | $1,948 | $12,242 |
Find assessor info on the county website
Monthly payment
Est. payment
Payment breakdown
Explore the cost of this home by adjusting the details. Changes won't be saved.Climate risks
Neighborhood: 34219
Nearby schools
Schools provided by the listing agent
- Elementary: Barbara A. Harvey Elementary
- Middle: Buffalo Creek Middle
- High: Palmetto High
Source: Stellar MLS. This data may not be complete. We recommend contacting the local school district to confirm school assignments for this home.
Similar homes
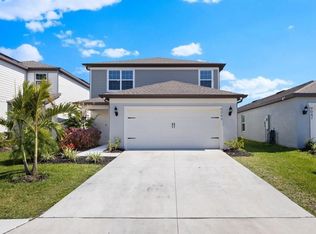
- $384,9004 bd3 ba2.2k sqft9109 ROYAL RIVER CIRCLE, PARRISH, FL 34219For Sale

 MLS ID #A4693549, Joseph Patoray, LLC, FINE PROPERTIES. Stellar MLS
- $449,0003 bd2 ba2.1k sqft8626 MERCATOR COURT, PARRISH, FL 34219For Sale
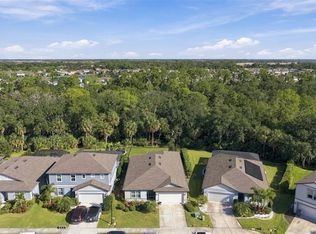 MLS ID #TB8563093, Heidi Seddon, CENTURY 21 BEGGINS ENTERPRISES. Stellar MLS
- $419,0003 bd2 ba1.7k sqft10934 SAND PINE LANE, PARRISH, FL 34219For Sale
 MLS ID #A4708813, Kerry Hegarty, BRIGHT REALTY. Stellar MLS
- $409,9003 bd2 ba1.9k sqft9110 64TH COURT E, PARRISH, FL 34219For Sale
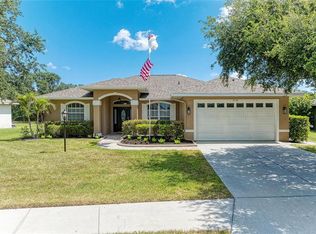 MLS ID #A4698033, Eric Jarvis, COASTAL REAL ESTATE FLORIDA LLC. Stellar MLS
- $414,0004 bd3 ba2.2k sqft2910 127TH PLACE E, PARRISH, FL 34219For SaleMLS ID #TB8512597, Jennifer Velez, REDFIN CORPORATION. Stellar MLS
- $380,0003 bd2 ba1.5k sqft11115 SAND PINE LANE, PARRISH, FL 34219For SaleMLS ID #A4708282, Vicki Eddings, FINE PROPERTIES. Stellar MLS
- $380,0004 bd2 ba1.8k sqft8522 ABALONE LOOP, PARRISH, FL 34219For SaleMLS ID #A4706056, Silvia Chiaro, COLDWELL BANKER REALTY. Stellar MLS
- $350,0003 bd2 ba1.4k sqft7919 113TH AVENUE E, PARRISH, FL 34219For SaleMLS ID #A4704100, Jessica Bow, RE/MAX PALM. Stellar MLS
- $374,0004 bd2 ba1.8k sqft12256 MOUNTAIN ISLAND TRAIL, PARRISH, FL 34219For SaleMLS ID #A4704521, Sharon Sprow, COLDWELL BANKER REALTY. Stellar MLS
- $346,5004 bd3 ba2.3k sqft10137 CHARLOTTE DRIVE, PARRISH, FL 34219For SaleMLS ID #A4705455, Wendy Lynn, EXP REALTY LLC. Stellar MLS
- $325,0003 bd3 ba1.9k sqft11016 DAYBREAK GLEN, PARRISH, FL 34219For SaleMLS ID #TB8556196, Anna Booker, MARK SPAIN REAL ESTATE. Stellar MLS
- $380,0003 bd2 ba2.1k sqft4213 PINE MEADOW DRIVE, PARRISH, FL 34219For SaleMLS ID #A4688075, Joey Lamielle, RE/MAX ALLIANCE GROUP. Stellar MLS
- $329,9004 bd2 ba1.9k sqft13608 SUNSET SAPPHIRE COURT, PARRISH, FL 34219For SaleMLS ID #A4698417, Greg Dudley, KW COASTAL LIVING III. Stellar MLS
- $500,0003 bd2 ba2.1k sqft12923 RAINWASHED LOOP, PARRISH, FL 34219For SaleMLS ID #A4703050, Kevin Campbell, KW COASTAL LIVING III. Stellar MLS
- $525,0004 bd2 ba2.3k sqft4714 ROYCROFT TERRACE, PARRISH, FL 34219For SaleMLS ID #A4693060, Julie Woodard, JULIA INT'L REAL ESTATE LLC. Stellar MLS
- $324,5003 bd2 ba1.4k sqft10427 LADYBUG COVE, PARRISH, FL 34219For SaleMLS ID #A4681816, Maleah Richey, PREFERRED SHORE LLC. Stellar MLS
- $475,0003 bd2 ba1.8k sqft10554 OLD GROVE CIRCLE, BRADENTON, FL 34212For SaleMLS ID #A4704987, Barbara A Milian, P.A., MICHAEL SAUNDERS & COMPANY. Stellar MLS
- $440,0003 bd2 ba1.8k sqft9301 71ST AVENUE E, PALMETTO, FL 34221For SaleMLS ID #A4704496, Gary Grainger, REAL BROKER, LLC. Stellar MLS
- $419,9003 bd2 ba1.3k sqft11105 3RD AVENUE E, BRADENTON, FL 34212For SaleMLS ID #C7531450, Oleg Lisitsyn, REALTY ONE GROUP MVP. Stellar MLS
- $349,9004 bd2 ba1.8k sqft11742 MOONSAIL DRIVE, PARRISH, FL 34219For SaleMLS ID #A4705757, Joe Murphy, COLDWELL BANKER REALTY. Stellar MLS
