Skip main navigation
Sold for $460,000
Street View
  • $460,000

    9102 FLORIBUNDA DRIVE, ORLANDO, FL 32818

    4beds
    2,070sqft
    Single Family Residence
    Built in 1986
    10,522 Square Feet Lot
    $459,900 Zestimate®
    $222/sqft
    $2,719 Estimated rent

    Home value

    $459,900

    $423,000 - $497,000

    $2,719/mo

    Zestimate® history
    Loading
    Loading...

    Owner options

    List your home for rent

    $2,719/mo

    Rent Zestimate®

    Find your next renter with Zillow Rental Manager. Plus, with online applications, you can quickly screen prospective tenants – for free.

    Learn more

    $2,719/mo

    Rent Zestimate®

    Refinance and save

    $3,504/mo

    Est. payment

    Refinancing to a lower rate could help reduce your monthly payments and save thousands over the life of the loan.

    See today's rates

    $3,504/mo

    Est. payment

    Explore your selling options

    Work with a Zillow partner agent

    Leverage their expertise and Zillow's premium Showcase listings to get your home seen by more buyers.

    Get started

    List with your own agent

    Get your home in front of millions of buyers by listing it on Zillow.

    Learn how to do it

    Sell it yourself

    Take full control of how buyers see your home on Zillow by listing For Sale by Owner (FSBO).

    List your home

    What's special

    Granite countersFully remodeled kitchenLarge covered porchIndoor laundry roomDouble entry doorsCeiling fansWood burning fireplace
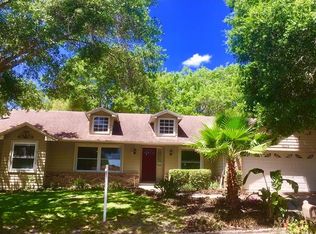
    Virtually Staged. Welcome into this stunning 4/2 traditional ranch home with a fully light and bright open and airy split floor plan. As you enter the immense covered entry way and walk into the double entry doors and step into the foyer you will notice the newer oversized ceramic tile flooring and lofty vaulted ceilings with modern updated lighting fixtures and ceiling fans. The home is a chef's paradise as it boasts a fully remodeled kitchen with shaker cabinets, granite counters, and stainless steel appliances. The kitchen is open to the family room and has plenty of counter space and seating in the center island with a formal eat-in-kitchen with views of the large gated fenced in back yard. The family room being open to the kitchen and accompanied by the large covered porch and wood burning fireplace is perfect for entertaining. The home has a traditional dining room and living room that can be used for a flex space or a home office. The primary bedroom is oversized and has a fully remodeled bathroom with shaker cabinets, granite counters, and spacy french shower. Two of the guest suites have their own hallway and remodeled bath with walk in shower and ceramic wood tile flooring. The home has an indoor laundry room near the third guest suite with a 2 car garage. Located in Rose Hill, a family friendly shade filled neighborhood thats only a 10 minute drive from downtown Winter Garden. 20 minutes from downtown Orlando, Universal Orlando, Sea World and Millennium Mall. 25 minutes from Idrive, Disney theme parks and Orlando International Airport.

    Zillow last checked:

    Listing updated:

    Listed by:

    Erica Diaz 407-897-5400,

    HOMEVEST REALTY 407-897-5400,

    Michael Zapitz 407-427-6109,

    HOMEVEST REALTY

    Bought with:

    Santa Santos Gonzalez, 3402100

    EMPIRE NETWORK REALTY

    Source: Stellar MLS,MLS#: O6436729MLS LogoOriginating MLS: Orlando Regional

    Facts & features

    Interior

    Bedrooms & bathrooms
    • Bedrooms: 4
    • Bathrooms: 2
    • Full bathrooms: 2
    Rooms
    • Room types: Family Room, Dining Room, Living Room
    Primary bedroom
    • Features: Ceiling Fan(s), Walk-In Closet(s)
    • Level: First
    • Area: 312 Square Feet
    • Dimensions: 24x13
    Bedroom 1
    • Features: Built-in Closet
    • Level: First
    • Area: 121 Square Feet
    • Dimensions: 11x11
    Bedroom 2
    • Features: Built-in Closet
    • Level: First
    • Area: 121 Square Feet
    • Dimensions: 11x11
    Primary bathroom
    • Features: Dual Sinks, Built-in Closet
    • Level: First
    • Area: 72 Square Feet
    • Dimensions: 12x6
    Bathroom 2
    • Features: Shower No Tub, Built-in Closet
    • Level: First
    Bathroom 3
    • Features: Built-in Closet
    • Level: First
    • Area: 121 Square Feet
    • Dimensions: 11x11
    Balcony porch lanai
    • Level: First
    • Area: 350 Square Feet
    • Dimensions: 35x10
    Dining room
    • Features: Ceiling Fan(s), No Closet
    • Level: First
    • Area: 144 Square Feet
    • Dimensions: 12x12
    Family room
    • Features: Ceiling Fan(s), No Closet
    • Level: First
    • Area: 252 Square Feet
    • Dimensions: 21x12
    Kitchen
    • Features: Kitchen Island, No Closet
    • Level: First
    • Area: 231 Square Feet
    • Dimensions: 21x11
    Living room
    • Features: Ceiling Fan(s), No Closet
    • Level: First
    • Area: 252 Square Feet
    • Dimensions: 21x12
    Heating
    • Central, Electric
    Cooling
    • Central Air
    Appliances
    • Included: Dishwasher, Dryer, Electric Water Heater, Ice Maker, Microwave, Range Hood, Refrigerator, Washer
    • Laundry: Laundry Room
    Features
    • Ceiling Fan(s), High Ceilings, Kitchen/Family Room Combo, Open Floorplan, Stone Counters, Vaulted Ceiling(s), Walk-In Closet(s)
    • Flooring: Ceramic Tile
    • Doors: French Doors
    • Has fireplace: Yes
    • Fireplace features: Family Room, Wood Burning
    Interior area
    • Total structure area: 2,611
    • Total interior livable area: 2,070 sqft

    Property

    Parking
    • Total spaces: 2
    • Parking features: Driveway
    • Attached garage spaces: 2
    • Has uncovered spaces: Yes
    Features
    • Levels: One
    • Stories: 1
    • Patio & porch: Patio
    • Exterior features: Dog Run, Irrigation System, Sidewalk
    • Has view: Yes
    • View description: Garden
    Lot
    • Size: 10,522 Square Feet
    Details
    • Parcel number: 212228766700180
    • Zoning: R-1A
    • Special conditions: None

    Construction

    Type & style
    • Home type: SingleFamily
    • Architectural style: Florida
    • Property subtype: Single Family Residence
    Materials
    • Block, Stucco
    • Foundation: Slab
    • Roof: Shingle
    Condition
    • New construction: No
    • Year built: 1986

    Utilities & green energy

    • Sewer: Septic Tank
    • Water: Public
    • Utilities for property: Electricity Connected, Water Connected

    Community & HOA

    Community
    • Features: None
    • Pet fee: $0 monthly
    • Subdivision: ROSE HILL PH 02
    HOA
    • Has HOA: Yes
    • Services included: None
    • HOA fee: $26 monthly
    • HOA name: Central Association Management
    • HOA phone: 407-933-1311
    Location
    • Region: Orlando

    Financial & listing details

    • Price per square foot: $222/sqft
    • Tax assessed value: $386,198
    • Annual tax amount: $5,510
    • Date on market: 8/28/2026
    • Cumulative days on market: 155 days
    • Listing terms: Cash,Conventional,FHA
    • Ownership: Fee Simple
    • Total actual rent: 0
    • Electric utility on property: Yes
    • Road surface type: Asphalt

    Price history

    DateEventPrice
    10/28/2026Sold$460,000+1.1%$222/sqft
    Source: Stellar MLS #O6436729 Report a problem
    9/17/2026Pending sale$455,000$220/sqft
    Source: Stellar MLS #O6436729 Report a problem
    8/28/2026Listed for sale$455,000-4.1%$220/sqft
    Source: Stellar MLS #O6436729 Report a problem
    7/21/2026Listing removed$474,500$229/sqft
    Source: Stellar MLS #S5144137 Report a problem
    7/12/2026Price change$474,500-1%$229/sqft
    Source: Stellar MLS #S5144137 Report a problem
    3/5/2026Listed for sale$479,500$232/sqft
    Source: Stellar MLS #S5144137 Report a problem
    1/3/2026Listing removed--
    Source: Owner Report a problem
    11/10/2025Price change$479,500-1.1%$232/sqft
    Source: Stellar MLS #S5136724 Report a problem
    10/16/2025Listed for sale$485,000+42.6%$234/sqft
    Source: Stellar MLS #S5136724 Report a problem
    11/23/2021Sold$340,000+4.6%$164/sqft
    Source: Public Record Report a problem
    10/14/2021Pending sale$325,000$157/sqft
    Source: Stellar MLS #O5978857 Report a problem
    10/14/2021Listing removed--
    Source: Stellar MLS #O5978857 Report a problem
    10/12/2021Listed for sale$325,000+67.6%$157/sqft
    Source: Stellar MLS #O5978857 Report a problem
    2/5/2016Sold$193,900-0.5%$94/sqft
    Source: Public Record Report a problem
    10/27/2015Listed for sale$194,900+37.3%$94/sqft
    Source: BROKERS REAL ESTATE GROUP INC #O5398047 Report a problem
    5/3/2010Sold$142,000+1.5%$69/sqft
    Source: Public Record Report a problem
    3/13/2010Listed for sale$139,900+22.9%$68/sqft
    Source: Keller Williams Realty At The Vistas #S4665990 Report a problem
    4/19/1996Sold$113,800+4.4%$55/sqft
    Source: Public Record Report a problem
    5/5/1994Sold$109,000$53/sqft
    Source: Public Record Report a problem

    Public tax history

    YearProperty taxesTax assessment
    2024$5,510 +3.4%$343,440 +3%
    2023$5,329 +1.2%$333,437 +15.2%
    2022$5,265 +71.2%$289,433 +50.2%
    2021$3,076 +0.4%$192,663 +1.4%
    2020$3,063 +0.7%$190,003 +2.3%
    2019$3,042 +0.2%$185,731 +1.9%
    2018$3,035 $182,268 +2.1%
    2017$3,035 +0.6%$178,519 +5.9%
    2016$3,016 +46.3%$168,621 +7%
    2015$2,061 -1.5%$157,555 +18.4%
    2014$2,091 +6.5%$133,033 +11%
    2013$1,963 +3.3%$119,821 +1.1%
    2012$1,899 -5.8%$118,499 -4.6%
    2011$2,017 -26.9%$124,180 -3.6%
    2010$2,759 $128,787 -8.9%
    2009-- $141,417 -28.2%
    2008$3,556 -14.7%$197,022 -17.4%
    2007$4,170 +3.4%$238,557 +13.5%
    2006$4,032 +24.4%$210,226 +29.3%
    2005$3,240 +82.4%$162,528 +20.7%
    2004$1,776 +0.9%$134,642 +3.7%
    2003$1,760 +3.2%$129,804 +4.4%
    2002$1,706 -1.2%$124,297 +16.4%
    2001$1,726 +2.5%$106,760 +4.5%
    2000$1,685 $102,209
    Find assessor info on the county website

    Neighborhood: 32818

    Nearby schools

    GreatSchools rating
    Schools provided by the listing agent
    • Elementary: Ocoee Elem
    • Middle: Ocoee Middle
    • High: Ocoee High

    Source: Stellar MLS. This data may not be complete. We recommend contacting the local school district to confirm school assignments for this home.

    Get a cash offer in 3 minutes
    Find out how much your home could sell for in as little as 3 minutes with a no-obligation cash offer.
    Estimated market value

    $459,900

    Get a cash offer in 3 minutes
    Find out how much your home could sell for in as little as 3 minutes with a no-obligation cash offer.
    Estimated market value

    $459,900