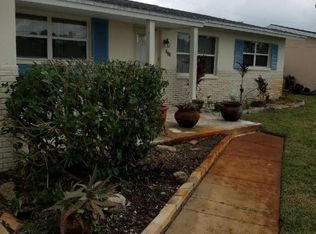
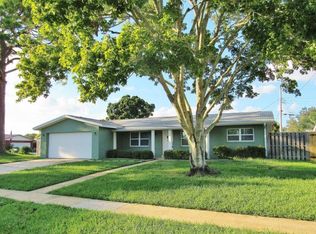
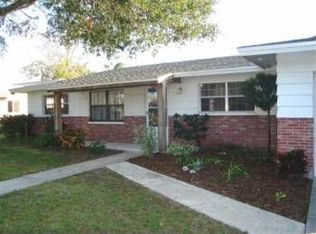
Bring your vision to life with this customizable 2,074 sq. ft. home plan! Designed with modern flexibility in mind, this property features a versatile 485 sq. ft. suite complete with a private entrance, kitchenette, and laundry hook-up—making it an ideal setup for multi-generational living, guests, a home office, or an independent teen retreat. Best of all, you have the opportunity to personalize your dream home by selecting your own custom colors and finishes. Enjoy total freedom with no HOA, plus ultimate peace of mind and storm protection with impact-rated doors and windows.
New construction
$425,000
912 Jefferson Rd, Rockledge, FL 32955
4beds
2,074sqft
Single Family Residence
Built in 2027
7,405 Square Feet Lot
$-- Zestimate®
$205/sqft
$-- HOA
What's special
Laundry hook-upImpact-rated doors and windows
- 9 days
- 432
- 29
Likely to sell faster than
Zillow last checked:
Listing updated:
Listed by:
Nicholas N Rahal 321-631-0511,
Rahal Real Estate LLC
Source: Space Coast AOR,MLS#: 1090649
Facts & features
Interior
Bedrooms & bathrooms
- Bedrooms: 4
- Bathrooms: 3
- Full bathrooms: 3
Primary bedroom
- Area: 209
- Dimensions: 19.00 x 11.00
Bedroom 2
- Area: 156
- Dimensions: 13.00 x 12.00
Bedroom 3
- Area: 156
- Dimensions: 13.00 x 12.00
Bedroom 4
- Area: 169
- Dimensions: 13.00 x 13.00
Primary bathroom
- Area: 63
- Dimensions: 9.00 x 7.00
Bathroom 2
- Area: 45
- Dimensions: 9.00 x 5.00
Bathroom 3
- Area: 45
- Dimensions: 9.00 x 5.00
Den
- Area: 132
- Dimensions: 12.00 x 11.00
Dining room
- Area: 144
- Dimensions: 12.00 x 12.00
Great room
- Area: 288
- Dimensions: 18.00 x 16.00
Kitchen
- Area: 198
- Dimensions: 18.00 x 11.00
Laundry
- Area: 40
- Dimensions: 8.00 x 5.00
Other
- Description: Kitchenette off of Den/In-law Suite
- Area: 91
- Dimensions: 13.00 x 7.00
Heating
- Central, Electric
Cooling
- Central Air, Electric
Appliances
- Included: Dishwasher, Disposal, Electric Range, Gas Water Heater, Refrigerator
- Laundry: Electric Dryer Hookup, Gas Dryer Hookup, In Unit, Washer Hookup
Features
- Entrance Foyer, Guest Suite, In-Law Floorplan, Pantry, Primary Bathroom - Shower No Tub, Split Bedrooms, Walk-In Closet(s)
- Flooring: Tile, Vinyl
- Has fireplace: No
Interior area
- Total interior livable area: 2,074 sqft
Property
Parking
- Total spaces: 2
- Parking features: Attached, Garage, Garage Door Opener
- Attached garage spaces: 2
Features
- Levels: One
- Stories: 1
- Patio & porch: Patio, Porch
- Exterior features: Impact Windows
Lot
- Size: 7,405 Square Feet
- Dimensions: 75 x 100
- Features: Cleared
Details
- Additional parcels included: 2506320
- Parcel number: 2536095000000.00168.00
- Special conditions: Standard
Construction
Type & style
- Home type: SingleFamily
- Property subtype: Single Family Residence
Materials
- Block, Stucco
- Roof: Shingle
Condition
- To Be Built
- New construction: Yes
- Year built: 2027
Utilities & green energy
- Electric: 150 Amp Service
- Sewer: Public Sewer
- Water: Public
- Utilities for property: Cable Available, Electricity Connected, Natural Gas Available, Sewer Available, Water Available
Community & HOA
Community
- Security: Smoke Detector(s)
- Subdivision: Fiske Terrace Unit 4
HOA
- Has HOA: No
Location
- Region: Rockledge
Financial & listing details
- Price per square foot: $205/sqft
- Tax assessed value: $261,120
- Annual tax amount: $1,032
- Date on market: 10/22/2026
- Listing terms: Other
- Road surface type: Asphalt
Estimated market value
Not available
Estimated sales range
Not available
Not available
Price history
| Date | Event | Price |
|---|---|---|
| 10/22/2026 | Listed for sale | $425,000+844.4%$205/sqft |
Source: Space Coast AOR #1090649 Report a problem | ||
| 6/25/2025 | Sold | $45,000-77.9%$22/sqft |
Source: Public Record Report a problem | ||
| 2/14/2020 | Sold | $204,000+2%$98/sqft |
Source: Space Coast AOR #862853 Report a problem | ||
| 1/14/2020 | Pending sale | $200,000$96/sqft |
Source: RE/MAX Aerospace Realty #862853 Report a problem | ||
| 1/7/2020 | Price change | $200,000-4.8%$96/sqft |
Source: RE/MAX Aerospace Realty #862853 Report a problem | ||
| 1/6/2020 | Listed for sale | $210,000$101/sqft |
Source: RE/MAX Aerospace Realty #862853 Report a problem | ||
| 12/18/2019 | Pending sale | $210,000$101/sqft |
Source: RE/MAX Aerospace Realty #862853 Report a problem | ||
| 12/17/2019 | Listed for sale | $210,000$101/sqft |
Source: RE/MAX Aerospace Realty #862853 Report a problem | ||
| 12/17/2019 | Pending sale | $210,000$101/sqft |
Source: RE/MAX Aerospace Realty #862853 Report a problem | ||
| 12/11/2019 | Listed for sale | $210,000+7.7%$101/sqft |
Source: RE/MAX Aerospace Realty #862853 Report a problem | ||
| 1/9/2018 | Sold | $195,000+77.3%$94/sqft |
Source: Space Coast AOR #796053 Report a problem | ||
| 9/8/2015 | Sold | $110,000+2.3%$53/sqft |
Source: Space Coast AOR #725582 Report a problem | ||
| 6/2/2015 | Pending sale | $107,500$52/sqft |
Source: BHHS Results Realty #725582 Report a problem | ||
| 5/20/2015 | Listed for sale | $107,500-53.3%$52/sqft |
Source: BHHS Results Realty #725582 Report a problem | ||
| 9/30/2005 | Sold | $230,000+17.3%$111/sqft |
Source: Public Record Report a problem | ||
| 5/13/2005 | Sold | $196,000$95/sqft |
Source: Public Record Report a problem | ||
Public tax history
| Year | Property taxes | Tax assessment |
|---|---|---|
| 2025 | $3,263 +2.8% | $247,880 +2.9% |
| 2024 | $3,173 +0.9% | $240,900 +2.8% |
| 2023 | $3,144 +6.2% | $234,350 +3% |
| 2022 | $2,961 -3.1% | $227,530 +28.7% |
| 2021 | $3,055 -1.9% | $176,780 0% |
| 2020 | $3,114 +1.7% | $176,810 +4.3% |
| 2019 | $3,061 | $169,570 +7.6% |
| 2018 | $3,061 +11.7% | $157,600 +16.7% |
| 2017 | $2,741 +8.5% | $135,050 +14.8% |
| 2016 | $2,525 +7.6% | $117,630 +14.3% |
| 2015 | $2,346 +19.4% | $102,880 +10% |
| 2014 | $1,964 | $93,530 +9% |
| 2013 | -- | $85,810 +11% |
| 2012 | $1,640 -1.3% | $77,300 -1.8% |
| 2011 | $1,662 +67% | $78,690 -13.9% |
| 2010 | $995 -18.5% | $91,440 -13.7% |
| 2009 | $1,220 -33% | $105,930 -23.5% |
| 2008 | $1,820 -18.2% | $138,400 -7.7% |
| 2007 | $2,226 +148.4% | $150,000 +30.3% |
| 2005 | $896 -2% | $115,130 +38.8% |
| 2004 | $915 -0.3% | $82,920 +0.6% |
| 2003 | $917 +2.8% | $82,440 +9.2% |
| 2002 | $892 +3.2% | $75,520 +7% |
| 2001 | $864 +4.3% | $70,590 +6% |
| 2000 | $829 | $66,610 |
Find assessor info on the county website
Monthly payment
Est. payment
Payment breakdown
Explore the cost of this home by adjusting the details. Changes won't be saved.Climate risks
Neighborhood: 32955
Nearby schools
Schools provided by the listing agent
- Elementary: Golfview
- Middle: Kennedy
- High: Rockledge
Source: Space Coast AOR. This data may not be complete. We recommend contacting the local school district to confirm school assignments for this home.
Similar homes
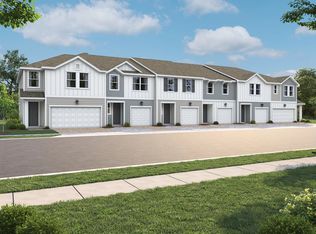
- from $412,7404 bd3 ba1.9k sqftBeach Plan, Catamaran Cove, Rockledge, FL 32955New Construction
 Ashton Woods Homes
- $396,8063 bd3 ba1.6k sqft1447 Bluewater Ln, Rockledge, FL 32955New ConstructionAshton Woods Homes
- $397,7003 bd4 ba1.9k sqft1315 Lara Cir #106, Rockledge, FL 32955For Sale
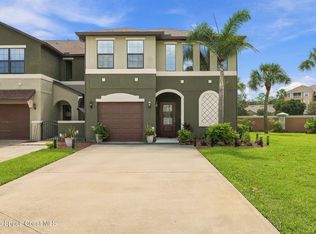 MLS ID #1086995, Marianne Raley. Space Coast AOR
- $396,8063 bd3 ba1.6k sqft1479 Bluewater Ln, Rockledge, FL 32955For Sale
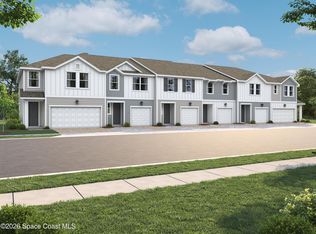 MLS ID #1085983, Robert Reed Williams. Space Coast AOR
- $277,0003 bd2 ba1.1k sqft1077 BASQUE DRIVE, ROCKLEDGE, FL 32955For Sale
 MLS ID #O6413619, TuJuanna Bethune, HOLLOMAN GORDON REALTY, INC.. Stellar MLS
- $339,5003 bd3 ba1.8k sqft3951 Playa Del Sol Drive #201, Rockledge, FL 32955For Sale
 MLS ID #R11084385, Deryl L Seemayer, RE/MAX Select Group. BeachesMLS
- $369,9004 bd2 ba1.8k sqft5340 FRUITPORT STREET, COCOA, FL 32927For SaleMLS ID #S5159833, Augusto Osorio, LOKATION. Stellar MLS
