Entertainer’s Dream Home! This beautifully updated open-concept home blends modern style with warm ranch-inspired charm. Take advantage of this 5 bedroom 3 bath home, why wait for a build when you can move in to a home featuring so many functional spaces for the growing family. The spacious kitchen features shaker cabinetry, stainless steel appliances, a large quartz island with seating and pendant lighting. A custom beverage bar with butcher block counters, wine refrigerator, and shelving creates the perfect area to make that drink. The bar features added cabinets for extra storage along with a built in wine fridge and beverage fridge creating the perfect space for entertaining. The inviting living area showcases a custom accent wall, the perfect seating area with abundant natural light. Thoughtfully designed with a palette of charcoal, and warm tones. This home offers the perfect balance of comfort, style, and functionality for everyday family living and hosting guests. You will find several customized features from built in bookshelves, to a master closet designed for function. Come enjoy a heated pool and spa that you can enjoy throughout the year with no back yard neighbors. With five bedrooms a living room and loft there is plenty of space for the whole family. When you are not enjoying your home you will find lots to do in the neighborhood, which features bike trails, pickleball courts, three club houses, soccer fields, a pump park along with a calendar of social events for everyone. Don’t miss out on this move in ready one of a kind home.
For sale
Price cut: $9.1K (8/29)
$549,900
9126 ROYAL RIVER CIRCLE, PARRISH, FL 34219
5beds
2,660sqft
Single Family Residence
Built in 2021
7,780 Square Feet Lot
$543,300 Zestimate®
$207/sqft
$9/mo HOA
What's special
Heated pool and spaAbundant natural lightCustom accent wallBeautifully updated open-concept homeBuilt in bookshelvesSpacious kitchenStainless steel appliances
- 136 days
- 363
- 36
Zillow last checked:
Listing updated:
Listed by:
Kenneth Jewett 813-610-6726,
EMPIRE REAL ESTATE LLC 813-465-2633
Source: Stellar MLS,MLS#: TB8521458 Originating MLS: Suncoast Tampa
Facts & features
Interior
Bedrooms & bathrooms
- Bedrooms: 5
- Bathrooms: 3
- Full bathrooms: 3
Primary bedroom
- Features: En Suite Bathroom, Walk-In Closet(s)
- Level: Second
- Area: 210 Square Feet
- Dimensions: 14x15
Bedroom 2
- Features: Ceiling Fan(s), Built-in Closet
- Level: Second
- Area: 132 Square Feet
- Dimensions: 12x11
Bedroom 3
- Features: Ceiling Fan(s), Built-in Closet
- Level: Second
- Area: 110 Square Feet
- Dimensions: 10x11
Bedroom 4
- Features: Ceiling Fan(s), Built-in Closet
- Level: Second
- Area: 110 Square Feet
- Dimensions: 10x11
Bedroom 5
- Features: Ceiling Fan(s), Built-in Closet
- Level: First
- Area: 110 Square Feet
- Dimensions: 10x11
Kitchen
- Features: Kitchen Island, Built-in Closet
- Level: First
- Area: 238 Square Feet
- Dimensions: 14x17
Living room
- Features: Ceiling Fan(s), No Closet
- Level: First
- Area: 238 Square Feet
- Dimensions: 14x17
Loft
- Features: Ceiling Fan(s), No Closet
- Level: Second
- Area: 210 Square Feet
- Dimensions: 21x10
Heating
- Central
Cooling
- Central Air
Appliances
- Included: Bar Fridge, Oven, Convection Oven, Cooktop, Dishwasher, Disposal, Dryer, Exhaust Fan, Freezer, Ice Maker, Microwave, Refrigerator, Water Purifier
- Laundry: Electric Dryer Hookup, Inside, Laundry Closet, Laundry Room, Upper Level, Washer Hookup
Features
- Built-in Features, Ceiling Fan(s), Dry Bar, Eating Space In Kitchen, Kitchen/Family Room Combo, Living Room/Dining Room Combo, Open Floorplan, Smart Home, Solid Surface Counters, Stone Counters, Thermostat
- Flooring: Carpet, Ceramic Tile
- Doors: Sliding Doors
- Windows: Window Treatments, Shutters
- Has fireplace: No
Interior area
- Total structure area: 2,660
- Total interior livable area: 2,660 sqft
Video & virtual tour
Property
Parking
- Total spaces: 2
- Parking features: Driveway, Garage Door Opener
- Attached garage spaces: 2
- Has uncovered spaces: Yes
Features
- Levels: Two
- Stories: 2
- Patio & porch: Covered, Porch, Screened
- Exterior features: Irrigation System, Lighting, Private Entrance, Private Mailbox, Rain Gutters, Sidewalk
- Has private pool: Yes
- Pool features: Child Safety Fence, Heated, In Ground, Lighting, Salt Water
- Fencing: Fenced
- Has view: Yes
- View description: Trees/Woods, Pond
- Has water view: Yes
- Water view: Pond
- Waterfront features: Pond Access
Lot
- Size: 7,780 Square Feet
- Features: In County, Sidewalk
- Residential vegetation: Trees/Landscaped
Details
- Parcel number: 401932259
- Zoning: PD/MU
- Special conditions: None
Construction
Type & style
- Home type: SingleFamily
- Property subtype: Single Family Residence
Materials
- Block, Stucco, Vinyl Siding
- Foundation: Slab
- Roof: Shingle
Condition
- New construction: No
- Year built: 2021
Utilities & green energy
- Sewer: Public Sewer
- Water: Public
- Utilities for property: BB/HS Internet Available, Cable Available, Electricity Connected, Fiber Optics, Sewer Connected, Sprinkler Recycled, Street Lights, Underground Utilities, Water Connected
Community & HOA
Community
- Features: Fishing, Association Recreation - Owned, Clubhouse, Community Mailbox, Deed Restrictions, Dog Park, Fitness Center, Irrigation-Reclaimed Water, Park, Playground, Pool, Sidewalks
- Security: Closed Circuit Camera(s), Fire Alarm, Security Fencing/Lighting/Alarms, Security System, Security System Owned
- Pet fee: $0 monthly
- Subdivision: NORTH RIVER RANCH PH IA-2
HOA
- Has HOA: Yes
- Amenities included: Fence Restrictions, Lobby Key Required, Park, Pickleball Court(s), Playground, Trail(s), Vehicle Restrictions
- Services included: Common Area Taxes, Community Pool, Maintenance Grounds, Recreational Facilities
- HOA fee: $9 monthly
- HOA name: Castle Group
Location
- Region: Parrish
Financial & listing details
- Price per square foot: $207/sqft
- Tax assessed value: $436,760
- Annual tax amount: $5,114
- Date on market: 6/20/2026
- Cumulative days on market: 137 days
- Listing terms: Cash,Conventional,FHA
- Ownership: Fee Simple
- Total actual rent: 0
- Electric utility on property: Yes
- Road surface type: Paved
Estimated market value
$543,300
$516,000 - $570,000
$3,893/mo
Price history
| Date | Event | Price |
|---|---|---|
| 8/29/2026 | Price change | $549,900-1.6%$207/sqft |
Source:  Stellar MLS #TB8521458 Report a problem | ||
| 8/16/2026 | Price change | $559,000-3.5%$210/sqft |
Source: Stellar MLS #TB8521458 Report a problem | ||
| 7/23/2026 | Price change | $579,000-3.3%$218/sqft |
Source: Stellar MLS #TB8521458 Report a problem | ||
| 7/3/2026 | Price change | $599,000-2.6%$225/sqft |
Source: Stellar MLS #TB8521458 Report a problem | ||
| 6/20/2026 | Listed for sale | $615,000+14.5%$231/sqft |
Source: Stellar MLS #TB8521458 Report a problem | ||
| 5/24/2022 | Sold | $537,000+0.4%$202/sqft |
Source: Public Record Report a problem | ||
| 4/22/2022 | Pending sale | $535,000$201/sqft |
Source: Stellar MLS #U8158285 Report a problem | ||
| 4/19/2022 | Price change | $535,000-1.8%$201/sqft |
Source: Stellar MLS #U8158285 Report a problem | ||
| 4/14/2022 | Listed for sale | $545,000+44.2%$205/sqft |
Source: Stellar MLS #U8158285 Report a problem | ||
| 12/10/2021 | Sold | $378,000$142/sqft |
Source: Public Record Report a problem | ||
Public tax history
| Year | Property taxes | Tax assessment |
|---|---|---|
| 2025 | $5,114 +7.2% | $228,363 +2.9% |
| 2024 | $4,771 +14.8% | $221,927 +29.7% |
| 2023 | $4,155 -36.2% | $171,089 -50.4% |
| 2022 | $6,517 +196% | $345,238 +3136.8% |
| 2021 | $2,202 | $10,666 |
Find assessor info on the county website
Monthly payment
Est. payment
Payment breakdown
Explore the cost of this home by adjusting the details. Changes won't be saved.Climate risks
Neighborhood: 34219
Nearby schools
Schools provided by the listing agent
- Elementary: Barbara A. Harvey Elementary
- High: Parrish Community High
Source: Stellar MLS. This data may not be complete. We recommend contacting the local school district to confirm school assignments for this home.
Similar homes
- $519,0004 bd3 ba2k sqft6346 BOBBY JONES COURT, PALMETTO, FL 34221For Sale
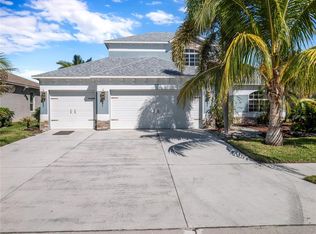
 MLS ID #TB8560635, Maria Matias Franco, MEGA PROPERTY SOLUTIONS. Stellar MLS
- $432,9004 bd3 ba2.4k sqft10662 CHIPPEWA DRIVE, PARRISH, FL 34219For Sale
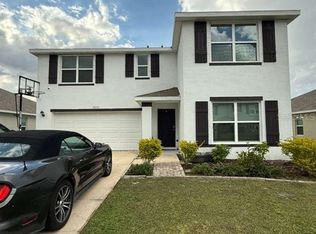 MLS ID #TB8485203, Laiselis Cruz Alvarez, LCA REALTY, LLC. Stellar MLS
- $449,0004 bd3 ba2.1k sqft8323 REEFBAY COVE, PARRISH, FL 34219For Sale
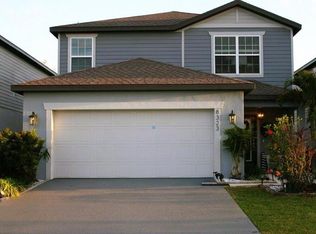 MLS ID #A4683443, Mary Solis Diaz, PURSUE OVERTAKE & RECOVER REALTY INC. Stellar MLS
- $755,0004 bd3 ba2.5k sqft5322 124TH AVENUE E, PARRISH, FL 34219For Sale
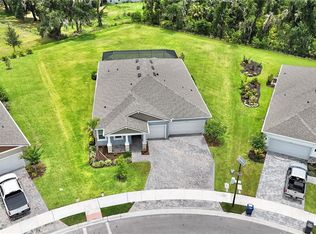 MLS ID #A4696886, Robert Lunt, III, REALTY ONE GROUP MVP. Stellar MLS
- $575,0003 bd2 ba2k sqft5715 Magnolia Ridge Pl, Sarasota, FL 34243For Sale
 MLS ID #2026045000, Daleen O'Dell, Realty One Group MVP. Florida Gulf Coast MLS
- $490,0003 bd2 ba2.3k sqft1601 STEPHENS ROAD, RUSKIN, FL 33570For SaleMLS ID #TB8529281, Rebecca Fields, FUTURE HOME REALTY INC. Stellar MLS
- $545,0003 bd2 ba1.8k sqft12022 GOLDENROD AVENUE, BRADENTON, FL 34212For SaleMLS ID #A4687719, Lill Denham, SARASOTA REAL ESTATE SERVICES. Stellar MLS
- $548,0003 bd2 ba1.4k sqft660 SUNDANCE, WIMAUMA, FL 33598For SaleMLS ID #A4701384, Spencer Hanly, HANLY ASSOCIATES REALTY. Stellar MLS
- $535,0005 bd3 ba3.2k sqft408 19TH STREET NW, RUSKIN, FL 33570For SaleMLS ID #A4699930, Randal Longo, KEYS REALTY REDEFINED LLC. Stellar MLS
- $378,9004 bd2 ba1.7k sqft6324 165TH DRIVE E, PARRISH, FL 34219For SaleMLS ID #TB8523484, Silvia Valdovinos, THE ELITE REALTY EXPERIENCE. Stellar MLS
- $515,0004 bd3 ba2.5k sqft5457 LESLIE CANYON DRIVE, WIMAUMA, FL 33598For SaleMLS ID #TB8560032, James Foran, SIGNATURE REALTY ASSOCIATES. Stellar MLS
- $399,9004 bd3 ba2k sqft4810 69TH COURT E, PALMETTO, FL 34221For SaleMLS ID #A4711511, Ursula Taboada, SRQ INTERNATIONAL REALTY LLC. Stellar MLS
- $525,0005 bd3 ba3k sqft13419 WHITE SAPPHIRE ROAD, RIVERVIEW, FL 33579For SaleMLS ID #TB8555549, Yubiri Reina, LA ROSA REALTY, LLC. Stellar MLS
- $335,0004 bd2 ba1.9k sqft8823 SUNSET PARK TRAIL, PARRISH, FL 34219For SaleMLS ID #TB8557938, Danielle Fleming, LPT REALTY, LLC. Stellar MLS
- $514,9004 bd3 ba2.7k sqft5923 53RD LANE E, BRADENTON, FL 34203For SaleMLS ID #A4708190, Karen Parenti, FATHOM REALTY FL LLC. Stellar MLS
- $339,0004 bd3 ba2k sqft16418 WOODSIDE GLEN, PARRISH, FL 34219For SaleMLS ID #O6384235, Jonathon McLeod, PA, NEXTHOME LUXE COASTAL. Stellar MLS
- $494,9994 bd3 ba2.3k sqft17111 BARNWOOD PLACE, BRADENTON, FL 34211For SaleMLS ID #A4697205, Bradley Levinson, WEICHERT REALTORS HALLMARK PRO. Stellar MLS
- $575,0004 bd3 ba2.7k sqft13222 MOSS GRASS WAY, RIVERVIEW, FL 33579For SaleMLS ID #O6429933, Daniel Betancourt, EXP REALTY LLC. Stellar MLS
- $419,0005 bd3 ba2.4k sqft5058 GRANITE DUST PLACE, PALMETTO, FL 34221For SaleMLS ID #A4707233, Mandy Pitcher, KELLER WILLIAMS ON THE WATER. Stellar MLS
