Welcome to Irvington - where the brick has stories and the systems are surprisingly well-behaved. This charming 2-story brick home comes with 3 bedrooms, 2.5 baths, a generous family-room addition, and an updated kitchen. Original character is still very much present, nicely balanced by thoughtful upgrades. The basement has been given real attention in the last few years: waterproofing (2025), a new water heater (2025), sump pump (2025), water filtration system (2023), radon mitigation update (2025), and even a UV light for the air filter. Upstairs and on the main level you'll find newer cordless blinds, a 2026 dishwasher and garbage disposal, refreshed kitchen sink/faucet, and attic insulation from 2023. Outside, the fenced backyard offers a large deck (with updated steps and handrails), a gazebo, and solid space for gardening. The 2-car detached garage is easily accessed off the alley. Gutters get cleaned yearly, and other exterior details have been looked after. The partially finished basement is ready to become a kids' zone, game room, or extra hangout space. Come see this home today - a perfect combination of Irvington charm and thoughtful maintenance!
Pending
$349,900
913 N Audubon Rd, Indianapolis, IN 46219
3beds
2,571sqft
Residential, Single Family Residence
Built in 1934
6,098 Square Feet Lot
$-- Zestimate®
$136/sqft
$-- HOA
What's special
Fenced backyardOriginal characterGenerous family-room additionUpdated kitchenSolid space for gardeningNewer cordless blinds
- 5 days
- 458
- 84
Likely to sell faster than
Zillow last checked:
Listing updated:
Listed by:
Joshua Carpenter josh@wesellindyteam.com,
Trueblood Real Estate,
Kim Carpenter 317-509-4000,
Trueblood Real Estate
Source: MIBOR as distributed by MLS GRID,MLS#: 22133703
Facts & features
Interior
Bedrooms & bathrooms
- Bedrooms: 3
- Bathrooms: 3
- Full bathrooms: 2
- 1/2 bathrooms: 1
- Main level bathrooms: 1
Primary bedroom
- Level: Upper
- Area: 154 Square Feet
- Dimensions: 14x11
Bedroom 2
- Level: Upper
- Area: 130 Square Feet
- Dimensions: 10x13
Bedroom 3
- Level: Upper
- Area: 140 Square Feet
- Dimensions: 14x10
Dining room
- Level: Main
- Area: 121 Square Feet
- Dimensions: 11x11
Family room
- Level: Main
- Area: 352 Square Feet
- Dimensions: 22x16
Kitchen
- Features: Other
- Level: Main
- Area: 132 Square Feet
- Dimensions: 12x11
Living room
- Level: Main
- Area: 286 Square Feet
- Dimensions: 22x13
Play room
- Features: Other
- Level: Basement
- Area: 247 Square Feet
- Dimensions: 19x13
Sun room
- Features: Other
- Level: Main
- Area: 84 Square Feet
- Dimensions: 12x07
Heating
- Forced Air, Natural Gas
Cooling
- Central Air
Appliances
- Included: Dishwasher, Dryer, MicroHood, Gas Oven, Refrigerator, Washer, Gas Water Heater, Water Softener Owned
- Laundry: In Basement
Features
- Cathedral Ceiling(s), Eat-in Kitchen
- Basement: Partially Finished
- Number of fireplaces: 1
- Fireplace features: Living Room, Masonry, Non Functional
Interior area
- Total structure area: 2,571
- Total interior livable area: 2,571 sqft
- Finished area below ground: 218
Video & virtual tour
Property
Parking
- Total spaces: 2
- Parking features: Detached
- Garage spaces: 2
- Details: Garage Parking Other(Garage Door Opener, Service Door)
Features
- Levels: Two
- Stories: 2
- Patio & porch: Deck, Covered
- Exterior features: Playground
- Fencing: Fenced,Full,Privacy
Lot
- Size: 6,098 Square Feet
- Features: Sidewalks, Street Lights, Mature Trees
Details
- Parcel number: 491003116061000701
- Other equipment: Radon System
- Horse amenities: None
Construction
Type & style
- Home type: SingleFamily
- Architectural style: Craftsman,Traditional
- Property subtype: Residential, Single Family Residence
Materials
- Brick, Wood Siding
- Foundation: Block
Condition
- New construction: No
- Year built: 1934
Utilities & green energy
- Water: Public
Community & HOA
Community
- Security: Security System
- Subdivision: A V Browns Ellenberger Park
HOA
- Has HOA: No
Location
- Region: Indianapolis
Financial & listing details
- Price per square foot: $136/sqft
- Tax assessed value: $286,000
- Annual tax amount: $3,198
- Date on market: 10/27/2026
- Cumulative days on market: 6 days
Estimated market value
Not available
Estimated sales range
Not available
Not available
Price history
| Date | Event | Price |
|---|---|---|
| 10/30/2026 | Pending sale | $349,900$136/sqft |
Source:  MIBOR as distributed by MLS GRID #22133703 Report a problem | ||
| 10/27/2026 | Listed for sale | $349,900+42.8%$136/sqft |
Source: MIBOR as distributed by MLS GRID #22133703 Report a problem | ||
| 4/24/2020 | Sold | $245,000-2%$95/sqft |
Source: Agent Provided Report a problem | ||
| 3/21/2020 | Pending sale | $249,900$97/sqft |
Source: Brownsburg - Weichert, Realtors - New Dimensions #21688582 Report a problem | ||
| 1/30/2020 | Price change | $249,900-2%$97/sqft |
Source: Brownsburg - Weichert, Realtors - New Dimensions #21688582 Report a problem | ||
| 1/17/2020 | Listed for sale | $255,000+39.3%$99/sqft |
Source: MIBOR REALTOR Association #21688582 Report a problem | ||
| 8/25/2012 | Sold | $183,000-1.1%$71/sqft |
Source: Public Record Report a problem | ||
| 4/12/2012 | Listed for sale | $185,000$72/sqft |
Source: Hamilton Group, Inc #21170563 Report a problem | ||
Public tax history
| Year | Property taxes | Tax assessment |
|---|---|---|
| 2025 | $3,722 +0.7% | $286,000 -8% |
| 2024 | $3,696 +13.5% | $310,900 |
| 2023 | $3,257 +15.8% | $310,900 +13.8% |
| 2022 | $2,813 +1.5% | $273,200 +12.5% |
| 2021 | $2,771 -2% | $242,800 +1.8% |
| 2020 | $2,827 +4.4% | $238,400 |
| 2019 | $2,707 +12% | $238,400 +5.2% |
| 2018 | $2,417 -5.7% | $226,700 +1% |
| 2017 | $2,563 +3.2% | $224,500 -5.2% |
| 2016 | $2,483 +5.2% | $236,900 +9.3% |
| 2014 | $2,361 +8.5% | $216,700 +20.4% |
| 2013 | $2,177 | $180,000 -6.5% |
| 2012 | $2,177 | $192,600 +20.4% |
| 2011 | -- | $160,000 -1.8% |
| 2010 | $1,720 -6.1% | $163,000 -4.3% |
| 2009 | $1,831 | $170,300 +1.9% |
| 2007 | -- | $167,200 -0.7% |
| 2006 | -- | $168,300 +23.6% |
| 2005 | -- | $136,200 |
| 2004 | -- | $136,200 |
| 2003 | -- | $136,200 +156% |
| 2002 | -- | $53,200 +200.1% |
| 2001 | -- | $17,730 |
| 2000 | -- | $17,730 |
Find assessor info on the county website
Monthly payment
Est. payment
Payment breakdown
Explore the cost of this home by adjusting the details. Changes won't be saved.Climate risks
Neighborhood: Irvington

Similar homes
- $370,0003 bd2 ba2.9k sqft886 N Whittier Pl, Indianapolis, IN 46219Active
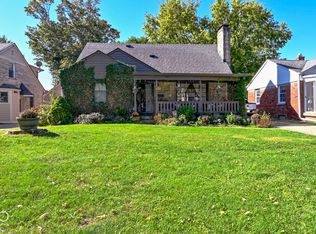 MLS ID #22132125, Gina McLane, The Modglin Group. MIBOR as distributed by MLS GRID
- $315,0003 bd2 ba1.8k sqft21 S Irvington Ave, Indianapolis, IN 46219Active
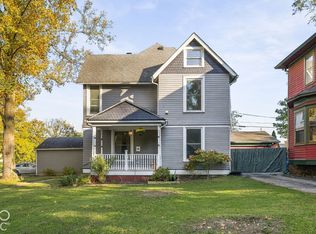 MLS ID #22132315, Alex Hallmann, @properties. MIBOR as distributed by MLS GRID
- $349,9003 bd2 ba2.8k sqft610 N Bosart Ave, Indianapolis, IN 46201Active
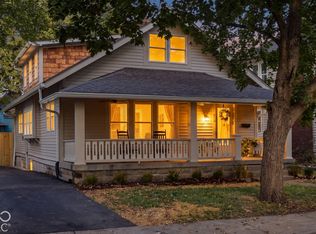 MLS ID #22133338, Joshua Ember, F.C. Tucker Company. MIBOR as distributed by MLS GRID
- $320,0002 bd2 ba2.4k sqft5404 E Saint Clair St, Indianapolis, IN 46219Active
 MLS ID #22133029, Steve Lew, Steve Lew Real Estate Group, LLC. MIBOR as distributed by MLS GRID
