GORGEOUS 2 BEDROOM, 2.5 BATHROOM TOWNHOME WITH A 1-CAR GARAGE located in the highly desirable GATED COMMUNITY of Magnolia Park! This light and bright home features HIGH CEILINGS, a spacious KITCHEN with GRANITE COUNTERTOPS, STAINLESS STEEL APPLIANCES, abundant cabinetry and plenty of storage. Upstairs features a desirable SPLIT BEDROOM FLOOR PLAN with TWO SPACIOUS BEDROOMS and TWO FULL BATHROOMS, providing separation between the bedrooms. The OPEN LOFT offers additional flexible living space and is perfect for a HANGOUT AREA, HOME OFFICE or play area. A WASHER AND DRYER are also conveniently located upstairs. Step outside to the CONCRETE PATIO, a great spot to enjoy your morning coffee, unwind at the end of the day or simply hang out and enjoy the Florida weather. Magnolia Park offers an outstanding lifestyle with HOA-INCLUDED AMENITIES including GATED ENTRY, MULTIPLE RESORT-STYLE POOLS, PARK AND PLAYGROUND AREAS, A SPLASH PAD AND BASKETBALL COURTS. Enjoy a FANTASTIC TAMPA BAY LOCATION with convenient access to Downtown Tampa, Tampa International Airport, shopping, dining, parks and major roadways. This townhome offers a wonderful combination of LOCATION, COMMUNITY AMENITIES, FUNCTIONAL LIVING SPACE AND CONVENIENCE. Schedule your private showing today!
For sale
$239,900
9141 HILLCROFT DRIVE, RIVERVIEW, FL 33578
2beds
1,588sqft
Townhouse
Built in 2017
1,600 Square Feet Lot
$238,200 Zestimate®
$151/sqft
$385/mo HOA
What's special
Gated communityBasketball courtsTwo spacious bedroomsGranite countertopsHigh ceilingsMultiple resort-style poolsPark and playground areas
- 62 days
- 101
- 12
Zillow last checked:
Listing updated:
Listed by:
Dylan Hamilton 813-843-7097,
WEICHERT REALTORS-BRANDON REALTY 813-689-1500
Source: Stellar MLS,MLS#: TB8544155 Originating MLS: Suncoast Tampa
Facts & features
Interior
Bedrooms & bathrooms
- Bedrooms: 2
- Bathrooms: 3
- Full bathrooms: 2
- 1/2 bathrooms: 1
Rooms
- Room types: Loft
Primary bedroom
- Features: Walk-In Closet(s)
- Level: Second
- Area: 195 Square Feet
- Dimensions: 13x15
Bedroom 2
- Features: Built-in Closet
- Level: Second
- Area: 154 Square Feet
- Dimensions: 11x14
Primary bathroom
- Features: Shower No Tub
- Level: Second
Dining room
- Level: First
- Area: 99 Square Feet
- Dimensions: 11x9
Great room
- Level: First
- Area: 180 Square Feet
- Dimensions: 15x12
Kitchen
- Features: Pantry
- Level: First
- Area: 165 Square Feet
- Dimensions: 11x15
Loft
- Level: Second
- Area: 130 Square Feet
- Dimensions: 10x13
Heating
- Central, Electric
Cooling
- Central Air
Appliances
- Included: Dishwasher, Dryer, Microwave, Range, Refrigerator, Washer
- Laundry: Electric Dryer Hookup, Inside, Laundry Closet, Upper Level, Washer Hookup
Features
- Ceiling Fan(s), In Wall Pest System, Split Bedroom, Stone Counters, Walk-In Closet(s)
- Flooring: Carpet, Ceramic Tile
- Windows: Hurricane Shutters
- Has fireplace: No
Interior area
- Total structure area: 1,876
- Total interior livable area: 1,588 sqft
Video & virtual tour
Property
Parking
- Total spaces: 1
- Parking features: Off Street
- Attached garage spaces: 1
- Details: Garage Dimensions: 10x20
Features
- Levels: Two
- Stories: 2
- Patio & porch: Patio, Porch
- Exterior features: Irrigation System, Lighting
Lot
- Size: 1,600 Square Feet
- Features: Level, Near Public Transit, Sidewalk
- Residential vegetation: Trees/Landscaped
Details
- Parcel number: U013019A6P00001000002.0
- Zoning: PUD
- Special conditions: None
Construction
Type & style
- Home type: Townhouse
- Architectural style: Florida
- Property subtype: Townhouse
Materials
- Stucco
- Foundation: Slab
- Roof: Shingle
Condition
- Completed
- New construction: No
- Year built: 2017
Details
- Warranty included: Yes
Utilities & green energy
- Sewer: Public Sewer
- Water: Public
- Utilities for property: Electricity Connected, Fiber Optics, Public, Sprinkler Well, Street Lights
Green energy
- Energy efficient items: Insulation
Community & HOA
Community
- Features: Deed Restrictions, Gated Community - No Guard, Park, Playground, Pool
- Security: Gated Community, Smoke Detector(s)
- Pet fee: $0 monthly
- Subdivision: MAGNOLIA PARK NORTHEAST
HOA
- Has HOA: Yes
- Amenities included: Gated, Park, Playground, Pool
- Services included: Community Pool, Maintenance Grounds, Manager
- HOA fee: $385 monthly
- HOA name: CiraConnect
Location
- Region: Riverview
Financial & listing details
- Price per square foot: $151/sqft
- Tax assessed value: $238,385
- Annual tax amount: $5,321
- Date on market: 8/31/2026
- Cumulative days on market: 63 days
- Listing terms: Cash,Conventional,FHA,VA Loan
- Ownership: Fee Simple
- Total actual rent: 0
- Electric utility on property: Yes
- Road surface type: Paved, Concrete
Estimated market value
$238,200
$226,000 - $250,000
$2,088/mo
Price history
| Date | Event | Price |
|---|---|---|
| 10/4/2026 | Price change | $239,900+33.2%$151/sqft |
Source:  Stellar MLS #TB8544155 Report a problem | ||
| 9/16/2026 | Price change | $2,000-4.8%$1/sqft |
Source: Zillow Rentals Report a problem | ||
| 8/31/2026 | Listed for rent | $2,100-2.3%$1/sqft |
Source: Zillow Rentals Report a problem | ||
| 9/13/2024 | Listing removed | $2,150$1/sqft |
Source: Zillow Rentals Report a problem | ||
| 7/25/2024 | Listed for rent | $2,150-2.1%$1/sqft |
Source: Zillow Rentals Report a problem | ||
| 8/14/2023 | Listing removed | -- |
Source: Zillow Rentals Report a problem | ||
| 7/25/2023 | Listed for rent | $2,195+9.8%$1/sqft |
Source: Zillow Rentals Report a problem | ||
| 10/3/2022 | Listing removed | -- |
Source:  Weichert Realtors Report a problem | ||
| 9/16/2022 | Price change | $2,000-4.8%$1/sqft |
Source: Zillow Rental Network_1 #T3401219 Report a problem | ||
| 9/8/2022 | Listed for rent | $2,100+27.3%$1/sqft |
Source: Weichert Realtors Report a problem | ||
| 4/8/2021 | Listing removed | -- |
Source: Weichert Realtors Report a problem | ||
| 3/27/2021 | Price change | $1,650-5.7%$1/sqft |
Source: Weichert Realtors Report a problem | ||
| 3/17/2021 | Listed for rent | $1,750$1/sqft |
Source: Weichert Realtors Report a problem | ||
| 3/15/2018 | Sold | $180,100$113/sqft |
Source: Public Record Report a problem | ||
Public tax history
| Year | Property taxes | Tax assessment |
|---|---|---|
| 2025 | $5,542 +3.3% | $238,385 -1.7% |
| 2024 | $5,368 +3% | $242,408 +3.2% |
| 2023 | $5,210 +71.7% | $234,926 +50.4% |
| 2022 | $3,035 +1.5% | $156,231 +3% |
| 2021 | $2,991 +2.7% | $151,681 +1.4% |
| 2020 | $2,912 +1.4% | $149,587 +0.2% |
| 2019 | $2,873 | $149,228 +4.6% |
| 2018 | $2,873 -21% | $142,671 +4733% |
| 2017 | $3,638 | $2,952 |
Find assessor info on the county website
Monthly payment
Est. payment
Payment breakdown
Explore the cost of this home by adjusting the details. Changes won't be saved.Climate risks
Neighborhood: Magnolia Park
Nearby schools
Schools provided by the listing agent
- Elementary: Ippolito-HB
- Middle: Giunta Middle-HB
- High: Spoto High-HB
Source: Stellar MLS. This data may not be complete. We recommend contacting the local school district to confirm school assignments for this home.
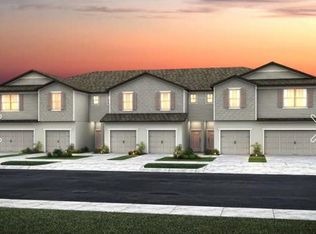

Similar homes
- $210,0002 bd3 ba1.3k sqft4617 SOMERSET HILL LANE, RIVERVIEW, FL 33578For Sale
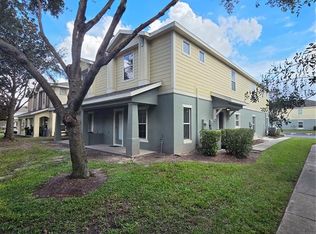
 MLS ID #TB8545568, Nick Horton, BANNER INT'L REAL ESTATE. Stellar MLS
- $280,0003 bd3 ba1.7k sqft10231 PINK PALMATA COURT, RIVERVIEW, FL 33578For Sale
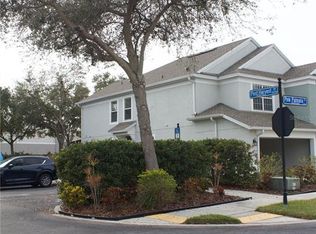 MLS ID #TB8562145, Andrea ROTHAUG, EXP REALTY LLC. Stellar MLS
- $239,9003 bd3 ba1.6k sqft4605 BARNSTEAD DRIVE, RIVERVIEW, FL 33578For Sale
 MLS ID #TB8511097, Carlos Pinedo, THE REALTY GROUP LLC. Stellar MLS
- $233,8883 bd3 ba1.5k sqft10851 KENSINGTON PARK AVENUE, RIVERVIEW, FL 33578For Sale
 MLS ID #TB8542735, Alfred Rivera, REALTY ONE GROUP ADVANTAGE. Stellar MLS
- $225,9002 bd3 ba1.5k sqft4976 WHITE SANDERLING COURT, TAMPA, FL 33619For SaleMLS ID #TB8547559, Paresh Shah, PRELUDE PM SERVICES LLC. Stellar MLS
- $199,9002 bd3 ba1.2k sqft4754 CHATTERTON WAY, RIVERVIEW, FL 33578For SaleMLS ID #TB8519048, Lei Cheng, SERVICE NEAR REALTY. Stellar MLS
- $185,0002 bd3 ba1.1k sqft7030 SPOTTED DEER PLACE, RIVERVIEW, FL 33578For SaleMLS ID #O6453977, Karen Albright, OPENDOOR BROKERAGE LLC. Stellar MLS
- $237,5003 bd3 ba1.4k sqft6913 MARBLE FAWN PLACE, RIVERVIEW, FL 33578For SaleMLS ID #TB8419454, Rosanna Torres, AVENUE HOMES LLC. Stellar MLS
- $216,5003 bd3 ba1.4k sqft7089 WOODCHASE GLEN DRIVE, RIVERVIEW, FL 33578For SaleMLS ID #TB8519476, Jared Warren, WEST COAST REAL ESTATE OF TAMPA, LLC. Stellar MLS
- $218,9002 bd3 ba1.4k sqft8723 TURNSTONE HAVEN PLACE, TAMPA, FL 33619For SaleMLS ID #TB8412436, Matthew Rego, SIGNATURE REALTY ASSOCIATES. Stellar MLS
- $265,0003 bd3 ba1.4k sqft7234 GRAND ELM DRIVE, RIVERVIEW, FL 33578For SaleMLS ID #TB8478447, Yury Hidalgo Vera, LANTES REAL ESTATE LLC. Stellar MLS
- $179,0002 bd3 ba1.4k sqft4951 WHITE SANDERLING COURT, TAMPA, FL 33619For SaleMLS ID #TB8539347, Jonathon McLeod, PA, NEXTHOME LUXE COASTAL. Stellar MLS
- $179,9002 bd3 ba1.1k sqft7006 TIMBERSIDE PLACE, RIVERVIEW, FL 33578For SaleMLS ID #A4708732, Travis Riley, RE/MAX DESTINATION REALTY. Stellar MLS
- $239,0003 bd3 ba1.3k sqft2607 OLEANDER LAKES, BRANDON, FL 33511For SaleMLS ID #O6447720, Steven Koleno, BEYCOME OF FLORIDA LLC. Stellar MLS
- $280,0003 bd3 ba1.9k sqft10422 LAKE MONTAUK DRIVE, RIVERVIEW, FL 33578For SaleMLS ID #TB8521239, Dolores Garcia, CHARLES RUTENBERG REALTY INC. Stellar MLS
- $240,0003 bd3 ba1.6k sqft9863 ASHBURN LAKE DRIVE, TAMPA, FL 33610For SaleMLS ID #TB8550629, Kelly Van Nevel, JASON MITCHELL REAL ESTATE FLO. Stellar MLS
- $214,9002 bd3 ba1.3k sqft12337 FOXMOOR PEAK DRIVE, RIVERVIEW, FL 33579For SaleMLS ID #TB8556219, Gene Faircloth, EXIT BAYSHORE REALTY. Stellar MLS
- $192,0002 bd2 ba1k sqft6918 HAWTHORNE TRACE LANE, RIVERVIEW, FL 33578For SaleMLS ID #A4676089, Yuhong Wan, U-HOME REALTY LLC. Stellar MLS
- $226,9993 bd3 ba1.5k sqft1532 BLUE MAGNOLIA ROAD, BRANDON, FL 33510For SaleMLS ID #TB8536896, Brandon Johnson, FLORIDA REALTY. Stellar MLS
- $300,0003 bd3 ba1.6k sqft4411 BANYAN TREE PLACE, RIVERVIEW, FL 33578For SaleMLS ID #TB8493166, Mary Parks, FUTURE HOME REALTY INC. Stellar MLS
