This adorable cozy updated ranch home is move in ready. A grand Live Oak tree stands guard over the well maintained front yard. Its lush greenery provides the Brand New Roof with shade keeping your energy bills low and gives the home a lovely curb appeal. The home was garnished with a nearly complete set of upgrades in 2019 including: new paint, Kitchen cabinets, Kitchen Appliances, counter tops, tub, shower, vanity, toilet, fixtures and the list goes on. Luxury vinyl plank comforts your feet while the recessed lighting highlights the butcher block island countertop. In 2019 a new electrical panel was installed to go along with the hot water heater. The central Air Conditioning and all ductwork was also installed in 2019. A drinking water reverse osmosis purifying system is undersink and can provide over 100 gallons a day of purified drinking water. The new roof boasts shingles with a wind rating of over 150 mph! A fenced in extra large back yard has plenty of space for growth and pets. No HOA keeps your bills low. This home is updated and well maintained, all it is waiting for is you! Welcome Home.
For sale
Price cut: $4.1K (10/26)
$304,900
9150 50TH STREET N, PINELLAS PARK, FL 33782
2beds
891sqft
Single Family Residence
Built in 1971
6,926 Square Feet Lot
$-- Zestimate®
$342/sqft
$-- HOA
What's special
Brand new roofButcher block island countertopRecessed lighting
- 43 days
- 226
- 18
Zillow last checked:
Listing updated:
Listed by:
Robert McNaughton 941-524-6435,
DALTON WADE INC 888-668-8283
Source: Stellar MLS,MLS#: TB8549423 Originating MLS: Suncoast Tampa
Facts & features
Interior
Bedrooms & bathrooms
- Bedrooms: 2
- Bathrooms: 1
- Full bathrooms: 1
Primary bedroom
- Features: Dual Closets
- Level: First
- Area: 156 Square Feet
- Dimensions: 13x12
Kitchen
- Features: No Closet
- Level: First
- Area: 120 Square Feet
- Dimensions: 12x10
Living room
- Features: No Closet
- Level: First
- Area: 180 Square Feet
- Dimensions: 12x15
Heating
- Electric
Cooling
- Central Air
Appliances
- Included: Dishwasher, Dryer, Electric Water Heater, Freezer, Ice Maker, Kitchen Reverse Osmosis System, Microwave, Range, Refrigerator, Washer, Water Purifier
- Laundry: In Garage
Features
- Ceiling Fan(s), Kitchen/Family Room Combo, Open Floorplan, Primary Bedroom Main Floor, Solid Surface Counters, Thermostat
- Flooring: Luxury Vinyl, Tile
- Has fireplace: No
Interior area
- Total structure area: 1,309
- Total interior livable area: 891 sqft
Video & virtual tour
Property
Parking
- Total spaces: 1
- Parking features: Driveway
- Attached garage spaces: 1
- Has uncovered spaces: Yes
- Details: Garage Dimensions: 12x27
Features
- Levels: One
- Stories: 1
- Exterior features: Fire Pit, Garden, Private Yard, Rain Gutters, Storage
- Fencing: Wood
Lot
- Size: 6,926 Square Feet
- Dimensions: 60 x 115
- Features: Level, Private, Sidewalk
- Residential vegetation: Mature Landscaping, Oak Trees, Trees/Landscaped
Details
- Additional structures: Shed(s)
- Parcel number: 213016828540460180
- Special conditions: None
Construction
Type & style
- Home type: SingleFamily
- Property subtype: Single Family Residence
Materials
- Block
- Foundation: Slab
- Roof: Shingle
Condition
- New construction: No
- Year built: 1971
Utilities & green energy
- Sewer: Public Sewer
- Water: Public
- Utilities for property: Cable Available, Electricity Connected, Public, Sewer Connected, Street Lights, Water Connected
Community & HOA
Community
- Security: Smoke Detector(s)
- Pet fee: $0 monthly
- Subdivision: SKYVIEW TERRACE 4TH ADD
HOA
- Has HOA: No
Location
- Region: Pinellas Park
Financial & listing details
- Price per square foot: $342/sqft
- Tax assessed value: $193,965
- Annual tax amount: $1,111
- Date on market: 10/1/2026
- Cumulative days on market: 24 days
- Listing terms: Cash,Conventional,FHA
- Ownership: Fee Simple
- Total actual rent: 0
- Electric utility on property: Yes
- Road surface type: Asphalt
Estimated market value
Not available
Estimated sales range
Not available
Not available
Price history
| Date | Event | Price |
|---|---|---|
| 10/26/2026 | Price change | $304,900-1.3%$342/sqft |
Source:  Stellar MLS #TB8549423 Report a problem | ||
| 10/1/2026 | Listed for sale | $309,000+232.3%$347/sqft |
Source: Stellar MLS #TB8549423 Report a problem | ||
| 4/23/2019 | Sold | $93,000-6.9%$104/sqft |
Source: Public Record Report a problem | ||
| 3/4/2019 | Listed for sale | $99,900$112/sqft |
Source: ROSETREE REALTY OF FLORIDA LLC #T3160407 Report a problem | ||
Public tax history
| Year | Property taxes | Tax assessment |
|---|---|---|
| 2025 | $1,111 +7% | $93,104 +2.9% |
| 2024 | $1,038 +3.9% | $90,480 +3% |
| 2023 | $1,000 +5.1% | $87,845 +3% |
| 2022 | $951 +3.8% | $85,286 +3% |
| 2021 | $916 +6.9% | $82,802 +1.4% |
| 2020 | $857 -65% | $81,659 -26% |
| 2019 | $2,447 | $110,422 +6.9% |
| 2018 | $2,447 +6.2% | $103,276 +3.9% |
| 2017 | $2,305 +17.4% | $99,447 +16.1% |
| 2016 | $1,964 +226.8% | $85,668 +60.6% |
| 2015 | $601 +0.2% | $53,332 +0.8% |
| 2014 | $600 0% | $52,909 +1.5% |
| 2013 | $600 -0.8% | $52,127 -2.2% |
| 2012 | $605 | $53,295 -5.1% |
| 2011 | -- | $56,163 +0.1% |
| 2010 | -- | $56,119 +2.7% |
| 2009 | -- | $54,644 +0.1% |
| 2008 | $594 | $54,589 +3% |
| 2007 | -- | $52,999 -44.3% |
| 2005 | -- | $95,100 +18% |
| 2004 | $589 +3.5% | $80,600 +16.3% |
| 2003 | $569 +5.1% | $69,300 +12.7% |
| 2002 | $542 | $61,500 +6.4% |
| 2001 | $542 +7% | $57,800 +10.5% |
| 2000 | $506 | $52,300 |
Find assessor info on the county website
Monthly payment
Est. payment
Payment breakdown
Explore the cost of this home by adjusting the details. Changes won't be saved.Climate risks
Neighborhood: Skyview Terrace
Similar homes
- $295,0003 bd1 ba960 sqft9477 PARK LAKE DRIVE N, PINELLAS PARK, FL 33782For Sale
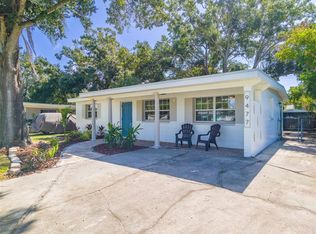
 MLS ID #TB8562162, Jon Jantomaso, REALTY EXPERTS. Stellar MLS
- $299,0003 bd2 ba1k sqft5641 94TH TERRACE N, PINELLAS PARK, FL 33782For Sale
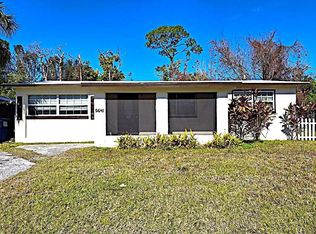 MLS ID #TB8556249, Alla Panteleeva, FL INVESTMENT REALTY LLC. Stellar MLS
- $289,0002 bd1 ba688 sqft4470 85TH TERRACE N, PINELLAS PARK, FL 33781For Sale
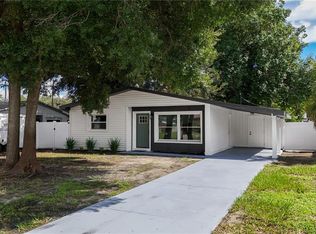 MLS ID #TB8561550, John Creamer, SPIN REAL ESTATE LLC. Stellar MLS
- $319,9002 bd2 ba1.1k sqft4263 96TH AVENUE N, PINELLAS PARK, FL 33782For Sale
 MLS ID #TB8545212, Dana Murdock, REALTY OF AMERICA. Stellar MLS
- $299,9003 bd1 ba963 sqft5360 63RD AVENUE N, PINELLAS PARK, FL 33781For SaleMLS ID #TB8562447, Meredith Johnson, REALTY EXPERTS. Stellar MLS
- $355,0002 bd2 ba955 sqft6248 109TH AVENUE N, PINELLAS PARK, FL 33782For SaleMLS ID #O6452881, Steven Koleno, BEYCOME OF FLORIDA LLC. Stellar MLS
- $369,0002 bd2 ba1.2k sqft10132 44TH STREET N, PINELLAS PARK, FL 33782For SaleMLS ID #TB8560931, Nina Becker, MAVREALTY. Stellar MLS
- $299,0003 bd2 ba1.1k sqft6761 44TH STREET N, PINELLAS PARK, FL 33781For SaleMLS ID #TB8561244, Christy Ryan, COLDWELL BANKER REALTY. Stellar MLS
- $279,9002 bd1 ba864 sqft5301 97TH TERRACE N, PINELLAS PARK, FL 33782For SaleMLS ID #TB8469761, Chau Nguyen, SOURCE REAL ESTATE. Stellar MLS
- $277,0003 bd1 ba980 sqft5401 96TH AVENUE N, PINELLAS PARK, FL 33782For SaleMLS ID #O6414020, Steven Koleno, BEYCOME OF FLORIDA LLC. Stellar MLS
- $359,0003 bd1 ba885 sqft5420 96TH AVENUE N, PINELLAS PARK, FL 33782For SaleMLS ID #TB8557877, Damon Lister, SOUTHERN LIFE REALTY. Stellar MLS
- $325,0002 bd2 ba910 sqft6500 BRIAR RIDGE COURT N, PINELLAS PARK, FL 33782For SaleMLS ID #TB8543698, Darlene Sheets, FUTURE HOME REALTY INC. Stellar MLS
- $329,0003 bd1 ba936 sqft4701 80TH TERRACE N, PINELLAS PARK, FL 33781For SaleMLS ID #TB8559730, Peter Arner, COMPASS FLORIDA LLC. Stellar MLS
- $350,0003 bd1 ba1k sqft8765 55TH WAY N, PINELLAS PARK, FL 33782For SaleMLS ID #TB8535011, Maggie Brazill, NORTHSTAR REALTY. Stellar MLS
- $279,0002 bd1 ba1.1k sqft4172 100TH AVENUE N, PINELLAS PARK, FL 33782For SaleMLS ID #O6430949, Steven Koleno, BEYCOME OF FLORIDA LLC. Stellar MLS
- $435,0003 bd2 ba1.1k sqft5220 90TH TERRACE N, PINELLAS PARK, FL 33782For SaleMLS ID #TB8560706, Danielle Dietz, SMITH & ASSOCIATES REAL ESTATE. Stellar MLS
- $269,9002 bd2 ba1.2k sqft3710 98TH AVENUE N, PINELLAS PARK, FL 33782For SaleMLS ID #TB8541935, Joseph Snyder, LLC, COMPASS FLORIDA LLC. Stellar MLS
- $324,5002 bd2 ba1.2k sqft4488 100TH AVENUE N, PINELLAS PARK, FL 33782For SaleMLS ID #A4680716, Jillian Sacco, GENEROUS PROPERTY. Stellar MLS
- $305,0002 bd1 ba877 sqft4660 71ST AVENUE N, PINELLAS PARK, FL 33781For SaleMLS ID #TB8541230, Stephen King, TOTAL REALTY SERVICES INC. Stellar MLS
