Skip main navigation
Sold for $465,500
  • $465,500

    9199 SW 70TH LOOP, OCALA, FL 34481

    3beds
    2,530sqft
    Single Family Residence
    Built in 2015
    7,405 Square Feet Lot
    $456,900 Zestimate®
    $184/sqft
    $2,422 Estimated rent

    Home value

    $456,900

    $425,000 - $493,000

    $2,422/mo

    Zestimate® history
    Loading
    Loading...

    Owner options

    List your home for rent

    $2,422/mo

    Rent Zestimate®

    Find your next renter with Zillow Rental Manager. Plus, with online applications, you can quickly screen prospective tenants – for free.

    Learn more

    $2,422/mo

    Rent Zestimate®

    Refinance and save

    $3,536/mo

    Est. payment

    Refinancing to a lower rate could help reduce your monthly payments and save thousands over the life of the loan.

    See today's rates

    $3,536/mo

    Est. payment

    Explore your selling options

    Work with a Zillow partner agent

    Leverage their expertise and Zillow's premium Showcase listings to get your home seen by more buyers.

    Get started

    List with your own agent

    Get your home in front of millions of buyers by listing it on Zillow.

    Learn how to do it

    Sell it yourself

    Take full control of how buyers see your home on Zillow by listing For Sale by Owner (FSBO).

    List your home

    What's special

    Large center islandGranite countertopsOpen light-filled floor planVersatile flex roomSerene wooded viewOutstanding curb appealGourmet kitchen
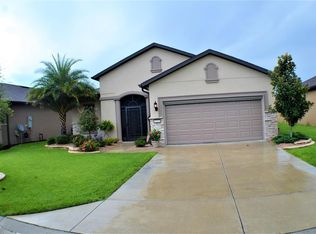
    FURNISHED & MOVE-IN READY! This immaculate Pinnacle model offers the perfect combination of luxury, comfort, and thoughtful upgrades. Featuring 3 bedrooms, a den/flex room, 3 full bathrooms, and an extended 3-car garage, this exceptional home is ready for its next owner. From the moment you arrive, you'll appreciate the outstanding curb appeal with brick paver driveway and walkway, custom landscaping stonework, and meticulously maintained grounds. Step inside to an open, light-filled floor plan designed for both everyday living and entertaining. A versatile flex room provides the perfect space for a home office, craft room, or hobby area. Beautiful engineered hardwood flooring flows throughout the main living areas and bedrooms, while the bathrooms feature tile flooring. The gourmet kitchen has granite countertops, a large center island, KitchenAid stainless steel appliances, raised-panel maple cabinetry, and a spacious pantry. The adjoining dining area overlooks the peaceful backyard, creating the perfect setting for every meal. The spacious living room opens through sliding glass doors to a 19' x 13' brick paver screened lanai, where you can relax and enjoy the serene wooded view. An additional open patio provides the ideal spot for grilling and outdoor gatherings. The owner's suite is a true retreat with a tray ceiling, an elegant ensuite bath featuring a large walk-in shower, and an oversized custom walk-in closet with built-in organizers. This is a triple split plan with quest rooms having a bath adjacent to each bedroom The well-appointed laundry room includes built-in cabinetry, and the washer and dryer are included. One of the home's standout features is the extended 3-car garage, complete with an epoxy-coated floor and a convenient staircase leading to attic storage—a rare and highly desirable feature. Additional upgrades include a NEW HVAC system (2026) and solar panels installed in 2016, providing increased energy efficiency and long-term savings. This beautifully maintained, fully furnished home offers luxury, functionality, and peace of mind in one incredible package. Just bring your suitcase and start enjoying Florida living at its finest! Stone Creek offers pickleball, resort style pool, softball, basketball, indoor pool, sauna , steam room, raised bed gardening, and a club for everything!

    Zillow last checked:

    Listing updated:

    Listed by:

    Beth Anthony 352-817-1212,

    RE/MAX PREMIER REALTY 352-732-3222

    Bought with:

    Alisa Burns, 3631206

    CROWN & GLORY REALTY INC

    Source: Stellar MLS,MLS#: OM729614MLS LogoOriginating MLS: Ocala - Marion

    Facts & features

    Interior

    Bedrooms & bathrooms
    • Bedrooms: 3
    • Bathrooms: 3
    • Full bathrooms: 3
    Rooms
    • Room types: Bonus Room, Den/Library/Office, Utility Room
    Primary bedroom
    • Features: Shower No Tub, Stone Counters, Walk-In Closet(s)
    • Level: First
    • Area: 296.46 Square Feet
    • Dimensions: 18.3x16.2
    Bedroom 2
    • Features: Built-in Closet
    • Level: First
    • Area: 133.28 Square Feet
    • Dimensions: 11.9x11.2
    Bedroom 3
    • Features: Built-in Closet
    • Level: First
    • Area: 229.14 Square Feet
    • Dimensions: 13.4x17.1
    Dining room
    • Level: First
    • Area: 158.12 Square Feet
    • Dimensions: 13.4x11.8
    Kitchen
    • Features: Kitchen Island, Stone Counters, Pantry
    • Level: First
    • Area: 294.8 Square Feet
    • Dimensions: 13.4x22
    Living room
    • Level: First
    • Area: 437.76 Square Feet
    • Dimensions: 17.1x25.6
    Office
    • Level: First
    • Area: 154.98 Square Feet
    • Dimensions: 12.3x12.6
    Heating
    • Central, Electric
    Cooling
    • Central Air
    Appliances
    • Included: Dishwasher, Dryer, Electric Water Heater, Microwave, Range, Refrigerator, Washer, Water Softener
    • Laundry: Laundry Room
    Features
    • Ceiling Fan(s), Crown Molding, Eating Space In Kitchen, High Ceilings, Open Floorplan, Solid Wood Cabinets, Stone Counters, Tray Ceiling(s), Walk-In Closet(s)
    • Flooring: Ceramic Tile, Engineered Hardwood
    • Windows: Window Treatments
    • Has fireplace: No
    • Furnished: Yes
    Interior area
    • Total structure area: 3,511
    • Total interior livable area: 2,530 sqft

    Property

    Parking
    • Total spaces: 3
    • Parking features: Golf Cart Garage
    • Attached garage spaces: 3
    • Details: Garage Dimensions: 18X26
    Features
    • Levels: One
    • Stories: 1
    • Patio & porch: Patio, Screened
    • Exterior features: Private Yard, Sprinkler Metered
    • Has view: Yes
    • View description: Trees/Woods
    Lot
    • Size: 7,405 Square Feet
    • Dimensions: 69 x 110
    Details
    • Parcel number: 3489303057
    • Zoning: PUD
    • Special conditions: None

    Construction

    Type & style
    • Home type: SingleFamily
    • Property subtype: Single Family Residence
    Materials
    • Block, Concrete
    • Foundation: Slab
    • Roof: Shingle
    Condition
    • New construction: No
    • Year built: 2015

    Utilities & green energy

    • Sewer: Private Sewer
    • Water: Public
    • Utilities for property: Electricity Connected, Public, Sewer Connected, Street Lights, Underground Utilities, Water Connected

    Community & HOA

    Community
    • Features: Clubhouse, Deed Restrictions, Dog Park, Fitness Center, Gated Community - Guard, Golf Carts OK, Golf, Pool, Restaurant, Sidewalks
    • Pet fee: $0 monthly
    • Senior community: Yes
    • Subdivision: STONE CRK/DEL WEBB WESTON PH 2
    HOA
    • Has HOA: Yes
    • Amenities included: Basketball Court, Clubhouse, Fitness Center, Pickleball Court(s), Pool, Sauna, Shuffleboard Court, Spa/Hot Tub, Tennis Court(s)
    • Services included: Community Pool, Recreational Facilities, Trash
    • HOA fee: $265 monthly
    • HOA name: Rachel Mayer
    • HOA phone: 352-237-8418
    Location
    • Region: Ocala

    Financial & listing details

    • Price per square foot: $184/sqft
    • Tax assessed value: $417,543
    • Annual tax amount: $6,924
    • Date on market: 8/3/2026
    • Cumulative days on market: 9 days
    • Listing terms: Cash,Conventional
    • Ownership: Fee Simple
    • Total actual rent: 0
    • Electric utility on property: Yes
    • Road surface type: Asphalt

    Price history

    DateEventPrice
    10/1/2026Sold$465,500+1.4%$184/sqft
    Source: Stellar MLS #OM729614 Report a problem
    8/4/2026Listed for sale$459,000+17.7%$181/sqft
    Source: Stellar MLS #OM729614 Report a problem
    12/4/2020Sold$390,000-1.4%$154/sqft
    Source: Stellar MLS #OM606448 Report a problem
    10/19/2020Pending sale$395,593$156/sqft
    Source: SELLSTATE NEXT GENERATION REAL #OM606448 Report a problem
    9/21/2020Price change$395,593-5.4%$156/sqft
    Source: SELLSTATE NEXT GENERATION REAL #OM606448 Report a problem
    7/24/2020Listed for sale$418,000+10.5%$165/sqft
    Source: SELLSTATE NEXT GENERATION REAL #OM606448 Report a problem
    7/22/2015Sold$378,300$150/sqft
    Source: Public Record Report a problem

    Public tax history

    YearProperty taxesTax assessment
    2025$6,925 +7.2%$417,543 +6%
    2024$6,461 +1%$393,938 +3.3%
    2023$6,395 +0.7%$381,247 +10%
    2022$6,353 +16.1%$346,588 +10%
    2021$5,471 +20.1%$315,080 +6.2%
    2020$4,555 +1.4%$296,623 +2.3%
    2019$4,492 $289,954 +1.9%
    2018$4,492 -1%$284,548 -5.6%
    2017$4,539 +893.5%$301,275 +1.8%
    2016$457 $296,085 +1080.6%
    2015$457 +21.7%$25,080 +10%
    2014$376 $22,800 +20%
    2012-- $19,000
    Find assessor info on the county website

    Neighborhood: 34481

    Nearby schools

    GreatSchools rating
    Get a cash offer in 3 minutes
    Find out how much your home could sell for in as little as 3 minutes with a no-obligation cash offer.
    Estimated market value

    $456,900

    Get a cash offer in 3 minutes
    Find out how much your home could sell for in as little as 3 minutes with a no-obligation cash offer.
    Estimated market value

    $456,900