Skip main navigation
Sold
  • Price Unknown

    92 Manor Rd, Kirksville, MO 63501

    3beds
    1,308sqft
    Single Family Residence
    Built in 1958
    7,500 Square Feet Lot
    $148,200 Zestimate®
    $--/sqft
    $1,372 Estimated rent

    Home value

    $148,200

    $141,000 - $156,000

    $1,372/mo

    Zestimate® history
    Loading
    Loading...

    Owner options

    List your home for rent

    $1,372/mo

    Rent Zestimate®

    Find your next renter with Zillow Rental Manager. Plus, with online applications, you can quickly screen prospective tenants – for free.

    Learn more

    $1,372/mo

    Rent Zestimate®

    Refinance and save

    Refinancing to a lower rate could help reduce your monthly payments and save thousands over the life of the loan.

    See today's rates

    Explore your selling options

    Work with a Zillow partner agent

    Leverage their expertise and Zillow's premium Showcase listings to get your home seen by more buyers.

    Get started

    List with your own agent

    Get your home in front of millions of buyers by listing it on Zillow.

    Learn how to do it

    Sell it yourself

    Take full control of how buyers see your home on Zillow by listing For Sale by Owner (FSBO).

    List your home

    What's special

    Attached garageExtra family roomMulti level homePaint throughoutCentral hvacUpdated kitchen flooringHardwood floors
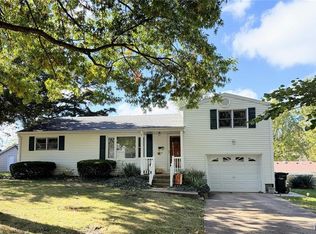
    Charming 3 bedroom, 1.5 bath multi level home located on a corner lot with mature trees & updated landscaping. This well maintained home features hardwood floors, updated kitchen flooring & paint throughout, vinyl windows, & central HVAC. A spacious living room & an extra family room provide lots of space for family & friends. The attached garage adds convenience for parking in addition to plenty of outdoor parking space. This home blends classic charm with modern updates & is ready for its new owner. Do not delay call Charity Taylor today for your showing 660-341-4607.

    Zillow last checked:

    Listing updated:

    Listed by:

    Charity Taylor 660-341-4607,

    CENTURY 21 Lifetime Realty

    Bought with:

    Kolby Ray, 2024041363

    RE/MAX HOME TEAM

    Source: Northeast Central AOR,MLS#: 46739MLS Logo

    Facts & features

    Interior

    Bedrooms & bathrooms
    • Bedrooms: 3
    • Bathrooms: 2
    • Full bathrooms: 1
    • 1/2 bathrooms: 1
    Bedroom 1
    • Level: Main
    • Area: 135
    • Dimensions: 13.5 x 10
    Bedroom 2
    • Level: Main
    • Area: 117.11
    • Dimensions: 10.33 x 11.33
    Bedroom 3
    • Level: Main
    • Area: 80.5
    • Dimensions: 10.5 x 7.67
    Bathroom 1
    • Area: 41.67
    • Dimensions: 8.33 x 5
    Dining room
    • Level: Main
    Family room
    • Level: Main
    • Area: 137.89
    • Dimensions: 12.17 x 11.33
    Kitchen
    • Level: Main
    • Area: 212.5
    • Dimensions: 10 x 21.25
    Living room
    • Level: Main
    • Area: 268.44
    • Dimensions: 21.33 x 12.58
    Heating
    • Forced Gas
    Cooling
    • Ceiling Fan(s), Central Air
    Appliances
    • Included: Dishwasher, Electric Oven/Range, Refrigerator, Gas Water Heater
    • Laundry: Laundry Hookup: Laundry Room
    Features
    • Dry Wall
    • Flooring: Carpet
    • Windows: Replacement, Vinyl, No Window Treatments
    • Basement: Partially Finished,Partial
    • Has fireplace: No
    • Fireplace features: None
    Interior area
    • Total structure area: 1,308
    • Total interior livable area: 1,308 sqft
    • Finished area above ground: 1,056
    • Finished area below ground: 252

    Property

    Parking
    • Total spaces: 1
    • Parking features: One Car, Attached
    • Attached garage spaces: 1
    Features
    • Levels: Multi/Split
    • Patio & porch: Front Porch, Patio
    • Fencing: None
    Lot
    • Size: 7,500 Square Feet
    • Dimensions: 75' x 100' IRR

    Construction

    Type & style
    • Home type: SingleFamily
    • Property subtype: Single Family Residence
    Materials
    • Frame, Masonite
    • Roof: Composition
    Condition
    • New construction: No
    • Year built: 1958

    Utilities & green energy

    • Gas: Natural
    • Sewer: Public Sewer
    • Water: Public
    • Utilities for property: Cable Available

    Community & HOA

    Community
    • Subdivision: Leisure Acres
    HOA
    • Has HOA: No
    Location
    • Region: Kirksville

    Financial & listing details

    • Annual tax amount: $847
    • Date on market: 7/17/2026
    • Road surface type: Paved

    Price history

    DateEventPrice
    10/30/2026Sold--
    Source: Northeast Central AOR #46739 Report a problem
    9/23/2026Contingent$154,000$118/sqft
    Source: Northeast Central AOR #46739 Report a problem
    8/27/2026Price change$154,000-2.2%$118/sqft
    Source: Northeast Central AOR #46739 Report a problem
    7/17/2026Listed for sale$157,500$120/sqft
    Source: Northeast Central AOR #46739 Report a problem
    6/17/2022Sold--
    Source: Northeast Central AOR #29432 Report a problem
    3/16/2012Sold--
    Source: Northeast Central AOR #16075 Report a problem

    Public tax history

    Tax history is unavailable.

    Neighborhood: 63501

    Nearby schools

    GreatSchools rating
    Schools provided by the listing agent
    • District: Kirksville R-III

    Source: Northeast Central AOR. This data may not be complete. We recommend contacting the local school district to confirm school assignments for this home.